New Construction! October Move In! Welcome to Eve at Founders Point, a new single-family community in Modesto built by D.R. Horton. Conveniently located within the beautifully landscaped Founders Point masterplan community and approximately 3 miles from HWY 99. Residents will enjoy thoughtfully designed streetscapes and a park featuring walking paths, picnic tables, playground and fields. Introducing the Palisade floor plan, this brand-new home offers 4-bedrooms and 2.5 baths. The open concept living and kitchen areas are designed for contemporary style and everyday function. The kitchen features quartz countertops, shaker-style cabinetry, stainless steel Whirlpool appliances, generous pantry storage and large island for meal prep and casual dining. Smart home features include modern conveniences such as video doorbell and energy-efficient lighting. NO HOA! All homes come with 10-year ltd. warranty! Why pay more? Our options and upgrades showcased in our model homes come standard and included in the price on all homesites! (Photos/renderings are of model home or artists' conception)
Active
$549,490
4321 Frontier Way, Modesto, CA 95356
4beds
1,858sqft
Single Family Residence
Built in ----
3,654 Square Feet Lot
$-- Zestimate®
$296/sqft
$-- HOA
What's special
Shaker-style cabinetryThoughtfully designed streetscapesSmart home featuresVideo doorbellStainless steel whirlpool appliancesKitchen features quartz countertopsEnergy-efficient lighting
- 2 days
- 135
- 3
Zillow last checked:
Listing updated:
Listed by:
Manny Bains DRE #02042340 925-588-9458,
D R Horton America's Builder
Source: MetroList Services of CA,MLS#: 226120106Originating MLS: MetroList Services, Inc.
Facts & features
Interior
Bedrooms & bathrooms
- Bedrooms: 4
- Bathrooms: 3
- Full bathrooms: 2
- Partial bathrooms: 1
Rooms
- Room types: Loft, Great Room, Kitchen, Laundry
Primary bedroom
- Features: Walk-In Closet
Primary bathroom
- Features: Shower Stall(s), Double Vanity, Low-Flow Shower(s), Low-Flow Toilet(s)
Dining room
- Features: Dining/Family Combo
Kitchen
- Features: Pantry Closet, Quartz Counter, Kitchen Island, Kitchen/Family Combo
Heating
- Electric
Cooling
- Central Air
Appliances
- Included: Built-In Electric Oven, Dishwasher, Disposal, Microwave, Plumbed For Ice Maker, Electric Cooktop, ENERGY STAR Qualified Appliances
- Laundry: Laundry Room, Electric Dryer Hookup, Upper Level, Hookups Only, Inside
Features
- Flooring: Carpet, Vinyl
- Has fireplace: No
Interior area
- Total structure area: 0
- Total interior livable area: 1,858 sqft
Property
Parking
- Total spaces: 2
- Parking features: Enclosed, Garage Door Opener, Garage Faces Front, Interior Access, Level Driveway/Sidewalks
- Garage spaces: 2
Features
- Levels: Two
- Stories: 2
- Fencing: Back Yard,Entry Gate,Wood,Fenced
Lot
- Size: 3,654 Square Feet
- Features: Shape Regular, Landscape Front, Low Maintenance
- Topography: Level,Level
Details
- Zoning: Residential
- Special conditions: Standard
Construction
Type & style
- Home type: SingleFamily
- Architectural style: Traditional
- Property subtype: Single Family Residence
Materials
- Ceiling Insulation, Stucco, Frame, Wall Insulation, Glass
- Foundation: Concrete, Slab
- Roof: Composition
Condition
- New construction: Yes
Details
- Builder name: D.R. Horton
Utilities & green energy
- Electric: 220 Volts, 220 Volts in Kitchen, 220 Volts in Laundry
- Sewer: Public Sewer
- Water: Public
- Utilities for property: Public, Electric, Solar
Green energy
- Energy generation: Solar
Community & HOA
Community
- Subdivision: Eve at Founders Point
Location
- Region: Modesto
Financial & listing details
- Price per square foot: $296/sqft
- Price range: $549.5K - $549.5K
- Date on market: 9/24/2026
- Road surface type: Paved
Estimated market value
Not available
Estimated sales range
Not available
Not available
Price history
| Date | Event | Price |
|---|---|---|
| 9/24/2026 | Listed for sale | $549,490$296/sqft |
Source: MetroList Services of CA #226120106 Report a problem | ||
Public tax history
Tax history is unavailable.
Monthly payment
Est. payment
Payment breakdown
Explore the cost of this home by adjusting the details. Changes won't be saved.Climate risks
Neighborhood: 95356

Similar homes
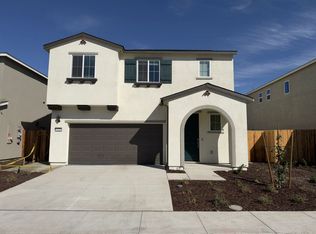
- $539,9004 bd3 ba2k sqft1825 Mark Mead Ln, Modesto, CA 95356For Sale
 MLS ID #41148913, George Morcos. Bay East AOR
 - $495,0003 bd2 ba1.4k sqft3708 Cicada Ct, Modesto, CA 95356For Sale
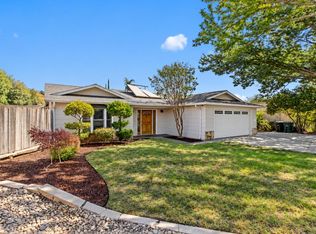 MLS ID #226113062, Jessica Barrios. MetroList Services of CA
 - $549,9004 bd2 ba2.1k sqft2204 Cheyenne Way, Modesto, CA 95356For Sale
 MLS ID #41148122, George Morcos. Bay East AOR
 - $577,4904 bd3 ba1.8k sqft4316 Frontier Way, Modesto, CA 95356New Construction
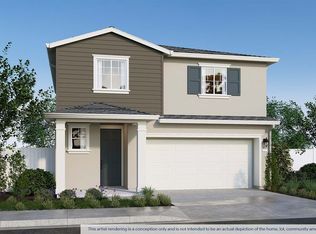 DR Horton
