With over 2,400 square feet, 5 bedrooms, 2.5 bathrooms, and a thoughtful two-story layout, this newer-built home in a community with resort-style amenities delivers the kind of space, functionality, and value that’s hard to find at this price point. A soaring, full-height foyer welcomes you inside to an expansive open-concept design with a true central living space, seamlessly blending the kitchen, dining, and living area for effortless everyday living and entertaining. The well-appointed kitchen features abundant wood cabinetry with staggered-height upper cabinets, generous counter space, recessed lighting, a large center island with bar seating, and an oversized walk-in pantry that makes storage a non-issue. Tile flooring flows throughout the downstairs living areas, while French doors lead to a large, fully fenced backyard. The home is also equipped with a water softener, irrigation system, hurricane shutters, and the seller recently replaced the AC coil, offering added peace of mind. For optimal privacy, the primary suite is located downstairs creating true separation from the secondary bedrooms. The spacious retreat features wood-look ceramic plank flooring, an elegant chandelier, and an ensuite bath complete with a large walk-in closet, dual sinks, and a private water closet. Upstairs, a bright and versatile loft creates additional living flexibility alongside four spacious guest bedrooms, including two with walk-in closets. The full upstairs bathroom is conveniently positioned to all secondary bedrooms and is equipped with dual sinks and a separate tub/toilet room for maximum convenience and privacy. Beyond the home itself, Touchstone residents enjoy resort-style amenities including a beautiful community pool, clubhouse, fitness center, splash park, and playground, all just a short drive from downtown Tampa, and easy access to the Selmon Expressway, I-75, and I-4 to get you everywhere else. Low annual HOA fee and CDD is included in taxes. Newer construction, five bedrooms, and a Tampa address at an affordable price -- while most homes only check a couple of boxes, this one checks them all.
Sold for $395,000
$395,000
4321 GLOBE THISTLE DRIVE, TAMPA, FL 33619
5beds
2,415sqft
Single Family Residence
Built in 2019
6,901 Square Feet Lot
$393,500 Zestimate®
$164/sqft
$2,933 Estimated rent
Home value
$393,500
$370,000 - $421,000
$2,933/mo
Zestimate® history
Owner options
List your home for rent
$2,933/mo
Rent Zestimate®
Find your next renter with Zillow Rental Manager. Plus, with online applications, you can quickly screen prospective tenants – for free.
$2,933/mo
Rent Zestimate®
Refinance and save
$2,772/mo
Est. payment
Refinancing to a lower rate could help reduce your monthly payments and save thousands over the life of the loan.
$2,772/mo
Est. payment
Explore your selling options
Work with a Zillow partner agent
Leverage their expertise and Zillow's premium Showcase listings to get your home seen by more buyers.
Get startedList with your own agent
Get your home in front of millions of buyers by listing it on Zillow.
Learn how to do itSell it yourself
Take full control of how buyers see your home on Zillow by listing For Sale by Owner (FSBO).
List your homeWhat's special
Soaring full-height foyerThoughtful two-story layoutTrue central living spaceIrrigation systemLarge fully fenced backyardExpansive open-concept designHurricane shutters
Zillow last checked:
Listing updated:
Listed by:
Ksenia Akishina 813-951-0064,
MIHARA & ASSOCIATES INC. 813-960-2300
Bought with:
Michael Manna, 3655416
54 REALTY LLC
Danette Manna, 3608168
54 REALTY LLC
Source: Stellar MLS,MLS#: TB8511645 Originating MLS: Suncoast Tampa
Originating MLS: Suncoast Tampa
Facts & features
Interior
Bedrooms & bathrooms
- Bedrooms: 5
- Bathrooms: 3
- Full bathrooms: 2
- 1/2 bathrooms: 1
Rooms
- Room types: Utility Room, Loft
Primary bedroom
- Features: En Suite Bathroom, Walk-In Closet(s)
- Level: First
- Area: 208 Square Feet
- Dimensions: 13x16
Bedroom 2
- Features: Walk-In Closet(s)
- Level: Second
- Area: 144 Square Feet
- Dimensions: 12x12
Bedroom 3
- Features: Built-in Closet
- Level: Second
- Area: 143 Square Feet
- Dimensions: 11x13
Bedroom 4
- Features: Walk-In Closet(s)
- Level: Second
- Area: 144 Square Feet
- Dimensions: 12x12
Bedroom 5
- Features: Built-in Closet
- Level: Second
- Area: 132 Square Feet
- Dimensions: 12x11
Kitchen
- Features: Breakfast Bar, Pantry
- Level: First
- Area: 126 Square Feet
- Dimensions: 9x14
Living room
- Level: First
- Area: 450 Square Feet
- Dimensions: 15x30
Loft
- Level: Second
- Area: 192 Square Feet
- Dimensions: 12x16
Heating
- Central, Electric
Cooling
- Central Air
Appliances
- Included: Dishwasher, Dryer, Electric Water Heater, Microwave, Range, Refrigerator, Washer, Water Softener
- Laundry: Inside, Laundry Room
Features
- Ceiling Fan(s), Kitchen/Family Room Combo, Living Room/Dining Room Combo, Open Floorplan, Primary Bedroom Main Floor, Walk-In Closet(s)
- Flooring: Carpet, Ceramic Tile
- Doors: French Doors
- Windows: Hurricane Shutters
- Has fireplace: No
Interior area
- Total structure area: 2,881
- Total interior livable area: 2,415 sqft
Property
Parking
- Total spaces: 2
- Parking features: Driveway, Garage Door Opener
- Attached garage spaces: 2
- Has uncovered spaces: Yes
Features
- Levels: Two
- Stories: 2
- Patio & porch: Covered, Front Porch
- Exterior features: Irrigation System
- Fencing: Fenced,Vinyl
Lot
- Size: 6,901 Square Feet
- Features: In County, Level, Sidewalk
- Residential vegetation: Trees/Landscaped
Details
- Parcel number: U352919B2K00000100011.0
- Zoning: PD
- Special conditions: None
Construction
Type & style
- Home type: SingleFamily
- Property subtype: Single Family Residence
Materials
- Block, Stucco, Wood Frame
- Foundation: Slab
- Roof: Shingle
Condition
- New construction: No
- Year built: 2019
Details
- Builder model: Columbia
- Builder name: Lennar
Utilities & green energy
- Sewer: Public Sewer
- Water: Public
- Utilities for property: BB/HS Internet Available, Electricity Connected, Public, Street Lights, Water Connected
Community & HOA
Community
- Features: Clubhouse, Community Mailbox, Deed Restrictions, Fitness Center, Park, Playground, Pool, Sidewalks
- Pet fee: $0 monthly
- Subdivision: TOUCHSTONE PH 1
HOA
- Has HOA: Yes
- HOA fee: $19 monthly
- HOA name: Touchstone HOA
- HOA phone: 813-993-4000
Location
- Region: Tampa
Financial & listing details
- Price per square foot: $164/sqft
- Tax assessed value: $364,802
- Annual tax amount: $6,666
- Date on market: 5/23/2026
- Cumulative days on market: 48 days
- Listing terms: Cash,Conventional,FHA,VA Loan
- Ownership: Fee Simple
- Total actual rent: 0
- Electric utility on property: Yes
- Road surface type: Paved
Price history
| Date | Event | Price |
|---|---|---|
| 7/6/2026 | Sold | $395,000-1%$164/sqft |
Source:  Stellar MLS #TB8511645 Report a problem Stellar MLS #TB8511645 Report a problem | ||
| 6/5/2026 | Pending sale | $399,000$165/sqft |
Source: Stellar MLS #TB8511645 Report a problem | ||
| 5/23/2026 | Listed for sale | $399,000-5%$165/sqft |
Source: Stellar MLS #TB8511645 Report a problem | ||
| 5/15/2026 | Listing removed | $419,900$174/sqft |
Source: Stellar MLS #TB8495781 Report a problem | ||
| 4/9/2026 | Listed for sale | $419,900+66.8%$174/sqft |
Source: Stellar MLS #TB8495781 Report a problem | ||
| 5/2/2019 | Sold | $251,800$104/sqft |
Source: Public Record Report a problem | ||
Public tax history
| Year | Property taxes | Tax assessment |
|---|---|---|
| 2025 | $6,666 +4.8% | $217,134 +2.9% |
| 2024 | $6,359 +3% | $211,015 +3% |
| 2023 | $6,176 +14.4% | $204,869 +3% |
| 2022 | $5,397 +8.1% | $198,902 +3% |
| 2021 | $4,991 +1.8% | $193,109 +1.4% |
| 2020 | $4,902 +59.8% | $190,443 +325.9% |
| 2019 | $3,068 | $44,717 |
Find assessor info on the county website
Neighborhood: 33619
Nearby homes
- $368,2004 bd3 ba1.9k sqft4323 Globe Thistle Dr, Tampa, FL 33619Off Market
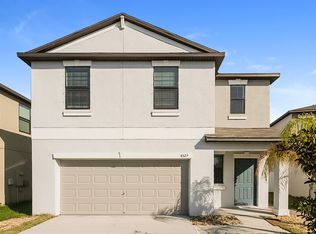
- $393,0004 bd3 ba1.9k sqft4319 Globe Thistle Dr, Tampa, FL 33619Off Market

- $333,9003 bd2 ba1.3k sqft4327 Globe Thistle, Tampa, FL 33619Off Market
- $334,2503 bd2 ba1.4k sqft4315 Globe Thistle Dr, Tampa, FL 33619Off Market
- $351,700-- bd2 ba1.4k sqft4315 Globe Thistle Dr, Tampa, FL 33619Off Market
- $386,3004 bd3 ba1.8k sqft4313 Globe Thistle Dr, Tampa, FL 33619Off Market
- $366,3004 bd3 ba1.9k sqft4313 Globe Thistle Dr, Tampa, FL 33619Off Market
- $415,0004 bd3 ba1.9k sqft4401 Globe Thistle Dr, Tampa, FL 33619Sold
Nearby schools
GreatSchools rating
- 4/10Bing Elementary SchoolGrades: PK-5Distance: 0.9 mi
- 2/10Giunta Middle SchoolGrades: 6-8Distance: 0.7 mi
- 3/10Spoto High SchoolGrades: 9-12Distance: 1.9 mi
Get a cash offer in 3 minutes
Find out how much your home could sell for in as little as 3 minutes with a no-obligation cash offer.
Estimated market value
$393,500
Get a cash offer in 3 minutes
Find out how much your home could sell for in as little as 3 minutes with a no-obligation cash offer.
Estimated market value
$393,500
- Florida
- Hillsborough County
- Tampa
- 33619
- 4321 GLOBE THISTLE DRIVE
Nearby cities
Nearby neighborhoods
Nearby zip codes
Other Tampa Topics
