Skip main navigation
Off market
  • $255,500

    4321 Martyridge Dr, Saint Louis, MO 63129

    3beds
    1,300sqft
    Single Family Residence
    Built in 1970
    -- sqft lot
    $255,500 Zestimate®
    $197/sqft
    $1,888 Estimated rent

    Home value

    $255,500

    $243,000 - $268,000

    $1,888/mo

    Zestimate® history
    Loading
    Loading...

    Owner options

    List your home for rent

    $1,888/mo

    Rent Zestimate®

    Find your next renter with Zillow Rental Manager. Plus, with online applications, you can quickly screen prospective tenants – for free.

    Learn more

    $1,888/mo

    Rent Zestimate®

    Refinance and save

    $1,656/mo

    Est. payment

    Refinancing to a lower rate could help reduce your monthly payments and save thousands over the life of the loan.

    See today's rates

    $1,656/mo

    Est. payment

    Explore your selling options

    Work with a Zillow partner agent

    Leverage their expertise and Zillow's premium Showcase listings to get your home seen by more buyers.

    Get started

    List with your own agent

    Get your home in front of millions of buyers by listing it on Zillow.

    Learn how to do it

    Sell it yourself

    Take full control of how buyers see your home on Zillow by listing For Sale by Owner (FSBO).

    List your home

    What's special

    Fenced backyardBeautifully finished basementGranite countertopsClassic red brick exteriorGreat curb appealAmple closet spaceSwing set

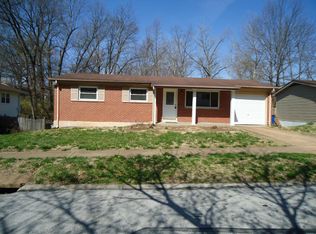
    LOWER YOUR MOVE IN COST WITH OUR NO DEPOSIT OPTION THROUGH JETTY - See Helpful Resources Below For More Information! This stunning 3-bedroom, 1.5-bathroom home offers 1,300 sq. ft. of inviting living space, perfectly located in the heart of Oakville, just minutes from fantastic shopping, dining, and parks. As you arrive, you'll love the classic red brick exterior, spacious front lawn, and great curb appeal. Step inside to a bright, open living room featuring gleaming hardwood floors, a ceiling fan, and plenty of natural light. The dining room is perfect for gatherings, showcasing a custom chandelier and a sliding glass door that leads to the backyard. The kitchen is a chef's delight with granite countertops, abundant cabinet space, and stainless-steel appliances including a refrigerator, microwave, dishwasher, and electric stove. Each bedroom is bright and comfortable, featuring ceiling fans, ample closet space, and large windows for natural light. Downstairs, enjoy a beautifully finished basement complete with a large family room with plush carpeting and a dedicated office space, perfect for work or relaxation. Additional highlights include an in-home laundry area with washer and dryer included, and a fenced backyard with a swing set (not repaired/replaced). Don't wait, this charming Oakville home won't last long! Schedule your showing today and make it yours. Bedrooms: 3 Bathrooms: 1.5 Rooms: 5 SQ. FT.: 1,300 Occupancy Limit: 6 Flooring: LVP Resident Paid Utilities: Electric, Gas, Lawncare, Sewer, Snow Removal, Trash & Water Basement: Partially Finished Laundry: Washer/Dryer included Pets: Allowed - See Pet Policy (link below under Helpful Resources) School District: Oakville Section 8: Not Accepted Security Deposit: $1,845 Application Fee: $60 per adult application Resident Benefit Package: $45.95 (see details below) Property Manager: JL DISCLOSURES: This property may require a municipal inspection which may affect when it is available for move-in. There may already be applications submitted for this property at the time you submit your application. We cannot guarantee any unit, although it may be available at the time your application is submitted. Units are rented to the best-qualified applicant (not based on the order received) with the full security deposit paid. A security deposit will not be accepted until the rental application is approved All Deca Property Management residents are enrolled in the Resident Benefits Package (RBP) for $45.95/month which includes renters insurance, HVAC air filter delivery (for applicable properties), credit building to help boost your credit score with timely rent payments, $1M Identity Protection, move-in concierge service making utility connection and home service setup a breeze during your move-in, our best-in-class resident rewards program, and much more! More details upon qualified application. HELPFUL RESOURCES (copy and paste links into browser):

    This property is not currently displayed as for sale or rent on Zillow. This may be different from what's on other websites or public sources.

    Zillow last checked:

    Listing updated:

    Source: Zillow Rentals

    Facts & features

    Interior

    Bedrooms & bathrooms
    • Bedrooms: 3
    • Bathrooms: 2
    • Full bathrooms: 1
    • 1/2 bathrooms: 1
    Rooms
    • Room types: Dining Room, Family Room, Office
    Heating
    • Forced Air
    Cooling
    • Central Air, Ceiling Fan
    Appliances
    • Included: Dishwasher, Disposal, Dryer, Microwave, Range/Oven, Refrigerator, Washer
    • Laundry: In Unit
    Features
    • Ceiling Fan(s)
    • Flooring: Carpet
    • Has basement: Yes
    Interior area
    • Total interior livable area: 1,300 sqft

    Property

    Parking
    • Parking features: Attached
    • Has attached garage: Yes
    • Details: Contact manager
    Features
    • Exterior features: Chefs kitchen, Eat-in kitchen, Garbage not included in rent, Granite kitchen counters, Heating system: ForcedAir, Lawn, Living room, No Utilities included in rent, No smoking, One Year Lease, Sewage not included in rent, Snow removal not included, Stainless steel appliances, Water not included in rent
    • Fencing: Fenced Yard
    Details
    • Parcel number: 30H120819

    Construction

    Type & style
    • Home type: SingleFamily
    • Property subtype: Single Family Residence
    Condition
    • Year built: 1970

    Community & HOA

    Community
    • Features: Playground
    • Deposit fee: $1,845
    Location
    • Region: Saint Louis

    Financial & listing details

    • Price per square foot: $197/sqft
    • Tax assessed value: $224,600
    • Annual tax amount: $2,673
    • Date on market: 10/7/2025
    • Lease term: One Year Lease

    Price history

    DateEventPrice
    12/30/2025Listing removed$1,845$1/sqft
    Source: Zillow Rentals Report a problem
    12/4/2025Price change$1,845-6.6%$1/sqft
    Source: Zillow Rentals Report a problem
    10/7/2025Listed for rent$1,975+1.3%$2/sqft
    Source: Zillow Rentals Report a problem
    8/17/2023Listing removed--
    Source: Zillow Rentals Report a problem
    8/10/2023Listed for rent$1,950+34.5%$2/sqft
    Source: Zillow Rentals Report a problem
    1/27/2022Listing removed--
    Source: Zillow Rental Network Premium Report a problem
    1/18/2022Listed for rent$1,450$1/sqft
    Source: Zillow Rental Network Premium Report a problem
    11/9/2021Sold--
    Source: MARIS #21073919 Report a problem
    10/21/2021Pending sale$199,000$153/sqft
    Source: MARIS #21073919 Report a problem
    10/20/2021Listed for sale$199,000+42.2%$153/sqft
    Source: MARIS #21073919 Report a problem
    8/5/2013Sold--
    Source: MARIS #13028152 Report a problem
    5/23/2013Listed for sale$139,900+47.4%$108/sqft
    Source: Prudential Select Properties #13028152 Report a problem
    2/26/2013Sold--
    Source: Agent Provided Report a problem
    1/7/2013Price change$94,900-9.5%$73/sqft
    Source: Realty Exchange #12066110 Report a problem
    11/29/2012Listed for sale$104,900-27.7%$81/sqft
    Source: Homepath #12066110 Report a problem
    10/23/2012Sold--
    Source: Public Record Report a problem
    2/13/2010Listing removed$145,000$112/sqft
    Source: Palvella Real Estate #90044897 Report a problem
    10/19/2009Listed for sale$145,000-7.6%$112/sqft
    Source: Palvella Real Estate #90044897 Report a problem
    6/23/2008Listing removed$156,900$121/sqft
    Source: Owner Report a problem
    1/23/2008Listed for sale$156,900$121/sqft
    Source: Owner Report a problem
    7/31/2003Sold--
    Source: Public Record Report a problem

    Public tax history

    YearProperty taxesTax assessment
    2025$2,673 +6.5%$42,670 +14.6%
    2024$2,510 +1.3%$37,220
    2023$2,478 +17.8%$37,220 +17.4%
    2022$2,104 +3.3%$31,710
    2021$2,036 +0.8%$31,710 +6%
    2020$2,020 +0.6%$29,920
    2019$2,008 $29,920 +11.1%
    2018$2,008 $26,930
    2017$2,008 +0.1%$26,930 +15.7%
    2016$2,005 +10.8%$23,280
    2015$1,809 $23,280 +5.6%
    2014$1,809 +13.7%$22,040
    2013$1,591 $22,040 +1.6%
    2012-- $21,700
    2011-- $21,700 -6.5%
    2010$1,497 +4.2%$23,220
    2009$1,436 -14.6%$23,220 -19.1%
    2008$1,682 +15.9%$28,710
    2007$1,450 $28,710 +27%
    2006$1,450 -3%$22,610
    2005$1,495 $22,610 +21.6%
    2003-- $18,600 +5.3%
    2002$1,265 +20.3%$17,670
    2001$1,051 $17,670
    Find assessor info on the county website

    Neighborhood: 63129

    Nearby schools

    GreatSchools rating
    Get a cash offer in 3 minutes
    Find out how much your home could sell for in as little as 3 minutes with a no-obligation cash offer.
    Estimated market value
    $255,500
    Get a cash offer in 3 minutes
    Find out how much your home could sell for in as little as 3 minutes with a no-obligation cash offer.
    Estimated market value
    $255,500