** WOW FANTASTIC NEW PRICE! ** Talk about bang-for-the-buck! New LVP floors throughout, newer windows, gutters, siding, primary bath, fence, plumbing / electric (upgrades) and ATT fiber. This impeccable 3bed /2.5bath home has over 2000sf of finished living space over 2 levels, in a great neighborhood in desirable Mehlville schools. Floor plan is ideal for a cozy nights in, or for lively gatherings. You will love the brand new LVP floors in the large open living spaces and bedrooms, that carry through to the huge lower level. Friends will congregate in the large open kitchen with tons of custom cabinetry, storage and island/breakfast bar, that opens to your large formal dining room. Relax in your spacious primary suite (king bed), with newer updated walk-in shower and tile floors (‘23). Guests/family will love the large second (queen bed) and third bedrooms. Unwind on your large screened in porch, overlooking your fenced back yard and private patio. 888sf of finished space, ample storage, half bath and clean/dry laundry area, round out the walk-out LL, and cap off the fantastic open floor plan! If value and zero maintenance are what you are after, look no further than this incredibly improved home close to major highways, shopping/restaurants and several parks. Home also features attached 1 car garage with extra storage and large fenced back yard. Home is move-in-ready and meticulously maintained. See yourself starting your next chapter, here? Schedule your showing today!
Closed
Listed by: Davis Property Group • Lauren Davis • Contact: 314-308-2805
Bought with: ReeceNichols Real Estate
Price Unknown
4322 Martyridge Dr, Saint Louis, MO 63129
3beds
2,072sqft
Single Family Residence
Built in 1970
6,599 Square Feet Lot
$295,600 Zestimate®
$--/sqft
$2,373 Estimated rent
Home value
$295,600
$275,000 - $316,000
$2,373/mo
Zestimate® history
Owner options
List your home for rent
$2,373/mo
Rent Zestimate®
Find your next renter with Zillow Rental Manager. Plus, with online applications, you can quickly screen prospective tenants – for free.
$2,373/mo
Rent Zestimate®
Refinance and save
Refinancing to a lower rate could help reduce your monthly payments and save thousands over the life of the loan.
Explore your selling options
Work with a Zillow partner agent
Leverage their expertise and Zillow's premium Showcase listings to get your home seen by more buyers.
Get startedList with your own agent
Get your home in front of millions of buyers by listing it on Zillow.
Learn how to do itSell it yourself
Take full control of how buyers see your home on Zillow by listing For Sale by Owner (FSBO).
List your homeWhat's special
Walk-out llLarge screened in porchAmple storageExtra storageLarge open living spacesSpacious primary suitePrimary bath
Zillow last checked:
Listing updated:
Listed by:
Lauren Davis 314-308-2805,
Davis Property Group
Bought with:
Alexis J Ackerman, 2022014820
ReeceNichols Real Estate
Source: MARIS,MLS#: 25049725 Originating MLS: St. Louis Association of REALTORS
Originating MLS: St. Louis Association of REALTORSFacts & features
Interior
Bedrooms & bathrooms
- Bedrooms: 3
- Bathrooms: 3
- Full bathrooms: 2
- 1/2 bathrooms: 1
- Main level bathrooms: 2
- Main level bedrooms: 3
Heating
- Forced Air, Natural Gas
Cooling
- Ceiling Fan(s), Central Air
Appliances
- Included: Dishwasher, Disposal, Exhaust Fan, Microwave, Oven, Built-In Gas Range
- Laundry: In Basement
Features
- Breakfast Bar, Breakfast Room, Ceiling Fan(s), Custom Cabinetry, Eat-in Kitchen, Entrance Foyer, High Speed Internet, Kitchen Island, Kitchen/Dining Room Combo, Laminate Counters, Open Floorplan, Recessed Lighting, Separate Dining, Storage, Wired for Data
- Doors: Sliding Doors, Storm Door(s)
- Windows: Double Pane Windows, ENERGY STAR Qualified Windows, Screens, Storm Window(s), Tilt-In Windows
- Has basement: Yes
- Has fireplace: No
Interior area
- Total structure area: 2,072
- Total interior livable area: 2,072 sqft
- Finished area above ground: 1,188
Property
Parking
- Total spaces: 1
- Parking features: Additional Parking, Attached, Garage, Garage Door Opener
- Attached garage spaces: 1
Features
- Levels: One
- Patio & porch: Covered, Enclosed, Front Porch, Rear Porch, Screened
- Exterior features: Balcony, Entry Steps/Stairs, Lighting, Private Yard
- Fencing: Chain Link,Fenced
Lot
- Size: 6,599 Square Feet
- Dimensions: 60 x 110
- Features: Back Yard, City Lot, Front Yard, Gentle Sloping, Landscaped, Many Trees
Details
- Parcel number: 30H120754
- Special conditions: Standard
Construction
Type & style
- Home type: SingleFamily
- Architectural style: Bungalow,Contemporary,Ranch
- Property subtype: Single Family Residence
Materials
- Brick, Vinyl Siding
- Foundation: Concrete Perimeter
- Roof: Shingle
Condition
- Updated/Remodeled
- New construction: No
- Year built: 1970
Utilities & green energy
- Electric: Ameren
- Sewer: Public Sewer
- Water: Public
- Utilities for property: Cable Available, Electricity Available, Natural Gas Available, Phone Available, Sewer Connected, Water Connected
Community & HOA
Community
- Subdivision: Martigney Ridge Add 1
HOA
- Has HOA: No
Location
- Region: Saint Louis
Financial & listing details
- Tax assessed value: $248,300
- Annual tax amount: $2,648
- Date on market: 7/22/2025
- Cumulative days on market: 184 days
- Listing terms: Cash,Contract,Conventional,FHA,Other,Private
- Ownership: Private
- Electric utility on property: Yes
- Road surface type: Asphalt
Price history
| Date | Event | Price |
|---|---|---|
| 1/22/2026 | Sold | -- |
Source:  MARIS #25049725 Report a problem MARIS #25049725 Report a problem | ||
| 1/22/2026 | Pending sale | $289,900$140/sqft |
Source: MARIS #25049725 Report a problem | ||
| 10/15/2025 | Sold | -- |
Source: Public Record Report a problem | ||
| 9/17/2025 | Contingent | $289,900$140/sqft |
Source: MARIS #25049725 Report a problem | ||
| 9/10/2025 | Price change | $289,900-3.3%$140/sqft |
Source: MARIS #25049725 Report a problem | ||
| 8/22/2025 | Price change | $299,9000%$145/sqft |
Source: MARIS #25049725 Report a problem | ||
| 8/9/2025 | Price change | $300,000-4.8%$145/sqft |
Source: MARIS #25049725 Report a problem | ||
| 7/22/2025 | Listed for sale | $315,000+70.3%$152/sqft |
Source: MARIS #25049725 Report a problem | ||
| 5/1/2020 | Sold | -- |
Source: MARIS #20012953 Report a problem | ||
| 3/6/2020 | Pending sale | $185,000$89/sqft |
Source: Coldwell Banker Realty-Gundaker - South Regional #20012953 Report a problem | ||
| 2/29/2020 | Listed for sale | $185,000+27.6%$89/sqft |
Source: Coldwell Banker Realty - Gunda #20012953 Report a problem | ||
| 12/6/2008 | Listing removed | $145,000$70/sqft |
Source: foreclosure.com Report a problem | ||
| 10/27/2008 | Listed for sale | $145,000$70/sqft |
Source: foreclosure.com Report a problem | ||
| 8/20/2008 | Sold | -- |
Source: Public Record Report a problem | ||
| 5/17/2004 | Sold | -- |
Source: Public Record Report a problem | ||
Public tax history
| Year | Property taxes | Tax assessment |
|---|---|---|
| 2025 | $2,953 +11.5% | $47,180 +20.1% |
| 2024 | $2,648 +1.3% | $39,290 |
| 2023 | $2,614 +16.1% | $39,290 +15.6% |
| 2022 | $2,252 +3.3% | $33,980 |
| 2021 | $2,180 +1.1% | $33,980 +6.3% |
| 2020 | $2,156 +12.2% | $31,960 |
| 2019 | $1,921 | $31,960 +24.1% |
| 2018 | $1,921 | $25,750 |
| 2017 | $1,921 +0.1% | $25,750 +8.3% |
| 2016 | $1,918 +3.9% | $23,770 |
| 2015 | $1,847 | $23,770 -2.8% |
| 2014 | $1,847 +4.8% | $24,460 |
| 2013 | $1,762 | $24,460 -1.3% |
| 2012 | -- | $24,780 |
| 2011 | -- | $24,780 -12.1% |
| 2010 | $1,816 +4.2% | $28,180 |
| 2009 | $1,743 -3% | $28,180 -8.1% |
| 2008 | $1,796 +10% | $30,670 |
| 2007 | $1,633 | $30,670 +20.5% |
| 2006 | $1,633 -3% | $25,460 |
| 2005 | $1,683 | $25,460 +21.2% |
| 2003 | -- | $21,010 +7.8% |
| 2002 | $1,393 +20.3% | $19,490 |
| 2001 | $1,158 | $19,490 |
Find assessor info on the county website
Neighborhood: 63129
Nearby homes
- $235,4003 bd2 ba1.2k sqft4322 Martyridgedr, St Louis, MO 63129Off Market
- $211,8003 bd1 ba936 sqft4326 Martyridge Dr, Saint Louis, MO 63129Off Market
- $262,9003 bd2 ba925 sqft4316 Martyridge Dr, Saint Louis, MO 63129Off Market
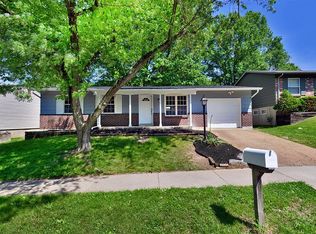
- $246,0003 bd1 ba962 sqft4307 Massabielle Dr, Saint Louis, MO 63129Off Market
- $237,6003 bd1 ba962 sqft4301 Massabielle Dr, Saint Louis, MO 63129Off Market
- $284,5003 bd2 ba1.7k sqft4332 Martyridge Dr, Saint Louis, MO 63129Off Market
- $257,8003 bd3 ba936 sqft4312 Martyridge Dr, Saint Louis, MO 63129Off Market
- $255,5003 bd2 ba1.3k sqft4321 Martyridge Dr, Saint Louis, MO 63129Off Market
Nearby schools
GreatSchools rating
- 7/10Beasley Elementary SchoolGrades: K-5Distance: 1 mi
- 7/10Bernard Middle SchoolGrades: 6-8Distance: 1.5 mi
- 9/10Oakville Sr. High SchoolGrades: 9-12Distance: 1.5 mi
Schools provided by the listing agent
- Elementary: Beasley Elem.
- Middle: Bernard Middle
- High: Mehlville High School
Source: MARIS. This data may not be complete. We recommend contacting the local school district to confirm school assignments for this home.
Get a cash offer in 3 minutes
Find out how much your home could sell for in as little as 3 minutes with a no-obligation cash offer.
Estimated market value
$295,600
Get a cash offer in 3 minutes
Find out how much your home could sell for in as little as 3 minutes with a no-obligation cash offer.
Estimated market value
$295,600
- Missouri
- Saint Louis County
- Mehlville
- 63129
- 4322 Martyridge Dr
Nearby cities
Nearby zip codes
Other Mehlville Topics
