Woodland Estate: A long, winding drive leads to expansive, private, sprawling 70's ranch overlooking a ravine of old growth hemlock, oak & beech trees, meandering creek, ferns, bountiful wildlife, eagles, deer, heron, wood peckers. This unique property features a grand entrance foyer, 5 bedrooms, or use one as an office, 2.5 baths, bright open great room w stone fireplace, skylights, step up dining room, professional kitchen offers new built-in Kitchen-Aid appliances, granite island, 2 sinks, all wood maple cabinets, breakfast nook, plentiful windows with amazing views of the rolling forest. Step out to a wrap around deck to grab a glimpse of local critters. Large owners suite boasts abundant custom closets, a combined dressing and bath/shower area, pocket door to water closet. North wing houses 3 additional bedrooms and main bath. Laundry/mud room with built in storage for coats, book bags, shoes. The lower walk out level is a huge blank canvas for family fun complete with fireplace and wet bar, utility/workshop area. All you need is a TV, pool table, sectional, let the good times roll. Tankless boiler heating system is state of the art installed 2019, additional A/C air handler, new roof 2019, water heater 2019, exterior driveway lighting, step down to the gorgeous gazebo, 2 stall/storage barn, area for pasture, smaller fenced area near house. The rolling front yard borders the 5 acre Forest Ridge Property Owners Recreation Park for expansive views. The home is nestled in the back of the allotment for ultimate privacy and is a tremendous opportunity for nature enthusiasts. All this near the growing area of 30+ wineries, distilleries, Lake Erie fishing & boating, Geneva-0n-the-Lake, Historic Ashtabula Harbor restaurants and shops, marinas, apple orchards, Ashtabula County Airport, covered bridges, Spire Institute. Easy access to State Route 11 and 90 interchange and conveniently located between Cleveland and Erie for theatre, museums and top rated medical centers.
Pending
Price cut: $24K (9/9)
$495,000
4321 N Forest Ridge Dr, Ashtabula, OH 44004
5beds
3,177sqft
Single Family Residence
Built in 1971
2.1 Acres Lot
$-- Zestimate®
$156/sqft
$13/mo HOA
What's special
Granite islandWrap around deckArea for pastureGrand entrance foyerAll wood maple cabinetsExterior driveway lightingStep up dining room
- 36 days
- 994
- 84
Zillow last checked:
Listing updated:
Listed by:
Mickey Johnson Havel 440-576-7355 info@assuredrealestateoh.com,
Assured Real Estate
Source: MLS Now,MLS#: 5239162 Originating MLS: Ashtabula County REALTORS
Originating MLS: Ashtabula County REALTORSFacts & features
Interior
Bedrooms & bathrooms
- Bedrooms: 5
- Bathrooms: 3
- Full bathrooms: 2
- 1/2 bathrooms: 1
- Main level bathrooms: 3
- Main level bedrooms: 5
Primary bedroom
- Description: Flooring: Wood
- Level: First
- Dimensions: 12 x 15
Bedroom
- Description: Flooring: Wood
- Level: First
- Dimensions: 10 x 12
Bedroom
- Description: Flooring: Wood
- Level: First
- Dimensions: 12 x 12
Bedroom
- Description: Flooring: Wood
- Level: First
- Dimensions: 12 x 17
Bedroom
- Description: Flooring: Wood
- Features: Built-in Features
- Level: First
- Dimensions: 10 x 11
Primary bathroom
- Description: Flooring: Ceramic Tile
- Features: Built-in Features
- Level: First
- Dimensions: 9 x 17
Bathroom
- Description: Flooring: Ceramic Tile
- Features: Built-in Features
- Level: First
- Dimensions: 7 x 12
Dining room
- Description: Flooring: Wood
- Features: Beamed Ceilings
- Level: First
- Dimensions: 16 x 10
Entry foyer
- Description: Flooring: Luxury Vinyl Tile
- Level: First
- Dimensions: 10 x 13
Great room
- Description: Spacious open plan with the great room as the heart of the home, cathedral ceiling with skylights, Spanish stucco texture walls, wrought iron stair railing, stone fireplace.,Flooring: Wood
- Features: Beamed Ceilings, Cathedral Ceiling(s), Fireplace, Vaulted Ceiling(s), Natural Woodwork
- Level: First
- Dimensions: 18 x 20
Kitchen
- Description: Flooring: Ceramic Tile
- Features: Built-in Features, Granite Counters, Natural Woodwork, Window Treatments
- Level: First
- Dimensions: 20 x 17
Laundry
- Description: Flooring: Luxury Vinyl Tile
- Features: Built-in Features
- Level: First
- Dimensions: 10 x 12
Recreation
- Description: Flooring: Carpet
- Features: Wet Bar, Built-in Features, Fireplace, Laminate Counters, Natural Woodwork
- Level: Lower
- Dimensions: 30 x 18
Utility room
- Description: Flooring: Concrete
- Level: Lower
- Dimensions: 16 x 34
Heating
- Baseboard, Fireplace(s), Hot Water, Propane, Steam, Zoned
Cooling
- Central Air, Electric
Appliances
- Included: Built-In Oven, Cooktop, Dishwasher, Refrigerator
- Laundry: Main Level, Laundry Room, Laundry Tub, Sink
Features
- Wet Bar, Breakfast Bar, Built-in Features, Cathedral Ceiling(s), Eat-in Kitchen, Granite Counters, Kitchen Island, Recessed Lighting, Bar, Natural Woodwork
- Basement: Crawl Space,Finished,Concrete,Partially Finished,Storage Space,Walk-Out Access
- Number of fireplaces: 2
- Fireplace features: Glass Doors, Gas Log, Great Room, Propane, Raised Hearth, Recreation Room, Gas
Interior area
- Total structure area: 3,177
- Total interior livable area: 3,177 sqft
- Finished area above ground: 2,577
- Finished area below ground: 600
Video & virtual tour
Property
Parking
- Total spaces: 2
- Parking features: Asphalt, Attached, Circular Driveway, Driveway, Garage Faces Front, Garage, Garage Door Opener, Paved
- Attached garage spaces: 2
Features
- Levels: Two,One
- Stories: 1
- Patio & porch: Deck, Front Porch, Screened, Wrap Around
- Exterior features: Dog Run, Private Yard
- Fencing: Partial
- Has view: Yes
- View description: Park/Greenbelt, Creek/Stream, Trees/Woods
- Has water view: Yes
- Water view: Creek/Stream
Lot
- Size: 2.1 Acres
- Features: Private, Rolling Slope, Many Trees, Stream/Creek, Secluded, Spring, Views
Details
- Additional structures: Barn(s), Kennel/Dog Run, Gazebo
- Additional parcels included: 540042002410
- Parcel number: 540042002400
Construction
Type & style
- Home type: SingleFamily
- Architectural style: Ranch
- Property subtype: Single Family Residence
Materials
- Cedar
- Foundation: Block
- Roof: Asphalt,Fiberglass
Condition
- Year built: 1971
Utilities & green energy
- Sewer: Septic Tank
- Water: Private
Green energy
- Energy efficient items: HVAC
Community & HOA
Community
- Features: Park
- Security: Smoke Detector(s)
- Subdivision: Forest Ridge Sub
HOA
- Has HOA: Yes
- Services included: Insurance, Maintenance Grounds, Taxes
- HOA fee: $150 annually
- HOA name: Forest Ridge Property Owners Assoc
Location
- Region: Ashtabula
Financial & listing details
- Price per square foot: $156/sqft
- Tax assessed value: $263,700
- Annual tax amount: $3,752
- Date on market: 8/27/2026
- Cumulative days on market: 23 days
- Listing terms: Cash,Conventional,FHA
Estimated market value
Not available
Estimated sales range
Not available
Not available
Price history
| Date | Event | Price |
|---|---|---|
| 9/29/2026 | Pending sale | $495,000$156/sqft |
Source:  MLS Now #5239162 Report a problem MLS Now #5239162 Report a problem | ||
| 9/9/2026 | Price change | $495,000-4.6%$156/sqft |
Source: MLS Now #5239162 Report a problem | ||
| 8/27/2026 | Listed for sale | $519,000+125.7%$163/sqft |
Source: MLS Now #5239162 Report a problem | ||
| 12/14/2018 | Sold | $230,000$72/sqft |
Source: Public Record Report a problem | ||
Public tax history
| Year | Property taxes | Tax assessment |
|---|---|---|
| 2025 | $3,467 -0.4% | $92,300 |
| 2024 | $3,481 -46.3% | $92,300 |
| 2023 | $6,487 +117.9% | $92,300 +34.7% |
| 2022 | $2,977 -1.1% | $68,530 |
| 2021 | $3,010 0% | $68,530 |
| 2020 | $3,011 +25.9% | $68,530 +31% |
| 2019 | $2,392 +24.1% | $52,330 |
| 2018 | $1,928 +3.7% | $52,330 |
| 2017 | $1,859 +4.4% | $52,330 +4% |
| 2016 | $1,781 +0.1% | $50,330 |
| 2015 | $1,779 +3.1% | $50,330 |
| 2014 | $1,725 -63.3% | $50,330 -23.4% |
| 2013 | $4,694 +100.2% | $65,670 |
| 2012 | $2,345 +0.1% | $65,670 |
| 2011 | $2,344 +3.3% | $65,670 -1.7% |
| 2010 | $2,269 +0.6% | $66,820 +0% |
| 2008 | $2,255 -7.1% | $66,815 -3.5% |
| 2007 | $2,427 -10.1% | $69,230 |
| 2006 | $2,701 +2.5% | $69,230 |
| 2005 | $2,634 +13.1% | $69,230 +14.5% |
| 2004 | $2,330 +2.3% | $60,445 |
| 2003 | $2,277 +5.4% | $60,445 |
| 2002 | $2,159 +1.2% | $60,445 +12.1% |
| 2001 | $2,134 +0% | $53,935 |
| 2000 | $2,133 | $53,935 |
Find assessor info on the county website
Monthly payment
Est. payment
Payment breakdown
Explore the cost of this home by adjusting the details. Changes won't be saved.Climate risks
Neighborhood: 44004
Nearby schools
Schools provided by the listing agent
- District: Buckeye LSD Ashtabula - 402
Source: MLS Now. This data may not be complete. We recommend contacting the local school district to confirm school assignments for this home.
- $253,7003 bd2 ba1.7k sqft4295 N Forest Ridge Dr, Ashtabula, OH 44004Off Market
- $17,300-- bd-- ba-- sqft4295 N Forest Ridge Dr, Ashtabula, OH 44004Off Market
- $14,500-- bd-- ba-- sqft4295 N Forest Ridge Dr, Ashtabula, OH 44004Off Market
- $363,8004 bd3 ba2.9k sqft4287 N Forest Ridge Dr, Ashtabula, OH 44004Off Market
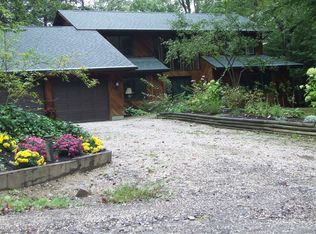
Similar homes
- $525,0004 bd5 ba3.6k sqft2099 S Ridge Rd E, Ashtabula, OH 44004For Sale
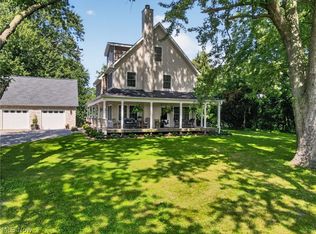 MLS ID #5240087, Clorice L Vines, McDowell Homes Real Estate Services. MLS Now
 - $499,0004 bd4 ba2.9k sqft7424 Kingsboro Dr, Conneaut, OH 44030For Sale
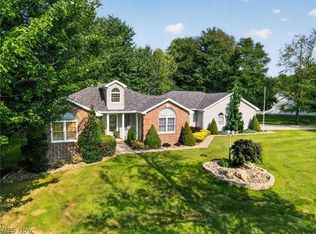 MLS ID #5242024, Lori Giannelli Mackey, HomeSmart Real Estate Momentum LLC. MLS Now
 - $479,9003 bd3 ba3.1k sqft2009 Clay Rd, Dorset, OH 44032For Sale
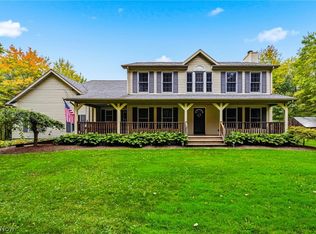 MLS ID #5249639, Victoria S Miller, Berkshire Hathaway HomeServices Professional Realty. MLS Now
 - $499,9003 bd3 ba1.6k sqft2055 S Ridge Rd W, Ashtabula, OH 44004For Sale
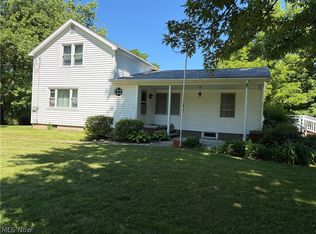 MLS ID #5221204, Jayne M Gerren, HomeSmart Real Estate Momentum LLC. MLS Now
