Come see this charming 3 bedroom, 1 bathroom move-in-ready home located on an oversized lot in the heart of South Tampa—just minutes from Bayshore Blvd, MacDill AFB, shopping, dining, and parks. Within walking distance of the new Adum K-8 Magnet School, this home offers both convenience and room to grow. Build a future primary suite or design your dream home on this spacious property. Inside, enjoy an updated kitchen with sleek quartz countertops, stainless steel appliances, and a breakfast bar that opens to a bright Florida room—ideal for entertaining or everyday living. The updated bathroom features a walk-in shower with neutral tile throughout. Wood floors flow through the living room and bedrooms, while luxury vinyl tile adds style and durability to the kitchen, dining, and Florida room. Additional upgrades include brand new HVAC duct work (2025), brand new water heater (2025), hurricane-rated double-pane windows (2020), HVAC system (2021), and a TPO membrane roof (2013) with a 30–40 year lifespan. A one-car garage with built-in cabinets, full-yard irrigation, and a fenced backyard with paver patio and shed complete the package. Don’t miss this opportunity to own a beautifully maintained home with space, charm, and a prime South Tampa location!
Sold for $420,000
$420,000
4321 S THATCHER AVENUE, TAMPA, FL 33611
3beds
1,354sqft
Single Family Residence
Built in 1954
10,125 Square Feet Lot
$417,000 Zestimate®
$310/sqft
$2,624 Estimated rent
Home value
$417,000
$388,000 - $446,000
$2,624/mo
Zestimate® history
Owner options
List your home for rent
$2,624/mo
Rent Zestimate®
Find your next renter with Zillow Rental Manager. Plus, with online applications, you can quickly screen prospective tenants – for free.
$2,624/mo
Rent Zestimate®
Refinance and save
$2,909/mo
Est. payment
Refinancing to a lower rate could help reduce your monthly payments and save thousands over the life of the loan.
$2,909/mo
Est. payment
Explore your selling options
Work with a Zillow partner agent
Leverage their expertise and Zillow's premium Showcase listings to get your home seen by more buyers.
Get startedList with your own agent
Get your home in front of millions of buyers by listing it on Zillow.
Learn how to do itSell it yourself
Take full control of how buyers see your home on Zillow by listing For Sale by Owner (FSBO).
List your homeWhat's special
Oversized lotHurricane-rated double-pane windowsStainless steel appliancesFull-yard irrigation
Zillow last checked:
Listing updated:
Listed by:
Kimmie Cimino Fine 813-637-0117,
PALERMO REAL ESTATE PROF. INC. 813-637-0117
Bought with:
Emily Malousek, 3639413
IMPACT REALTY TAMPA BAY
Source: Stellar MLS,MLS#: TB8475386 Originating MLS: Suncoast Tampa
Originating MLS: Suncoast Tampa
Facts & features
Interior
Bedrooms & bathrooms
- Bedrooms: 3
- Bathrooms: 1
- Full bathrooms: 1
Rooms
- Room types: Florida Room, Dining Room, Living Room
Primary bedroom
- Features: Built-in Closet
- Level: First
- Area: 168 Square Feet
- Dimensions: 14x12
Bedroom 2
- Features: Built-in Closet
- Level: First
- Area: 120 Square Feet
- Dimensions: 10x12
Bedroom 3
- Features: Built-in Closet
- Level: First
- Area: 110 Square Feet
- Dimensions: 11x10
Bathroom 1
- Features: Shower No Tub, Linen Closet
- Level: First
- Area: 49 Square Feet
- Dimensions: 7x7
Dining room
- Level: First
- Area: 144 Square Feet
- Dimensions: 12x12
Florida room
- Level: First
- Area: 220 Square Feet
- Dimensions: 20x11
Kitchen
- Features: Breakfast Bar, No Closet
- Level: First
- Area: 120 Square Feet
- Dimensions: 10x12
Living room
- Level: First
- Area: 195 Square Feet
- Dimensions: 15x13
Heating
- Central, Electric
Cooling
- Central Air
Appliances
- Included: Oven, Dishwasher, Disposal, Dryer, Electric Water Heater, Microwave, Range, Refrigerator, Washer
- Laundry: In Garage
Features
- Ceiling Fan(s), Solid Surface Counters, Solid Wood Cabinets
- Flooring: Luxury Vinyl, Tile, Hardwood
- Windows: Double Pane Windows, ENERGY STAR Qualified Windows
- Has fireplace: No
Interior area
- Total structure area: 1,354
- Total interior livable area: 1,354 sqft
Property
Parking
- Total spaces: 1
- Parking features: Driveway, Garage Door Opener, On Street
- Attached garage spaces: 1
- Has uncovered spaces: Yes
Features
- Levels: One
- Stories: 1
- Patio & porch: Front Porch, Patio
- Exterior features: Irrigation System, Private Mailbox
Lot
- Size: 10,125 Square Feet
- Dimensions: 75 x 135
- Features: City Lot, Level, Oversized Lot
- Residential vegetation: Fruit Trees, Mature Landscaping, Oak Trees
Details
- Parcel number: A0430183WV00000700026.0
- Zoning: RS-60
- Special conditions: None
Construction
Type & style
- Home type: SingleFamily
- Architectural style: Contemporary
- Property subtype: Single Family Residence
Materials
- Block
- Foundation: Slab
- Roof: Membrane
Condition
- New construction: No
- Year built: 1954
Utilities & green energy
- Sewer: Public Sewer
- Water: Public
- Utilities for property: BB/HS Internet Available, Cable Available, Electricity Connected, Public, Sewer Connected, Street Lights, Water Connected
Community & HOA
Community
- Security: Smoke Detector(s)
- Pet fee: $0 monthly
- Subdivision: MANHATTAN MANOR REV
HOA
- Has HOA: No
Location
- Region: Tampa
Financial & listing details
- Price per square foot: $310/sqft
- Tax assessed value: $325,305
- Annual tax amount: $1,440
- Date on market: 2/13/2026
- Cumulative days on market: 4 days
- Listing terms: Cash,Conventional,FHA,VA Loan
- Ownership: Fee Simple
- Total actual rent: 0
- Electric utility on property: Yes
- Road surface type: Paved, Asphalt
Price history
| Date | Event | Price |
|---|---|---|
| 4/16/2026 | Sold | $420,000-2.3%$310/sqft |
Source:  Stellar MLS #TB8475386 Report a problem Stellar MLS #TB8475386 Report a problem | ||
| 2/18/2026 | Pending sale | $430,000$318/sqft |
Source: Stellar MLS #TB8475386 Report a problem | ||
| 2/13/2026 | Listed for sale | $430,000-3.4%$318/sqft |
Source: Stellar MLS #TB8475386 Report a problem | ||
| 11/7/2025 | Listing removed | $445,000$329/sqft |
Source: Stellar MLS #TB8402227 Report a problem | ||
| 10/22/2025 | Price change | $445,000-3.8%$329/sqft |
Source: Stellar MLS #TB8402227 Report a problem | ||
| 8/2/2025 | Price change | $462,500-2.2%$342/sqft |
Source: Stellar MLS #TB8402227 Report a problem | ||
| 7/2/2025 | Listed for sale | $473,000+170.3%$349/sqft |
Source: Stellar MLS #TB8402227 Report a problem | ||
| 12/4/2007 | Sold | $175,000$129/sqft |
Source: Public Record Report a problem | ||
Public tax history
| Year | Property taxes | Tax assessment |
|---|---|---|
| 2025 | $1,565 +8.7% | $112,742 +2.9% |
| 2024 | $1,441 +3.7% | $109,565 +3% |
| 2023 | $1,389 +3.8% | $106,374 +3% |
| 2022 | $1,338 +2.2% | $103,276 +3% |
| 2021 | $1,309 +1.9% | $100,268 +1.4% |
| 2020 | $1,284 +3.5% | $98,884 +2.3% |
| 2019 | $1,241 | $96,661 +1.9% |
| 2018 | $1,241 +2.1% | $94,859 -42.3% |
| 2017 | $1,216 +2.9% | $164,458 +80.7% |
| 2016 | $1,181 +3.9% | $90,997 +0.7% |
| 2015 | $1,137 +8.3% | $90,364 +0.8% |
| 2014 | $1,050 | $89,647 +1.5% |
| 2013 | $1,050 +2.2% | $88,322 +1.7% |
| 2012 | $1,027 -24% | $86,846 -14.6% |
| 2011 | $1,350 -0.5% | $101,729 -1% |
| 2010 | $1,357 -16.5% | $102,722 -10.5% |
| 2009 | $1,626 -38% | $114,760 -28.4% |
| 2008 | $2,621 -40.5% | $160,363 -21.4% |
| 2007 | $4,406 +264.5% | $204,119 +171.9% |
| 2006 | $1,209 +1.5% | $75,079 +3% |
| 2005 | $1,192 | $72,892 +3% |
| 2004 | -- | $70,769 +7.5% |
| 2003 | -- | $65,854 +2.4% |
| 2002 | -- | $64,311 +1.6% |
| 2001 | -- | $63,298 -12.6% |
| 2000 | $929 | $72,382 |
Find assessor info on the county website
Neighborhood: Fairoaks
Nearby homes
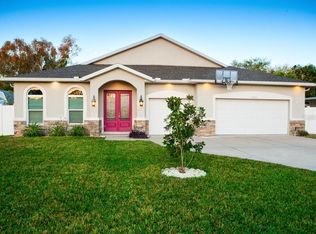
- $975,0004 bd3 ba2.9k sqft4323 S Thatcher Ave, Tampa, FL 33611Sold
- $493,2004 bd1 ba2.1k sqft4319 S Thatcher Ave, Tampa, FL 33611Off Market
- $779,5003 bd3 ba1.9k sqft4322 S Hubert Ave, Tampa, FL 33611Off Market

- $521,8004 bd2 ba1.8k sqft4325 S Thatcher Ave, Tampa, FL 33611Off Market
- $441,5002 bd2 ba1.4k sqft4324 S Hubert Ave, Tampa, FL 33611Off Market
- $429,8002 bd1 ba1.3k sqft4317 S Thatcher Ave, Tampa, FL 33611Off Market
- $595,0003 bd2 ba1.5k sqft4320 S Hubert Ave, Tampa, FL 33611Sold
- $608,2003 bd2 ba1.9k sqft4322 S Thatcher Ave, Tampa, FL 33611Off Market
Nearby schools
GreatSchools rating
- 6/10Anderson Elementary SchoolGrades: PK-5Distance: 0.4 mi
- 5/10Madison Middle SchoolGrades: 6-8Distance: 0.5 mi
- 6/10Robinson High SchoolGrades: 9-12Distance: 1.9 mi
Schools provided by the listing agent
- Elementary: Anderson-HB
- Middle: Madison-HB
- High: Robinson-HB
Source: Stellar MLS. This data may not be complete. We recommend contacting the local school district to confirm school assignments for this home.
Get a cash offer in 3 minutes
Find out how much your home could sell for in as little as 3 minutes with a no-obligation cash offer.
Estimated market value
$417,000
Get a cash offer in 3 minutes
Find out how much your home could sell for in as little as 3 minutes with a no-obligation cash offer.
Estimated market value
$417,000
- Florida
- Hillsborough County
- Tampa
- 33611
- Fairoaks
- 4321 S THATCHER AVENUE
Nearby cities
Nearby neighborhoods
Nearby zip codes
Other Tampa Topics
