Welcome to your dream home in highly coveted South Tampa, where luxury living meets convenience. Built in 2016, this beautifully spacious single-story home epitomizes modern elegance. Nestled in a tranquil, family-friendly neighborhood, it boasts a prime location just steps away from the new Kenneth E. Adum K-8 Magnet School, making it ideal for families seeking quality education only a couple short blocks away. Spanning an impressive 0.23-acre lot, this residence offers the perfect balance between serenity and accessibility. While enjoying the quiet ambiance of your surroundings, you're only minutes away from the vibrant city life of downtown Tampa, St. Petersburg, and pristine beaches. Designed for entertaining, the heart of this home is its expansive gourmet kitchen, complete with an oversized island accommodating seating for 8, double ovens, and a convenient wine bar with a beverage cooler. Seamless indoor-outdoor flow is achieved through triple sliding glass doors leading to a vibrant backyard oasis, adorned with mature fruit trees and an outdoor kitchen, creating the ultimate space for gatherings and relaxation. Inside, discover a meticulously maintained interior boasting ten-foot ceilings, gleaming hardwood floors, and exquisite crown molding. Recent updates include new flooring in all bedrooms, a fully remodeled kitchen, and enhanced outdoor living spaces, including a new patio and landscaping. Accommodating guests is effortless with 4 spacious bedrooms and 3 full baths, including a palatial master suite spanning an impressive 25x22 feet. Indulge in the luxury of the en-suite bath, featuring double sinks, a makeup table, a substantial shower with a built-in bench, and an expansive walk-in closet. Convenience is key, with a plethora of amenities nearby, including multiple grocery stores, gyms, restaurants, and bars, all within blocks of the home. Don't miss out on this unparalleled opportunity to own a slice of paradise in South Tampa. experience the epitome of upscale living!
Sold for $975,000
$975,000
4323 S THATCHER AVENUE, TAMPA, FL 33611
4beds
2,922sqft
Single Family Residence
Built in 2016
10,125 Square Feet Lot
$1,030,500 Zestimate®
$334/sqft
$4,732 Estimated rent
Home value
$1,030,500
$979,000 - $1.09M
$4,732/mo
Zestimate® history
Owner options
List your home for rent
$4,732/mo
Rent Zestimate®
Find your next renter with Zillow Rental Manager. Plus, with online applications, you can quickly screen prospective tenants – for free.
$4,732/mo
Rent Zestimate®
Refinance and save
$6,641/mo
Est. payment
Refinancing to a lower rate could help reduce your monthly payments and save thousands over the life of the loan.
$6,641/mo
Est. payment
Explore your selling options
Work with a Zillow partner agent
Leverage their expertise and Zillow's premium Showcase listings to get your home seen by more buyers.
Get startedList with your own agent
Get your home in front of millions of buyers by listing it on Zillow.
Learn how to do itSell it yourself
Take full control of how buyers see your home on Zillow by listing For Sale by Owner (FSBO).
List your homeWhat's special
Zillow last checked:
Listing updated:
Listed by:
Steven Koleno 804-656-5007,
BEYCOME OF FLORIDA LLC 804-656-5007
Bought with:
Amanda Heese, 3136584
SMITH & ASSOCIATES REAL ESTATE
Source: Stellar MLS,MLS#: O6181989 Originating MLS: Orlando Regional
Originating MLS: Orlando Regional
Facts & features
Interior
Bedrooms & bathrooms
- Bedrooms: 4
- Bathrooms: 3
- Full bathrooms: 3
Primary bedroom
- Features: Walk-In Closet(s)
- Level: First
- Dimensions: 16x21
Bedroom 2
- Features: Built-in Closet
- Level: First
- Dimensions: 13x16
Bedroom 3
- Features: Built-in Closet
- Level: First
- Dimensions: 14x15
Bedroom 4
- Features: Built-in Closet
- Level: First
- Dimensions: 14x14
Primary bathroom
- Level: First
- Dimensions: 7x18
Bathroom 2
- Level: First
- Dimensions: 10x11
Bathroom 3
- Level: First
- Dimensions: 5x9.5
Kitchen
- Level: First
- Dimensions: 15x28
Laundry
- Level: First
- Dimensions: 9x10
Living room
- Level: First
- Dimensions: 17x35
Heating
- Electric
Cooling
- Central Air
Appliances
- Included: Oven, Cooktop, Dishwasher, Disposal, Dryer, Electric Water Heater, Microwave, Range, Range Hood, Refrigerator, Washer, Wine Refrigerator
- Laundry: Other
Features
- Kitchen/Family Room Combo, Living Room/Dining Room Combo, Open Floorplan, Stone Counters, Thermostat, Walk-In Closet(s)
- Flooring: Carpet, Engineered Hardwood
- Doors: Outdoor Grill, Outdoor Kitchen, Outdoor Shower, Sliding Doors
- Has fireplace: No
Interior area
- Total structure area: 2,922
- Total interior livable area: 2,922 sqft
Property
Parking
- Total spaces: 3
- Parking features: Driveway, Garage Door Opener, Golf Cart Garage, Off Street, Oversized
- Attached garage spaces: 3
- Has uncovered spaces: Yes
Features
- Levels: One
- Stories: 1
- Exterior features: Outdoor Grill, Outdoor Kitchen, Outdoor Shower, Rain Gutters
Lot
- Size: 10,125 Square Feet
Details
- Parcel number: A0430183WV00000700025.0
- Zoning: RS-60
- Special conditions: None
Construction
Type & style
- Home type: SingleFamily
- Property subtype: Single Family Residence
Materials
- Block
- Foundation: Slab
- Roof: Shingle
Condition
- New construction: No
- Year built: 2016
Utilities & green energy
- Sewer: Public Sewer
- Water: Public
- Utilities for property: Cable Available, Electricity Connected, Fiber Optics, Public, Sewer Connected, Street Lights, Water Connected
Community & HOA
Community
- Pet fee: $0 monthly
- Subdivision: MANHATTAN MANOR REV
HOA
- Has HOA: No
Location
- Region: Tampa
Financial & listing details
- Price per square foot: $334/sqft
- Tax assessed value: $806,846
- Annual tax amount: $14,019
- Date on market: 2/28/2024
- Cumulative days on market: 7 days
- Listing terms: Assumable,Conventional,VA Loan
- Ownership: Fee Simple
- Total actual rent: 0
- Electric utility on property: Yes
- Road surface type: Asphalt
Price history
| Date | Event | Price |
|---|---|---|
| 4/30/2024 | Sold | $975,000-1.4%$334/sqft |
Source:  Stellar MLS #O6181989 Report a problem Stellar MLS #O6181989 Report a problem | ||
| 3/6/2024 | Pending sale | $989,000$338/sqft |
Source: Stellar MLS #O6181989 Report a problem | ||
| 3/6/2024 | Listing removed | -- |
Source: Zillow Rentals Report a problem | ||
| 2/28/2024 | Listed for sale | $989,000+45.4%$338/sqft |
Source: Stellar MLS #O6181989 Report a problem | ||
| 2/26/2024 | Listed for rent | $5,600$2/sqft |
Source: Zillow Rentals Report a problem | ||
| 2/22/2021 | Sold | $680,000-5.6%$233/sqft |
Source: Stellar MLS #U8098315 Report a problem | ||
| 1/13/2021 | Pending sale | $720,000$246/sqft |
Source: Stellar MLS #U8098315 Report a problem | ||
| 1/8/2021 | Price change | $720,000-0.8%$246/sqft |
Source: Stellar MLS #U8098315 Report a problem | ||
| 10/22/2020 | Price change | $725,900-1.9%$248/sqft |
Source: MELODY STANG REALTY INC #U8098315 Report a problem | ||
| 10/19/2020 | Price change | $739,900-1.3%$253/sqft |
Source: MELODY STANG REALTY INC #U8098315 Report a problem | ||
| 9/18/2020 | Listed for sale | $750,000+36.6%$257/sqft |
Source: MELODY STANG REALTY INC #U8098315 Report a problem | ||
| 8/29/2016 | Sold | $549,000$188/sqft |
Source: Public Record Report a problem | ||
| 7/5/2016 | Listed for sale | $549,000+339.2%$188/sqft |
Source: Owner Report a problem | ||
| 3/30/2015 | Sold | $125,000$43/sqft |
Source: Public Record Report a problem | ||
Public tax history
| Year | Property taxes | Tax assessment |
|---|---|---|
| 2025 | $11,717 -19.9% | $618,636 -24% |
| 2024 | $14,635 +2.3% | $813,594 +5.2% |
| 2023 | $14,304 +2.5% | $773,250 +3% |
| 2022 | $13,955 +41.3% | $750,728 +41.9% |
| 2021 | $9,877 +0.9% | $529,204 +1.4% |
| 2020 | $9,789 +1.7% | $521,897 +2.3% |
| 2019 | $9,624 | $510,163 +1.9% |
| 2018 | $9,624 +0.6% | $500,651 -11.1% |
| 2017 | $9,564 +3.8% | $563,195 +388% |
| 2016 | $9,216 +291% | $115,400 +6.8% |
| 2015 | $2,357 -14.4% | $108,034 -11.9% |
| 2014 | $2,752 | $122,686 +10% |
| 2013 | $2,752 +23.9% | $111,533 +10% |
| 2012 | $2,220 -13.1% | $101,394 -13.1% |
| 2011 | $2,554 +1% | $116,638 +0.3% |
| 2010 | $2,530 -10.7% | $116,255 -10.3% |
| 2009 | $2,833 -23.3% | $129,664 -23.2% |
| 2008 | $3,692 -17.1% | $168,777 -18.2% |
| 2007 | $4,454 -3.7% | $206,387 +5.3% |
| 2006 | $4,626 +14.3% | $196,004 +17.9% |
| 2005 | $4,049 | $166,312 +19.2% |
| 2004 | -- | $139,498 +25% |
| 2003 | -- | $111,582 +15.6% |
| 2002 | -- | $96,565 +10.5% |
| 2001 | -- | $87,414 +16.5% |
| 2000 | $1,912 | $75,049 |
Find assessor info on the county website
Neighborhood: Fairoaks
Nearby homes
- $420,0003 bd1 ba1.3k sqft4321 S Thatcher Ave, Tampa, FL 33611Sold
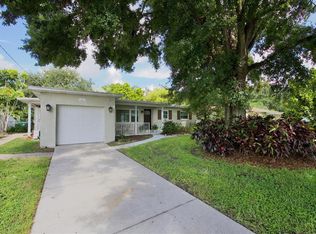
- $521,8004 bd2 ba1.8k sqft4325 S Thatcher Ave, Tampa, FL 33611Off Market
- $441,5002 bd2 ba1.4k sqft4324 S Hubert Ave, Tampa, FL 33611Off Market
- $442,0003 bd1 ba1.8k sqft4327 S Thatcher Ave, Tampa, FL 33611Off Market
- $493,2004 bd1 ba2.1k sqft4319 S Thatcher Ave, Tampa, FL 33611Off Market
- $779,5003 bd3 ba1.9k sqft4322 S Hubert Ave, Tampa, FL 33611Off Market
- $476,3003 bd2 ba1.3k sqft4326 S Hubert Ave, Tampa, FL 33611Off Market
- $825,0004 bd4 ba2.6k sqft4324 S Thatcher Ave, Tampa, FL 33611Sold
Nearby schools
GreatSchools rating
- 6/10Anderson Elementary SchoolGrades: PK-5Distance: 0.4 mi
- 5/10Madison Middle SchoolGrades: 6-8Distance: 0.5 mi
- 6/10Robinson High SchoolGrades: 9-12Distance: 1.9 mi
Get a cash offer in 3 minutes
Find out how much your home could sell for in as little as 3 minutes with a no-obligation cash offer.
Estimated market value
$1,030,500
Get a cash offer in 3 minutes
Find out how much your home could sell for in as little as 3 minutes with a no-obligation cash offer.
Estimated market value
$1,030,500
- Florida
- Hillsborough County
- Tampa
- 33611
- Fairoaks
- 4323 S THATCHER AVENUE
Nearby cities
Nearby neighborhoods
Nearby zip codes
Other Tampa Topics
