Skip main navigation
Sold for $479,000
  • $479,000

    4321 Terrington Drive, Wilmington, NC 28412

    3beds
    2,340sqft
    Townhouse
    Built in 2015
    3,484 Square Feet Lot
    $477,400 Zestimate®
    $205/sqft
    $2,433 Estimated rent

    Home value

    $477,400

    $444,000 - $516,000

    $2,433/mo

    Zestimate® history
    Loading
    Loading...

    Owner options

    List your home for rent

    $2,433/mo

    Rent Zestimate®

    Find your next renter with Zillow Rental Manager. Plus, with online applications, you can quickly screen prospective tenants – for free.

    Learn more

    $2,433/mo

    Rent Zestimate®

    Refinance and save

    $2,822/mo

    Est. payment

    Refinancing to a lower rate could help reduce your monthly payments and save thousands over the life of the loan.

    See today's rates

    $2,822/mo

    Est. payment

    Explore your selling options

    Work with a Zillow partner agent

    Leverage their expertise and Zillow's premium Showcase listings to get your home seen by more buyers.

    Get started

    List with your own agent

    Get your home in front of millions of buyers by listing it on Zillow.

    Learn how to do it

    Sell it yourself

    Take full control of how buyers see your home on Zillow by listing For Sale by Owner (FSBO).

    List your home

    What's special

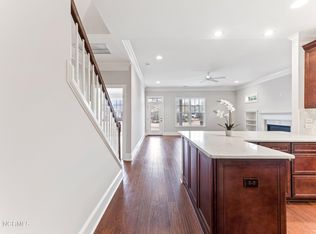
    Welcome to this stunning, home that offers a rare blend of luxury, functionality, and thoughtful design! The seller has taken immaculate care of this home! And, with the HOA maintaining the irrigation system, all exterior yard work and maintenance its easy to move right in and enjoy the coastal life! Hardwood floors flow seamlessly throughout the home, complemented by elegant Hunter Douglas ''Silhouette'' window treatments and LED lighting, including 42 can lights and ceiling fans for efficiency and comfort. The upscale chef's kitchen is a showstopper with high-end matching appliances, a gas cooktop, and a wine fridge, making it the heart of the home. Entertain with ease using the Bluetooth-enabled surround sound system on the main level and screened porch, complete with individual room volume control. Don't miss the smart storage added with drawers under the stairs! Perfect for linens or extra dishes! The primary suite is conveniently located on the first floor, complete a large ensuite bathroom featuring a soaking tub, tiled shower, and a custom closet system for optimal organization. Upstairs, you'll find two generously sized bedrooms, and a flex space/optional office or 4th bedroom The office features built in bookcases and an enormous, uniquely designed closet, ideal for a hobbyist or a fashion enthusiast needing extra space. There is also additional storage with the partially floored pull-down attic. Located on a premium end-lot, this home offers rare privacy and timeless style. Enjoy the beautifully landscaped backyard from your large screened porch or grill out on the adjacent patio with its built-in gas hookup for the grill (which coveys!). The whole-house generator, 2024 HVAC system, and freshly painted interior and moldings offer peace of mind and modern comfort. It's just a short walk to NHC-maintained Echo Park, featuring a pool, clay tennis courts, and miles of walking paths. The midtown location means you're close to everything!

    Zillow last checked:

    Listing updated:

    Listed by:

    Pam H Fox 404-915-5731,

    Nest Realty

    Bought with:

    Teresa L Krebs, 233419

    Coastal Select Properties

    Source: Hive MLS,MLS#: 100507353MLS LogoOriginating MLS: Cape Fear Realtors MLS, Inc.

    Facts & features

    Interior

    Bedrooms & bathrooms
    • Bedrooms: 3
    • Bathrooms: 3
    • Full bathrooms: 2
    • 1/2 bathrooms: 1
    Rooms
    • Room types: Dining Room
    Primary bedroom
    • Level: Primary Living Area
    Dining room
    • Features: Formal
    Heating
    • Forced Air, Electric
    Cooling
    • Central Air
    Appliances
    • Included: Gas Cooktop, Built-In Microwave, Refrigerator, Ice Maker, Double Oven, Dishwasher
    • Laundry: Laundry Room
    Features
    • Sound System, Walk-in Closet(s), Generator Plug, Bookcases, Ceiling Fan(s), Walk-in Shower, Blinds/Shades, Walk-In Closet(s)
    • Flooring: Wood
    • Basement: None
    • Attic: Partially Floored,Pull Down Stairs
    Interior area
    • Total structure area: 2,340
    • Total interior livable area: 2,340 sqft

    Property

    Parking
    • Total spaces: 2
    • Parking features: Garage Faces Front, Paved
    Features
    • Levels: Two
    • Stories: 2
    • Patio & porch: Patio, Porch, Screened
    • Exterior features: Irrigation System, Gas Grill
    • Fencing: None
    Lot
    • Size: 3,484 Square Feet
    • Dimensions: 39 x 96 x 39 x 96
    Details
    • Parcel number: R07007003052000
    • Zoning: MD-10
    • Special conditions: Standard
    • Other equipment: Generator

    Construction

    Type & style
    • Home type: Townhouse
    • Property subtype: Townhouse
    Materials
    • Brick
    • Foundation: Slab
    • Roof: Shingle
    Condition
    • New construction: No
    • Year built: 2015

    Utilities & green energy

    • Sewer: Public Sewer
    • Water: Public
    • Utilities for property: Water Connected

    Community & HOA

    Community
    • Subdivision: Muirfield Townes at Echo Farms
    HOA
    • Has HOA: Yes
    • Amenities included: Maintenance Common Areas, Maintenance Grounds, Maintenance Roads, Maintenance Structure, Management, Master Insure, See Remarks
    • HOA fee: $4,800 monthly
    • HOA name: Muirfield Townes HOA
    • HOA phone: 910-395-1500
    Location
    • Region: Wilmington

    Financial & listing details

    • Price per square foot: $205/sqft
    • Tax assessed value: $277,800
    • Annual tax amount: $2,322
    • Date on market: 10/14/2025
    • Cumulative days on market: 3 days
    • Listing agreement: Exclusive Right To Sell
    • Listing terms: Cash,Conventional,FHA,VA Loan
    • Road surface type: Paved

    Price history

    DateEventPrice
    7/15/2025Sold$479,000$205/sqft
    Source: Hive MLS #100507353 Report a problem
    5/30/2025Pending sale$479,000$205/sqft
    Source: Hive MLS #100507353 Report a problem
    5/17/2025Contingent$479,000$205/sqft
    Source: Hive MLS #100507353 Report a problem
    5/16/2025Listed for sale$479,000+41.3%$205/sqft
    Source: Hive MLS #100507353 Report a problem
    11/13/2015Sold$338,960$145/sqft
    Source: Hive MLS #30525685 Report a problem

    Public tax history

    YearProperty taxesTax assessment
    2025$2,322 -3.9%$394,600 +42%
    2024$2,417 +3%$277,800
    2023$2,347 -0.6%$277,800
    2022$2,361 -0.7%$277,800
    2021$2,377 -16.4%$277,800 +2.9%
    2020$2,844 $270,000
    2019$2,844 $270,000
    2018$2,844 $270,000
    2017$2,844 +51.9%$270,000 +59.8%
    2016$1,873 +588%$169,000 +557.6%
    2015$272 +4.4%$25,700
    2014$261 $25,700
    Find assessor info on the county website

    Neighborhood: Echo Farms/Rivers Edge

    Nearby schools

    GreatSchools rating
    Schools provided by the listing agent
    • Elementary: Alderman
    • Middle: Williston
    • High: New Hanover

    Source: Hive MLS. This data may not be complete. We recommend contacting the local school district to confirm school assignments for this home.

    Get a cash offer in 3 minutes
    Find out how much your home could sell for in as little as 3 minutes with a no-obligation cash offer.
    Estimated market value
    $477,400
    Get a cash offer in 3 minutes
    Find out how much your home could sell for in as little as 3 minutes with a no-obligation cash offer.
    Estimated market value
    $477,400