Skip main navigation
Off market
Street View
  • $404,100

    4322 Peeble Dr, Wilmington, NC 28412

    3beds
    2,229sqft
    Townhouse
    Built in 2012
    -- sqft lot
    $404,100 Zestimate®
    $181/sqft
    $2,382 Estimated rent

    Home value

    $404,100

    $384,000 - $424,000

    $2,382/mo

    Zestimate® history
    Loading
    Loading...

    Owner options

    List your home for rent

    $2,382/mo

    Rent Zestimate®

    Find your next renter with Zillow Rental Manager. Plus, with online applications, you can quickly screen prospective tenants – for free.

    Learn more

    $2,382/mo

    Rent Zestimate®

    Refinance and save

    $2,363/mo

    Est. payment

    Refinancing to a lower rate could help reduce your monthly payments and save thousands over the life of the loan.

    See today's rates

    $2,363/mo

    Est. payment

    Explore your selling options

    Work with a Zillow partner agent

    Leverage their expertise and Zillow's premium Showcase listings to get your home seen by more buyers.

    Get started

    List with your own agent

    Get your home in front of millions of buyers by listing it on Zillow.

    Learn how to do it

    Sell it yourself

    Take full control of how buyers see your home on Zillow by listing For Sale by Owner (FSBO).

    List your home

    What's special

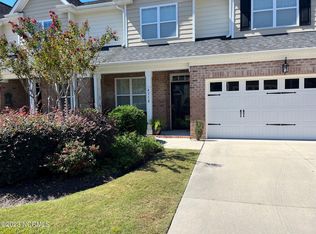
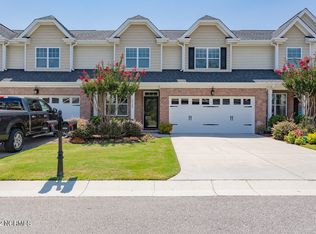

    Fully fenced in backyardTwo-story townhomeAttached two-car garageScreened-in back porchWasher and dryer included

    BY APPOINTMENT ONLY MUIRFIELD TOWNHOMES 3 Bedroom / 2.5 Bathroom Pets permitted with $35 Monthly Pet Fee (1 pet max, 25 lbs & under) Property Features: - Two-story townhome - Less than half a mile from Echo Farms Park, clay tennis courts, walking trail, and outdoor swimming pool - Hardwood flooring throughout first floor - Large living Room including a ceiling fan and a decorative electric fireplace - Kitchen features stainless steel appliances, granite countertops, and tile backsplash - Half bathroom located on the first floor - Primary bedroom located on first floor with walk-in closet and ensuite bathroom - Primary bathroom features a double sink vanity, walk-in tiled shower, and soaking tub - Two additional bedrooms located on the second floor with full-size closets - Second-floor hall bathroom includes a shower/tub combo and single sink vanity - Screened-in back porch - Fully fenced in backyard - Washer and dryer included - Attached two-car garage Utilities: - Lawncare included by HOA - Tenant responsible for electric, water, sewer, and trash This property is listed as a leasing service only and property owner will manage the property. Square footage is provided as a courtesy estimate only and was obtained from available tax records and other sources. It is important for prospective tenants to independently verify the accuracy of the square footage and any other property details that may impact their decision. Management can provide referral to an independent measurement upon request.

    This property is not currently displayed as for sale or rent on Zillow. This may be different from what's on other websites or public sources.

    Zillow last checked:

    Listing updated:

    Source: Hive MLS,MLS#: 100556490

    Facts & features

    Interior

    Bedrooms & bathrooms
    • Bedrooms: 3
    • Bathrooms: 3
    • Full bathrooms: 2
    • 1/2 bathrooms: 1
    Rooms
    • Room types: Dining Room, Office
    Heating
    • Electric, Heat Pump
    Appliances
    • Included: Dishwasher, Microwave, Range, Refrigerator
    • Laundry: In Unit, Laundry Room
    Features
    • High Ceilings, Pantry, Walk In Closet, Walk-In Closet(s), Walk-in Shower
    • Flooring: Carpet, Tile, Wood
    Interior area
    • Total interior livable area: 2,229 sqft

    Property

    Parking
    • Total spaces: 2
    • Parking features: Attached
    • Has attached garage: Yes
    • Details: Contact manager
    Features
    • Exterior features: Association Fees included in rent, Attached, Bedroom 2, Bedroom 3, Clubhouse, Concrete, Electricity not included in rent, End Unit, Flooring: Wood, Garbage not included in rent, Golf Course, Grounds Care included in rent, Heating: Electric, High Ceilings, Laundry Room, Lawn Care included in rent, Level, Living Room, Loft, Lot Features: Level, Maintenance Common Areas, Maintenance Grounds, Maintenance Roads, Maintenance Structure, Management, Master Bedroom, Master Insure, None, Pantry, Pest Control, Pool, Porch, Rear Porch, Screened, Sewage not included in rent, Sewer, Smoke Detector(s), Taxes, Tennis Court(s), Termite Bond, Walk In Closet, Walk-In Closet(s), Walk-in Shower, Water not included in rent
    • Pool features: None, Pool
    Details
    • Parcel number: R07007003026000

    Construction

    Type & style
    • Home type: Townhouse
    • Property subtype: Townhouse
    Condition
    • Year built: 2012

    Community & HOA

    Community
    • Features: Clubhouse, Pool, Tennis Court(s)
    • Application fee: $80
    HOA
    • Amenities included: Pool, Tennis Court(s)
    Location
    • Region: Wilmington

    Financial & listing details

    • Price per square foot: $181/sqft
    • Tax assessed value: $352,600
    • Annual tax amount: $2,075
    • Date on market: 3/23/2026
    • Date available: 04/01/2026
    • Lease term: 12 Months

    Price history

    DateEventPrice
    3/24/2026Listing removed$2,400$1/sqft
    Source: Hive MLS #100556490 Report a problem
    3/23/2026Listed for rent$2,400$1/sqft
    Source: Hive MLS #100556490 Report a problem
    3/23/2026Listing removed$2,400$1/sqft
    Source: Zillow Rentals Report a problem
    1/30/2026Listed for rent$2,400+33.3%$1/sqft
    Source: Zillow Rentals Report a problem
    4/25/2018Listing removed$1,800$1/sqft
    Source: Sweyer Property Management Report a problem
    3/28/2018Listing removed$279,900$126/sqft
    Source: Owner Report a problem
    3/28/2018Price change$1,800+5.9%$1/sqft
    Source: Sweyer Property Management Report a problem
    3/15/2018Listed for rent$1,700$1/sqft
    Source: Owner Report a problem
    3/14/2018Listed for sale$279,900+11.9%$126/sqft
    Source: Owner Report a problem
    12/17/2012Sold$250,200$112/sqft
    Source: Hive MLS #30483160 Report a problem

    Public tax history

    YearProperty taxesTax assessment
    2025$2,075 -5.5%$352,600 +39.6%
    2024$2,197 +3%$252,500
    2023$2,134 -0.6%$252,500
    2022$2,146 -0.7%$252,500
    2021$2,161 -13%$252,500 +7.1%
    2020$2,484 $235,800
    2019$2,484 $235,800
    2018$2,484 $235,800
    2017$2,484 +7.7%$235,800 +13.3%
    2016$2,307 +4.6%$208,200
    2015$2,205 +4.4%$208,200
    2014$2,111 $208,200
    2013-- $208,200
    Find assessor info on the county website

    Neighborhood: Echo Farms/Rivers Edge

    Nearby schools

    GreatSchools rating
    Get a cash offer in 3 minutes
    Find out how much your home could sell for in as little as 3 minutes with a no-obligation cash offer.
    Estimated market value
    $404,100
    Get a cash offer in 3 minutes
    Find out how much your home could sell for in as little as 3 minutes with a no-obligation cash offer.
    Estimated market value
    $404,100