**Seller is now offering a $5K credit to use as you choose with acceptable offer**
Welcome home to this beautifully maintained 3 bed, 2.5 bath townhome, where every detail has been thoughtfully considered! As you step inside, find a versatile flex space currently, a playroom for the sellers' grandkids, perfect for an office, formal dining, or cozy reading nook. Continue down the hallway to discover a stylish half bath and a stunning, renovated kitchen (2025) featuring sleek lines, and brand-new appliances. The refrigerator includes interchangeable panels in stainless, white, and dark brown to match your style. Frosted lighted cabinetry, under-cabinet lighting, and rechargeable motion-sensor lights inside the cabinets make this space both functional and luxurious! The open-concept family room impresses with its high ceilings and abundant natural light. From there, step into the four-season sunroom, added in 2023 by Porch Conversions. The porch adds over 200 sf of heated and cooled living space overlooking the peaceful backyard, which is ideal for relaxing or entertaining year-round.
Upstairs, you'll find a bright loft area complete with surround sound, perfect for a second living space, library, or media room. A large, converted closet offers a convenient home office setup. Two spacious bedrooms and a beautifully renovated bath (Westshore 2024) complete the second floor.
The laundry room is both trendy and practical, showcasing a custom shelf and cabinetry that flow seamlessly into the clean, freshly painted garage. Every inch of this home has been lovingly cared for and meticulously updated, making it truly ready for move-in. The HOA covers exterior maintenance, lawn care and master insurance, allowing you to enjoy a low-maintenance lifestyle. Ideally located just minutes from The Pointe's shopping, dining, and entertainment, The Cameron Art Museum, and and only 15 minutes from area beaches and downtown Riverwalk. Schedule your showing today!
Sold for $463,000
$463,000
4326 Peeble Drive, Wilmington, NC 28412
3beds
2,440sqft
Townhouse
Built in 2012
3,920 Square Feet Lot
$460,300 Zestimate®
$190/sqft
$2,522 Estimated rent
Home value
$460,300
$428,000 - $497,000
$2,522/mo
Zestimate® history
Owner options
List your home for rent
$2,522/mo
Rent Zestimate®
Find your next renter with Zillow Rental Manager. Plus, with online applications, you can quickly screen prospective tenants – for free.
$2,522/mo
Rent Zestimate®
Refinance and save
$7,814/mo
Est. payment
Refinancing to a lower rate could help reduce your monthly payments and save thousands over the life of the loan.
$7,814/mo
Est. payment
Explore your selling options
Work with a Zillow partner agent
Leverage their expertise and Zillow's premium Showcase listings to get your home seen by more buyers.
Get startedList with your own agent
Get your home in front of millions of buyers by listing it on Zillow.
Learn how to do itSell it yourself
Take full control of how buyers see your home on Zillow by listing For Sale by Owner (FSBO).
List your homeWhat's special
High ceilingsBeautifully renovated bathStunning renovated kitchenStylish half bathAbundant natural lightVersatile flex spaceClean freshly painted garage
Zillow last checked:
Listing updated:
Listed by:
Pam H Fox 404-915-5731,
Nest Realty
Bought with:
Anne E Leanos, 343305
Ivester Jackson Christie's
Source: Hive MLS,MLS#: 100538895 Originating MLS: Cape Fear Realtors MLS, Inc.
Originating MLS: Cape Fear Realtors MLS, Inc.Facts & features
Interior
Bedrooms & bathrooms
- Bedrooms: 3
- Bathrooms: 3
- Full bathrooms: 2
- 1/2 bathrooms: 1
Rooms
- Room types: Living Room, Master Bedroom, Bedroom 2, Bedroom 3, Laundry, Sunroom, Bonus Room, Office, Dining Room
Heating
- Electric, Heat Pump
Cooling
- Central Air
Appliances
- Included: Gas Cooktop, Built-In Microwave, Built-In Gas Oven, Washer, Refrigerator, Dryer, Double Oven, Dishwasher, Convection Oven
- Laundry: Laundry Room
Features
- Sound System, Master Downstairs, High Ceilings, Ceiling Fan(s), Pantry, Walk-in Shower
- Flooring: LVT/LVP, Carpet, Tile, Wood
- Attic: Partially Floored,Pull Down Stairs
Interior area
- Total structure area: 2,440
- Total interior livable area: 2,440 sqft
Property
Parking
- Total spaces: 2
- Parking features: Garage Faces Front, Garage Door Opener
- Attached garage spaces: 2
Features
- Levels: Two
- Stories: 2
- Patio & porch: Enclosed, Patio, Porch
- Fencing: None
- Has view: Yes
- View description: See Remarks
- Frontage type: See Remarks
Lot
- Size: 3,920 Square Feet
- Dimensions: 39 x 96 x 39 x 93
Details
- Parcel number: R07007003045000
- Zoning: MD - 10
- Special conditions: Standard
Construction
Type & style
- Home type: Townhouse
- Property subtype: Townhouse
Materials
- Brick Veneer, Wood Frame
- Foundation: Slab
- Roof: Architectural Shingle
Condition
- New construction: No
- Year built: 2012
Utilities & green energy
- Sewer: Public Sewer
- Water: Public
- Utilities for property: Sewer Available, Water Available
Community & HOA
Community
- Subdivision: Muirfield Townes at Echo Farms
HOA
- Has HOA: Yes
- Amenities included: Maintenance Common Areas, Management, Master Insure, Pest Control, Sidewalks, Street Lights, Termite Bond
- HOA fee: $5,064 annually
- HOA name: CEPCO
- HOA phone: 910-395-1500
Location
- Region: Wilmington
Financial & listing details
- Price per square foot: $190/sqft
- Tax assessed value: $375,900
- Annual tax amount: $2,327
- Date on market: 10/31/2025
- Cumulative days on market: 136 days
- Listing agreement: Exclusive Right To Sell
- Listing terms: Cash,Conventional,FHA,VA Loan
- Road surface type: Paved
Price history
| Date | Event | Price |
|---|---|---|
| 5/15/2026 | Sold | $463,000-0.9%$190/sqft |
Source:  Hive MLS #100538895 Report a problem Hive MLS #100538895 Report a problem | ||
| 3/15/2026 | Pending sale | $467,000$191/sqft |
Source: Hive MLS #100538895 Report a problem | ||
| 3/13/2026 | Price change | $467,000-2.7%$191/sqft |
Source: Hive MLS #100538895 Report a problem | ||
| 2/27/2026 | Price change | $479,900-1.5%$197/sqft |
Source: Hive MLS #100538895 Report a problem | ||
| 1/2/2026 | Price change | $487,000-0.4%$200/sqft |
Source: Hive MLS #100538895 Report a problem | ||
| 11/18/2025 | Price change | $489,000-2%$200/sqft |
Source: Hive MLS #100538895 Report a problem | ||
| 10/31/2025 | Listed for sale | $499,000+78.9%$205/sqft |
Source: Hive MLS #100538895 Report a problem | ||
| 11/1/2013 | Sold | $279,000$114/sqft |
Source: Hive MLS #30480152 Report a problem | ||
Public tax history
| Year | Property taxes | Tax assessment |
|---|---|---|
| 2024 | $2,327 +4.4% | $267,500 +1.4% |
| 2023 | $2,228 -0.6% | $263,700 |
| 2022 | $2,241 -0.7% | $263,700 |
| 2021 | $2,257 -12.3% | $263,700 +7.9% |
| 2020 | $2,573 | $244,300 |
| 2019 | $2,573 | $244,300 |
| 2018 | -- | $244,300 |
| 2017 | -- | $244,300 +15.2% |
| 2016 | -- | $212,000 |
| 2015 | $2,245 +4.4% | $212,000 |
| 2014 | $2,150 | $212,000 +1.4% |
| 2013 | -- | $209,000 |
Find assessor info on the county website
Neighborhood: Echo Farms/Rivers Edge
Nearby homes
- $418,0003 bd3 ba2.3k sqft4328 Peeble Dr, Wilmington, NC 28412Off Market
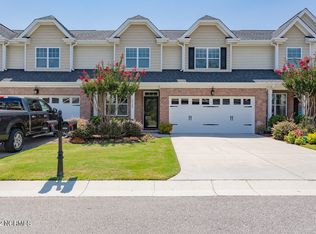
- $413,4003 bd3 ba2.2k sqft4322 Peeble Dr, Wilmington, NC 28412Off Market
- $404,3003 bd2 ba2.2k sqft4330 Peeble Dr, Wilmington, NC 28412Off Market
- $369,3003 bd2 ba2k sqft4327 Peeble Dr, Wilmington, NC 28412Off Market
- $435,1003 bd2 ba2.2k sqft4334 Peeble Dr, Wilmington, NC 28412Off Market
- $382,5003 bd3 ba2k sqft4325 Peeble Dr, Wilmington, NC 28412Off Market
- $425,0003 bd3 ba2.2k sqft4318 Peeble Dr, Wilmington, NC 28412Sold
- $372,6003 bd2 ba2.1k sqft4323 Peeble Dr, Wilmington, NC 28412Off Market
Nearby schools
GreatSchools rating
- 5/10Edwin A Alderman ElementaryGrades: K-5Distance: 2.9 mi
- 6/10Williston MiddleGrades: 6-8Distance: 4.6 mi
- 3/10New Hanover HighGrades: 9-12Distance: 5 mi
Schools provided by the listing agent
- Elementary: Alderman
- Middle: Williston
- High: New Hanover
Source: Hive MLS. This data may not be complete. We recommend contacting the local school district to confirm school assignments for this home.
Get a cash offer in 3 minutes
Find out how much your home could sell for in as little as 3 minutes with a no-obligation cash offer.
Estimated market value
$460,300
Get a cash offer in 3 minutes
Find out how much your home could sell for in as little as 3 minutes with a no-obligation cash offer.
Estimated market value
$460,300
Nearby cities
Nearby neighborhoods
Nearby zip codes
Other Wilmington Topics
