NEW AND IMPROVED PRICE! 4-Point Inspection Complete (6 to 8 years Roof Life) Welcome to your Florida dream home in the sought-after gated community of Venetia! From the moment you arrive, the circular driveway offers a grand first impression—and the moment you step inside, you’re greeted by a stunning panoramic LAKE VIEW that instantly relaxes you and sets the tone for peaceful, easy living. The open and airy living room and dining room create a warm welcome, made even more elegant with crown molding throughout and stylish vinyl plank flooring in the main living areas and family room. Just off the kitchen is a cozy family room that opens to the screened lanai—an entertainer’s dream with true indoor/outdoor flow and an aquarium glass window in the breakfast nook that beautifully frames the picturesque lake view. The kitchen itself is a standout, offering double pantries, newer stainless-steel appliances, tons of storage, expansive countertops for prepping and serving, and a breakfast bar—all perfectly positioned near the family room for seamless entertaining. The spacious primary suite is a private haven, featuring sliding glass doors to the lanai, two walk-in closets, and a luxurious bath with a jetted tub, separate shower, and dual sinks. The two additional bedrooms are impressively roomy with their own walk-in closets, making them perfect for guests or a home office setup. Step outside to your panoramic screened lanai, where the serene lakefront view stretches out before you—perfect for quiet mornings, peaceful evenings, or hosting under the Florida sky. The garage offers extra storage space and even a workshop area, ideal for hobbies, tools, or seasonal storage. Living in Venetia means more than just a beautiful home—it’s a resort-style lifestyle. Enjoy access to a clubhouse, fitness center, tennis and basketball courts, bocci ball, and more. You're just minutes from Venice’s historic downtown, CoolToday Park (home of the Braves Spring Training!), the exciting new Wellen Park development, shopping, dining, medical facilities, and the pristine Gulf Coast beaches. Whether you're biking the Legacy Trail or watching the sunset over Venice Beach, life here is designed to be savored. Don’t miss your opportunity to experience the Florida lifestyle you’ve been dreaming of—this home truly has it all. ¤ Please see 3D Tour and Video ¤
Sold for $475,000
$475,000
4321 VIA DEL SANTI DRIVE, VENICE, FL 34293
3beds
2,519sqft
Single Family Residence
Built in 2004
0.26 Acres Lot
$464,100 Zestimate®
$189/sqft
$2,910 Estimated rent
Home value
$464,100
$422,000 - $511,000
$2,910/mo
Zestimate® history
Owner options
List your home for rent
$2,910/mo
Rent Zestimate®
Find your next renter with Zillow Rental Manager. Plus, with online applications, you can quickly screen prospective tenants – for free.
$2,910/mo
Rent Zestimate®
Refinance and save
$3,297/mo
Est. payment
Refinancing to a lower rate could help reduce your monthly payments and save thousands over the life of the loan.
$3,297/mo
Est. payment
Explore your selling options
Work with a Zillow partner agent
Leverage their expertise and Zillow's premium Showcase listings to get your home seen by more buyers.
Get startedList with your own agent
Get your home in front of millions of buyers by listing it on Zillow.
Learn how to do itSell it yourself
Take full control of how buyers see your home on Zillow by listing For Sale by Owner (FSBO).
List your homeWhat's special
Workshop areaSerene lakefront viewScreened lanaiPanoramic screened lanaiTwo additional bedroomsBreakfast barCozy family room
Zillow last checked:
Listing updated:
Listed by:
Kevin Hanley 941-223-4759,
KELLER WILLIAMS ISLAND LIFE REAL ESTATE 941-254-6467
Bought with:
Kevin Hanley, 3323142
KELLER WILLIAMS ISLAND LIFE REAL ESTATE
Source: Stellar MLS,MLS#: N6138112 Originating MLS: Venice
Originating MLS: Venice
Facts & features
Interior
Bedrooms & bathrooms
- Bedrooms: 3
- Bathrooms: 2
- Full bathrooms: 2
Rooms
- Room types: Family Room
Primary bedroom
- Features: Ceiling Fan(s), En Suite Bathroom, Walk-In Closet(s)
- Level: First
Bedroom 2
- Features: Ceiling Fan(s), Walk-In Closet(s)
- Level: First
Bedroom 3
- Features: Ceiling Fan(s), Walk-In Closet(s)
- Level: First
Primary bathroom
- Features: Dual Sinks, Tub with Separate Shower Stall
- Level: First
Bathroom 2
- Features: Tub With Shower
- Level: First
Dining room
- Level: First
Family room
- Features: Ceiling Fan(s)
- Level: First
Kitchen
- Level: First
Living room
- Features: Ceiling Fan(s)
- Level: First
Heating
- Central
Cooling
- Central Air
Appliances
- Included: Cooktop, Dishwasher, Disposal, Dryer, Microwave, Refrigerator, Washer
- Laundry: Inside, Laundry Room
Features
- Ceiling Fan(s), Crown Molding, Eating Space In Kitchen, Living Room/Dining Room Combo, Primary Bedroom Main Floor, Thermostat, Walk-In Closet(s)
- Flooring: Carpet, Tile, Vinyl
- Doors: Sliding Doors
- Windows: Shades
- Has fireplace: No
Interior area
- Total structure area: 3,442
- Total interior livable area: 2,519 sqft
Property
Parking
- Total spaces: 2
- Parking features: Circular Driveway, Driveway, Garage Door Opener, Oversized
- Attached garage spaces: 2
- Has uncovered spaces: Yes
- Details: Garage Dimensions: 21x28
Features
- Levels: One
- Stories: 1
- Patio & porch: Rear Porch, Screened
- Exterior features: Lighting, Private Mailbox, Sidewalk
- Has view: Yes
- View description: Water, Lake
- Has water view: Yes
- Water view: Water,Lake
Lot
- Size: 0.26 Acres
- Features: In County, Landscaped, Sidewalk
- Residential vegetation: Mature Landscaping
Details
- Parcel number: 0461010028
- Zoning: RSF4
- Special conditions: None
Construction
Type & style
- Home type: SingleFamily
- Architectural style: Mediterranean
- Property subtype: Single Family Residence
Materials
- Block, Stucco
- Foundation: Slab
- Roof: Tile
Condition
- Completed
- New construction: No
- Year built: 2004
Utilities & green energy
- Sewer: Public Sewer
- Water: Public
- Utilities for property: Cable Connected, Electricity Connected, Sewer Connected, Street Lights, Water Connected
Community & HOA
Community
- Features: Buyer Approval Required, Deed Restrictions, Fitness Center, Gated Community - No Guard, Pool, Sidewalks
- Security: Gated Community
- Pet fee: $0 monthly
- Subdivision: VENETIA PH 4
HOA
- Has HOA: Yes
- Amenities included: Cable TV, Clubhouse, Fitness Center, Gated, Other, Pool
- Services included: Cable TV, Community Pool, Reserve Fund, Internet, Maintenance Grounds, Manager, Recreational Facilities
- HOA fee: $209 monthly
- HOA name: Sunstate Management
- HOA phone: 941-870-4920
- Second HOA name: Venetia
Location
- Region: Venice
Financial & listing details
- Price per square foot: $189/sqft
- Tax assessed value: $492,900
- Annual tax amount: $5,291
- Date on market: 4/2/2025
- Cumulative days on market: 174 days
- Listing terms: Cash,Conventional,FHA,Owner May Carry,VA Loan
- Ownership: Fee Simple
- Total actual rent: 0
- Electric utility on property: Yes
- Road surface type: Paved, Asphalt
Price history
| Date | Event | Price |
|---|---|---|
| 11/3/2025 | Sold | $475,000-8.6%$189/sqft |
Source:  Stellar MLS #N6138112 Report a problem Stellar MLS #N6138112 Report a problem | ||
| 9/23/2025 | Pending sale | $519,900$206/sqft |
Source: Stellar MLS #N6138112 Report a problem | ||
| 9/2/2025 | Price change | $519,900-2.8%$206/sqft |
Source: Stellar MLS #N6138112 Report a problem | ||
| 5/20/2025 | Price change | $535,000-4.3%$212/sqft |
Source: Stellar MLS #N6138112 Report a problem | ||
| 4/29/2025 | Price change | $559,000-2.8%$222/sqft |
Source: Stellar MLS #N6138112 Report a problem | ||
| 4/2/2025 | Listed for sale | $575,000+38.6%$228/sqft |
Source: Stellar MLS #N6138112 Report a problem | ||
| 1/1/2020 | Listing removed | $415,000$165/sqft |
Source: KELLER WILLIAMS ISLAND LIFE REAL ESTATE #N6107465 Report a problem | ||
| 11/26/2019 | Price change | $415,000-2.4%$165/sqft |
Source: KELLER WILLIAMS ISLAND LIFE REAL ESTATE #N6107465 Report a problem | ||
| 10/14/2019 | Listed for sale | $425,000+6.3%$169/sqft |
Source: KELLER WILLIAMS ISLAND LIFE REAL ESTATE #N6107465 Report a problem | ||
| 9/13/2019 | Sold | $400,000-3.6%$159/sqft |
Source: Public Record Report a problem | ||
| 7/2/2019 | Pending sale | $415,000$165/sqft |
Source: Keller Williams Island Life Real Estate #N6106156 Report a problem | ||
| 7/1/2019 | Listed for sale | $415,000+432.7%$165/sqft |
Source: KELLER WILLIAMS ISLAND LIFE REAL ESTATE #N6106156 Report a problem | ||
| 3/26/2003 | Sold | $77,900$31/sqft |
Source: Agent Provided Report a problem | ||
Public tax history
| Year | Property taxes | Tax assessment |
|---|---|---|
| 2025 | $5,506 +4.1% | $446,150 +2.9% |
| 2024 | $5,291 +3.8% | $433,576 +3% |
| 2023 | $5,096 +2.9% | $420,948 +3% |
| 2022 | $4,953 +4.4% | $408,687 +6.7% |
| 2021 | $4,746 +0.3% | $382,900 +12.8% |
| 2020 | $4,732 +16.2% | $339,400 +4% |
| 2019 | $4,074 | $326,488 +1.9% |
| 2018 | $4,074 +2.4% | $320,400 +1.9% |
| 2017 | $3,979 -1% | $314,523 -7.5% |
| 2016 | $4,021 +1.8% | $340,100 +0.3% |
| 2015 | $3,952 -1.3% | $339,000 +13.4% |
| 2014 | $4,006 +0.1% | $299,000 |
| 2013 | $4,003 +2.1% | $299,000 +1.1% |
| 2012 | $3,920 +1.8% | $295,800 +0.2% |
| 2011 | $3,851 -6.4% | $295,200 -3.8% |
| 2010 | $4,113 +5.2% | $306,900 -1.9% |
| 2009 | $3,909 | $312,947 +0.1% |
| 2008 | $3,909 -1.5% | $312,634 +3% |
| 2007 | $3,968 | $303,528 +2.5% |
| 2006 | -- | $296,125 +3% |
| 2005 | -- | $287,500 +311.9% |
| 2004 | $1,055 +1.8% | $69,800 +5.3% |
| 2003 | $1,036 | $66,300 |
Find assessor info on the county website
Neighborhood: 34293
Nearby homes
- $768,2004 bd4 ba2.8k sqft4319 Via Del Santi Dr, Venice, FL 34293Off Market
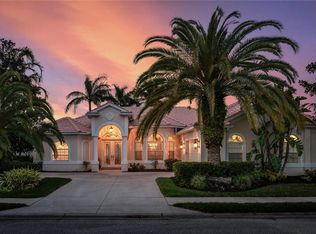
- $812,2004 bd4 ba2.8k sqft4319 Via Del Santi, Venice, FL 34293Off Market

- $627,4003 bd3 ba2.7k sqft4648 Gaeta Dr, Venice, FL 34293Off Market

- $684,1004 bd3 ba2.8k sqft4640 Gaeta Dr, Venice, FL 34293Off Market
- $499,6003 bd2 ba1.9k sqft4324 Via Del Santi Dr, Venice, FL 34293Off Market
- $670,0002 bd2 ba2.1k sqft4322 Via Del Santi Dr, Venice, FL 34293Sold
- $664,0003 bd4 ba2.8k sqft4315 Via Del Santi Dr, Venice, FL 34293Off Market
- $669,1004 bd3 ba3k sqft4656 Gaeta Dr, Venice, FL 34293Off Market
Nearby schools
GreatSchools rating
- 9/10Taylor Ranch Elementary SchoolGrades: PK-5Distance: 1.8 mi
- 7/10Venice Middle SchoolGrades: 6-8Distance: 3.3 mi
- 7/10Venice Senior High SchoolGrades: 9-12Distance: 4.9 mi
Schools provided by the listing agent
- Elementary: Taylor Ranch Elementary
- Middle: Venice Area Middle
- High: Venice Senior High
Source: Stellar MLS. This data may not be complete. We recommend contacting the local school district to confirm school assignments for this home.
Get a cash offer in 3 minutes
Find out how much your home could sell for in as little as 3 minutes with a no-obligation cash offer.
Estimated market value
$464,100
Get a cash offer in 3 minutes
Find out how much your home could sell for in as little as 3 minutes with a no-obligation cash offer.
Estimated market value
$464,100
- Florida
- Sarasota County
- Venice
- 34293
- 4321 VIA DEL SANTI DRIVE
Nearby cities
Nearby neighborhoods
Nearby zip codes
Other Venice Topics
