Pristine and turnkey-furnished— move in-ready. Presenting an exceptional home for the discerning buyer. Boasting two bedrooms plus a den and two bathrooms. Located in the highly desirable gated community of Venetia, Venice, Florida. Artfully designed with the philosophy of quality, detail and durability. Open, bright and spacious, this captivating home presents a ravishing blend of casual elegance. Highlighting the alluring living and entertaining area is a fabulous great room. The den/flex room with glass French doors offers total privacy for those requiring a home office, study or craft room. The heart of the home is a spectacular chef’s kitchen equipped with abundant cabinetry, pantry, granite countertops and backsplash, under-counter lighting, stainless steel appliances, expansive breakfast bar area and separate breakfast nook area for casual dining. For holidays and larger gatherings, enjoy more intimate meals in the formal dining area. Begin and end your day in the luxurious owner’s suite, where ultimate comfort surrounds you. The owner’s bath features double vanities and separate shower/tub. The split floor plan offers warm and welcoming guest accommodations located on the opposite side of the home. The interior flows seamlessly to an amazing outdoor screened-in living and entertaining area, showcasing a shimmering pool, spacious gathering areas and gorgeous lake view. An added bonus is the oversized two-car side-load garage. Some of the numerous special features include volume ceilings, tray ceilings, built-ins, crown molding, tile and wood flooring, custom window treatments, decorative fans and lighting fixtures, two walk-in closets in owner’s suite (with closet systems in each), laundry room with utility sink, cabinetry, manicured, lush tropical landscaping and so much more. Very reasonable HOA fees. Venetia Community offers an active clubhouse, resort-style heated pool and spa, tennis, basketball, pickleball courts and fitness room. Conveniently located to shopping, restaurants, schools, medical facilities, Houses of Worship, beaches, golfing, fishing, State College of Florida Manatee-Sarasota campus, Atlanta Braves Spring Training Cool Today Park, downtown historic Venice, Venice Performing Arts Center, US-41 and I-75. Schedule your private showing today!
Sold for $670,000
$670,000
4322 VIA DEL SANTI, VENICE, FL 34293
2beds
2,166sqft
Single Family Residence
Built in 2004
7,802 Square Feet Lot
$583,900 Zestimate®
$309/sqft
$3,123 Estimated rent
Home value
$583,900
$549,000 - $619,000
$3,123/mo
Zestimate® history
Owner options
List your home for rent
$3,123/mo
Rent Zestimate®
Find your next renter with Zillow Rental Manager. Plus, with online applications, you can quickly screen prospective tenants – for free.
$3,123/mo
Rent Zestimate®
Refinance and save
$4,520/mo
Est. payment
Refinancing to a lower rate could help reduce your monthly payments and save thousands over the life of the loan.
$4,520/mo
Est. payment
Explore your selling options
Work with a Zillow partner agent
Leverage their expertise and Zillow's premium Showcase listings to get your home seen by more buyers.
Get startedList with your own agent
Get your home in front of millions of buyers by listing it on Zillow.
Learn how to do itSell it yourself
Take full control of how buyers see your home on Zillow by listing For Sale by Owner (FSBO).
List your homeWhat's special
Shimmering poolCraft roomCloset systemsDouble vanitiesVolume ceilingsUnder-counter lightingLighting fixtures
Zillow last checked:
Listing updated:
Listed by:
Megan E. George, PA 941-726-1998,
PREMIER SOTHEBYS INTL REALTY 941-412-3323
Bought with:
Shannon Thinnes, 3365730
EXP REALTY LLC
Source: Stellar MLS,MLS#: N6130857 Originating MLS: Venice
Originating MLS: Venice
Facts & features
Interior
Bedrooms & bathrooms
- Bedrooms: 2
- Bathrooms: 2
- Full bathrooms: 2
Rooms
- Room types: Breakfast Room Separate, Den/Library/Office, Dining Room, Great Room, Utility Room
Primary bedroom
- Features: Walk-In Closet(s)
- Level: First
- Dimensions: 20x14
Bedroom 2
- Features: Built-in Closet
- Level: First
- Dimensions: 11x12
Balcony porch lanai
- Level: First
- Dimensions: 28x46
Den
- Level: First
- Dimensions: 11x14
Dinette
- Level: First
- Dimensions: 10x13
Dining room
- Level: First
- Dimensions: 10x11
Great room
- Level: First
- Dimensions: 22x19
Kitchen
- Level: First
Heating
- Central
Cooling
- Central Air
Appliances
- Included: Dishwasher, Dryer, Microwave, Range, Refrigerator, Washer
- Laundry: Inside, Laundry Room
Features
- Eating Space In Kitchen, High Ceilings, Open Floorplan, Split Bedroom, Tray Ceiling(s), Walk-In Closet(s)
- Flooring: Ceramic Tile, Hardwood
- Doors: Sliding Doors
- Windows: Window Treatments
- Has fireplace: No
- Furnished: Yes
Interior area
- Total structure area: 3,158
- Total interior livable area: 2,166 sqft
Property
Parking
- Total spaces: 2
- Parking features: Garage Faces Side, Oversized
- Attached garage spaces: 2
- Details: Garage Dimensions: 27x24
Features
- Levels: One
- Stories: 1
- Patio & porch: Rear Porch, Screened
- Exterior features: Irrigation System, Lighting, Sidewalk, Sprinkler Metered
- Has private pool: Yes
- Pool features: In Ground
- Has view: Yes
- View description: Water, Lake
- Has water view: Yes
- Water view: Water,Lake
- Waterfront features: Lake Privileges
Lot
- Size: 7,802 Square Feet
- Features: In County
- Residential vegetation: Mature Landscaping, Trees/Landscaped
Details
- Parcel number: 0461010023
- Zoning: RSF4
- Special conditions: None
Construction
Type & style
- Home type: SingleFamily
- Architectural style: Ranch
- Property subtype: Single Family Residence
Materials
- Block, Stucco
- Foundation: Slab
- Roof: Tile
Condition
- New construction: No
- Year built: 2004
Utilities & green energy
- Sewer: Public Sewer
- Water: Public
- Utilities for property: Cable Available
Community & HOA
Community
- Features: Clubhouse, Deed Restrictions, Gated Community - No Guard, Pool, Sidewalks
- Pet fee: $0 monthly
- Subdivision: VENETIA PH 4
HOA
- Has HOA: Yes
- Amenities included: Fitness Center, Recreation Facilities
- Services included: Cable TV, Community Pool, Reserve Fund, Internet
- HOA fee: $179 monthly
- HOA name: Sunstate Mgmt./Brian Rivenbark
- HOA phone: 941-870-4920
- Second HOA name: Lighthouse Management
Location
- Region: Venice
Financial & listing details
- Price per square foot: $309/sqft
- Tax assessed value: $431,100
- Annual tax amount: $6,259
- Date on market: 2/5/2024
- Cumulative days on market: 29 days
- Listing terms: Cash,Conventional,FHA,VA Loan
- Ownership: Fee Simple
- Total actual rent: 0
- Road surface type: Paved
Price history
| Date | Event | Price |
|---|---|---|
| 4/5/2024 | Sold | $670,000-1.5%$309/sqft |
Source:  Stellar MLS #N6130857 Report a problem Stellar MLS #N6130857 Report a problem | ||
| 3/6/2024 | Pending sale | $679,900$314/sqft |
Source: Stellar MLS #N6130857 Report a problem | ||
| 3/1/2024 | Price change | $679,900-2.9%$314/sqft |
Source: Stellar MLS #N6130857 Report a problem | ||
| 2/5/2024 | Listed for sale | $699,900+82.7%$323/sqft |
Source: Stellar MLS #N6130857 Report a problem | ||
| 10/12/2007 | Sold | $383,000+480.3%$177/sqft |
Source: Public Record Report a problem | ||
| 2/4/2004 | Sold | $66,000$30/sqft |
Source: Public Record Report a problem | ||
Public tax history
| Year | Property taxes | Tax assessment |
|---|---|---|
| 2025 | $5,722 -7.1% | $431,100 -9.4% |
| 2024 | $6,162 -1.6% | $475,600 -2.4% |
| 2023 | $6,260 +65.7% | $487,300 +57.1% |
| 2022 | $3,778 +1.9% | $310,182 +3% |
| 2021 | $3,707 -0.2% | $301,148 +1.4% |
| 2020 | $3,713 +3.6% | $296,990 +2.3% |
| 2019 | $3,583 | $290,313 +1.9% |
| 2018 | $3,583 +2.5% | $284,900 -4.2% |
| 2017 | $3,496 -7.4% | $297,297 -6.2% |
| 2016 | $3,776 +1.8% | $317,100 -2.8% |
| 2015 | $3,710 -1.3% | $326,200 +15.4% |
| 2014 | $3,761 +0.1% | $282,624 |
| 2013 | $3,758 +2.7% | $282,624 +1.7% |
| 2012 | $3,657 +1.6% | $277,900 +0% |
| 2011 | $3,598 -1.9% | $277,800 +0.7% |
| 2010 | $3,669 -16.1% | $275,800 -7% |
| 2009 | $4,373 | $296,700 -15.6% |
| 2008 | $4,373 +22.9% | $351,400 +28.9% |
| 2007 | $3,558 | $272,700 +2.5% |
| 2006 | -- | $266,049 +3% |
| 2005 | -- | $258,300 +362.9% |
| 2004 | $850 +1.6% | $55,800 +5.1% |
| 2003 | $836 | $53,100 |
Find assessor info on the county website
Neighborhood: 34293
Nearby homes
- $499,6003 bd2 ba1.9k sqft4324 Via Del Santi Dr, Venice, FL 34293Off Market

- $510,8003 bd2 ba2k sqft4320 Via Del Santi Dr, Venice, FL 34293Off Market
- $510,1003 bd2 ba1.9k sqft4318 Via Del Santi Dr, Venice, FL 34293Off Market
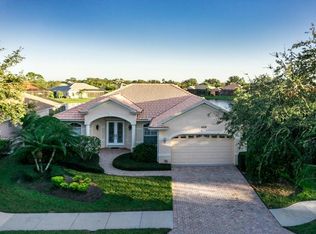
- $669,1004 bd3 ba3k sqft4656 Gaeta Dr, Venice, FL 34293Off Market
- $768,2004 bd4 ba2.8k sqft4319 Via Del Santi Dr, Venice, FL 34293Off Market
- $819,3004 bd4 ba2.8k sqft4319 Via Del Santi, Venice, FL 34293Off Market
- $475,0003 bd2 ba2.5k sqft4321 Via Del Santi Dr, Venice, FL 34293Sold
- $702,9004 bd-- ba2.8k sqft4660 Gaeta Dr, Venice, FL 34293Off Market
Nearby schools
GreatSchools rating
- 9/10Taylor Ranch Elementary SchoolGrades: PK-5Distance: 1.8 mi
- 7/10Venice Middle SchoolGrades: 6-8Distance: 3.3 mi
- 7/10Venice Senior High SchoolGrades: 9-12Distance: 4.9 mi
Get a cash offer in 3 minutes
Find out how much your home could sell for in as little as 3 minutes with a no-obligation cash offer.
Estimated market value
$583,900
Get a cash offer in 3 minutes
Find out how much your home could sell for in as little as 3 minutes with a no-obligation cash offer.
Estimated market value
$583,900
- Florida
- Sarasota County
- Venice
- 34293
- 4322 VIA DEL SANTI
Nearby cities
Nearby neighborhoods
Nearby zip codes
Other Venice Topics
