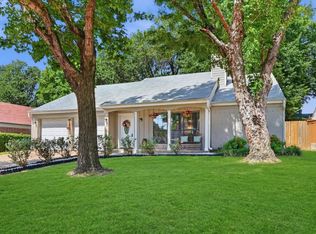
Completely renovated just two years ago, this stunning home features modern upgrades throughout, including a new hot water heater and HVAC system. The beautifully updated kitchen boasts new appliances and flows seamlessly into the open-concept dining and living areas. Enjoy cozy evenings by the wood-burning fireplace in the inviting living room.
The spacious primary suite offers a luxurious retreat with dual vanities, a walk-in shower, and a relaxing soaking tub. Conveniently located near shopping, dining, and entertainment, this home also includes a full smart-home automation and security system, giving you control of lights, fans, thermostat, door locks, and garage doors—all from one place.
Sold
Price Unknown
4321 Winchester Ct, Grand Prairie, TX 75052
3beds
1,612sqft
Single Family Residence
Built in 1985
5,967 Square Feet Lot
$314,000 Zestimate®
$--/sqft
$2,242 Estimated rent
Home value
$314,000
$286,000 - $345,000
$2,242/mo
Zestimate® history
Owner options
List your home for rent
$2,242/mo
Rent Zestimate®
Find your next renter with Zillow Rental Manager. Plus, with online applications, you can quickly screen prospective tenants – for free.
$2,242/mo
Rent Zestimate®
Refinance and save
Refinancing to a lower rate could help reduce your monthly payments and save thousands over the life of the loan.
Explore your selling options
Work with a Zillow partner agent
Leverage their expertise and Zillow's premium Showcase listings to get your home seen by more buyers.
Get startedList with your own agent
Get your home in front of millions of buyers by listing it on Zillow.
Learn how to do itSell it yourself
Take full control of how buyers see your home on Zillow by listing For Sale by Owner (FSBO).
List your homeWhat's special
Wood-burning fireplaceNew appliancesLuxurious retreatBeautifully updated kitchenRelaxing soaking tubDual vanitiesSpacious primary suite
Zillow last checked:
Listing updated:
Listed by:
Brandi Barnett 0559017 469-480-6475,
Renters Warehouse Texas LLC 469-480-6475
Bought with:
Mary Velez
Encore Fine Properties
Source: NTREIS,MLS#: 21113385
Facts & features
Interior
Bedrooms & bathrooms
- Bedrooms: 3
- Bathrooms: 2
- Full bathrooms: 2
Primary bedroom
- Level: First
- Dimensions: 14 x 16
Bedroom
- Level: First
- Dimensions: 12 x 12
Bedroom
- Level: First
- Dimensions: 12 x 12
Dining room
- Level: First
- Dimensions: 12 x 10
Living room
- Level: First
- Dimensions: 18 x 16
Heating
- Central, Electric
Cooling
- Central Air, Ceiling Fan(s)
Appliances
- Included: Dishwasher, Electric Range, Electric Water Heater, Disposal
- Laundry: Washer Hookup, Electric Dryer Hookup
Features
- High Speed Internet, Cable TV
- Has basement: No
- Number of fireplaces: 1
- Fireplace features: Wood Burning
Interior area
- Total interior livable area: 1,612 sqft
Property
Parking
- Total spaces: 2
- Parking features: Driveway
- Attached garage spaces: 2
- Has uncovered spaces: Yes
Features
- Levels: One
- Stories: 1
- Pool features: None
- Fencing: Wood
Lot
- Size: 5,967 Square Feet
Details
- Parcel number: 28276560GG0060000
Construction
Type & style
- Home type: SingleFamily
- Architectural style: Detached
- Property subtype: Single Family Residence
Materials
- Brick
- Foundation: Concrete Perimeter
- Roof: Composition
Condition
- Year built: 1985
Utilities & green energy
- Sewer: Public Sewer
- Water: Public
- Utilities for property: Sewer Available, Water Available, Cable Available
Community & HOA
Community
- Security: Security System Owned, Security System, Security Lights, Security Service
- Subdivision: Oak Hollow Ph 07
HOA
- Has HOA: No
Location
- Region: Grand Prairie
Financial & listing details
- Tax assessed value: $307,400
- Annual tax amount: $6,919
- Date on market: 11/14/2025
- Cumulative days on market: 12 days
- Exclusions: None
Price history
| Date | Event | Price |
|---|---|---|
| 12/15/2025 | Sold | -- |
Source: NTREIS #21113385 Report a problem | ||
| 12/2/2025 | Pending sale | $310,000$192/sqft |
Source: NTREIS #21113385 Report a problem | ||
| 11/14/2025 | Listed for sale | $310,000$192/sqft |
Source: NTREIS #21113385 Report a problem | ||
Public tax history
| Year | Property taxes | Tax assessment |
|---|---|---|
| 2025 | $200 | $307,400 |
| 2024 | $200 | $307,400 |
| 2023 | $200 -94.1% | $307,400 +19.6% |
| 2022 | $3,404 +0.4% | $257,130 +30% |
| 2021 | $3,389 +5.8% | $197,810 +1.8% |
| 2020 | $3,204 -35.6% | $194,240 +14.8% |
| 2019 | $4,976 +16.2% | $169,240 +18.8% |
| 2018 | $4,283 +32.5% | $142,460 +32.5% |
| 2017 | $3,232 +30.5% | $107,490 +6.2% |
| 2016 | $2,477 +1.5% | $101,240 |
| 2015 | $2,440 | $101,240 +3.4% |
| 2014 | $2,440 | $97,880 |
| 2013 | -- | -- |
| 2012 | -- | -- |
| 2011 | -- | -- |
| 2010 | -- | -- |
| 2009 | -- | -- |
| 2008 | -- | -- |
| 2007 | -- | -- |
| 2005 | -- | -- |
| 2004 | -- | -- |
| 2003 | -- | -- |
| 2002 | -- | -- |
| 2001 | -- | -- |
Find assessor info on the county website
Neighborhood: Oak Hollow-Sheffield Village
Nearby homes
- $--3 bd2 ba1.6k sqft4317 Winchester Ct, Grand Prairie, TX 75052Sold
- $--3 bd2 ba1.8k sqft4325 Winchester Ct, Grand Prairie, TX 75052Sold

- $350,7003 bd2 ba1.9k sqft4320 Bentley Dr, Grand Prairie, TX 75052Off Market
- $6,840-- bd-- ba-- sqft4320 Bentley Dr, Grand Prairie, TX 75052Off Market
- $291,3003 bd2 ba1.6k sqft4313 Winchester Ct, Grand Prairie, TX 75052Off Market
- $331,4004 bd2 ba2.3k sqft4329 Winchester Ct, Grand Prairie, TX 75052Off Market
- $311,9003 bd2 ba1.8k sqft4324 Bentley Dr, Grand Prairie, TX 75052Off Market
- $8,360-- bd-- ba-- sqft4324 Bentley Dr, Grand Prairie, TX 75052Off Market
Nearby schools
GreatSchools rating
- 4/10Suzanna Dickinson Elementary SchoolGrades: PK-5Distance: 0.8 mi
- 5/10Harry S Truman Middle SchoolGrades: 6-8Distance: 1.1 mi
- 3/10South Grand Prairie High SchoolGrades: 9-12Distance: 2.8 mi
Schools provided by the listing agent
- Elementary: Powell
- Middle: Truman
- High: South Grand Prairie
- District: Grand Prairie ISD
Source: NTREIS. This data may not be complete. We recommend contacting the local school district to confirm school assignments for this home.
Get a cash offer in 3 minutes
Find out how much your home could sell for in as little as 3 minutes with a no-obligation cash offer.
Estimated market value
$314,000
Get a cash offer in 3 minutes
Find out how much your home could sell for in as little as 3 minutes with a no-obligation cash offer.
Estimated market value
$314,000
- Texas
- Dallas County
- Grand Prairie
- 75052
- Oak Hollow-Sheffield Village
- 4321 Winchester Ct
Nearby cities
Nearby neighborhoods
Nearby zip codes
Other Grand Prairie Topics
