In today's market it is rare to get a do-over on a home that has generated so much interest! After multiple offers and going under contract, the buyer had a clean inspection but had to back out for personal reasons-no fault of the sellers! Lucky you!!
Come tour this beautifully updated 3 bedroom, 2 bathroom home nestled in the established Oak Hollow community. From the moment you arrive, you’ll love the peaceful, tree lined streets and true sense of community. Step inside to a bright, open concept layout flooded with natural light and upgraded finishes. The heart of the home features a stunningly remodeled kitchen boasting rich butcher block countertops, stainless steel appliances, and updated lighting. Both bathrooms have been beautifully remodeled with contemporary touches, ensuring this home is completely turnkey. The spacious floor plan offers incredible flexibility for everyday living and entertaining, seamlessly flowing into a massive sunroom which is the perfect flex space for a home office, playroom, or secondary living area.
Situated on a generous lot with plenty of room for the kids to play or for hosting large groups. Residents enjoy the nearby, Fish Creek Linear Park with a basketball court, playgrounds, grills and picnic tables as well as walking and jogging paths perfect for relaxing evenings.
Location is everything! Enjoy a commuter’s dream with quick access to major highways including I-20 and SH 360, providing an effortless drive to Arlington, Fort Worth, and the entire DFW Metroplex. You are just minutes away from prime shopping, dining, and outdoor recreation at Joe Pool Lake. Perfect for primary buyers or savvy investors alike.
Pending
Price cut: $7.5K (6/22)
$310,000
4317 Winchester Ct, Grand Prairie, TX 75052
3beds
1,609sqft
:
Get pre-qualified$2,241/mo
Single Family Residence
Built in 1985
6,054 Square Feet Lot
$308,900 Zestimate®
$193/sqft
$-- HOA
What's special
Updated lightingStainless steel appliancesStunningly remodeled kitchenPeaceful tree lined streetsUpgraded finishesRich butcher block countertops
- 64 days |
- 256 |
- 14 |
Zillow last checked:
Listing updated:
Listed by:
Rachel Canafax 0621218 817-310-5200,
RE/MAX Trinity 817-310-5200,
Sheila Nagy 0685956 817-825-4399,
RE/MAX Trinity
Source: NTREIS,MLS#: 21268596
Facts & features
Interior
Bedrooms & bathrooms
- Bedrooms: 3
- Bathrooms: 2
- Full bathrooms: 2
Primary bedroom
- Level: First
- Dimensions: 11 x 14
Bedroom
- Level: First
- Dimensions: 10 x 14
Bedroom
- Level: First
- Dimensions: 11 x 9
Primary bathroom
- Features: Dual Sinks
- Level: First
- Dimensions: 13 x 7
Bonus room
- Level: First
- Dimensions: 8 x 8
Bonus room
- Level: First
- Dimensions: 13 x 10
Breakfast room nook
- Level: First
- Dimensions: 9 x 10
Other
- Features: Linen Closet
- Level: First
- Dimensions: 12 x 5
Kitchen
- Level: First
- Dimensions: 11 x 10
Living room
- Level: First
- Dimensions: 20 x 13
Heating
- Central, Electric
Cooling
- Central Air, Electric
Appliances
- Included: Dishwasher, Electric Range, Disposal
Features
- Decorative/Designer Lighting Fixtures, High Speed Internet, Cable TV, Vaulted Ceiling(s), Wired for Sound
- Windows: Window Coverings
- Has basement: No
- Number of fireplaces: 1
- Fireplace features: Wood Burning
Interior area
- Total interior livable area: 1,609 sqft
Video & virtual tour
Property
Parking
- Total spaces: 2
- Parking features: Driveway, Garage Faces Front, Garage
- Attached garage spaces: 2
Features
- Levels: One
- Stories: 1
- Patio & porch: Front Porch, Patio
- Pool features: None
- Fencing: Wood
Lot
- Size: 6,054 Square Feet
- Features: Interior Lot, Few Trees
Details
- Parcel number: 28276560GG0050000
Construction
Type & style
- Home type: SingleFamily
- Architectural style: Traditional,Detached
- Property subtype: Single Family Residence
Materials
- Brick
- Foundation: Slab
- Roof: Composition
Condition
- Year built: 1985
Utilities & green energy
- Sewer: Public Sewer
- Water: Public
- Utilities for property: Sewer Available, Water Available, Cable Available
Community & HOA
Community
- Features: Curbs
- Subdivision: Oak Hollow Ph 07
HOA
- Has HOA: No
Location
- Region: Grand Prairie
Financial & listing details
- Price per square foot: $193/sqft
- Tax assessed value: $288,750
- Annual tax amount: $4,574
- Date on market: 5/23/2026
- Cumulative days on market: 57 days
- Listing terms: Cash,Conventional,FHA,VA Loan
- Exclusions: Tv Mount
Estimated market value
$308,900
$293,000 - $324,000
$2,229/mo
Price history
| Date | Event | Price |
|---|---|---|
| 7/6/2026 | Pending sale | $310,000$193/sqft |
Source: NTREIS #21268596 Report a problem | ||
| 6/28/2026 | Contingent | $310,000$193/sqft |
Source: NTREIS #21268596 Report a problem | ||
| 6/22/2026 | Price change | $310,000-2.4%$193/sqft |
Source: NTREIS #21268596 Report a problem | ||
| 6/17/2026 | Price change | $317,500-0.2%$197/sqft |
Source: NTREIS #21268596 Report a problem | ||
| 6/13/2026 | Listed for sale | $318,000$198/sqft |
Source: NTREIS #21268596 Report a problem | ||
| 6/11/2026 | Contingent | $318,000$198/sqft |
Source: NTREIS #21268596 Report a problem | ||
| 6/5/2026 | Price change | $318,000-2.2%$198/sqft |
Source: NTREIS #21268596 Report a problem | ||
| 5/23/2026 | Price change | $325,000+58.5%$202/sqft |
Source: NTREIS #21268596 Report a problem | ||
| 1/24/2019 | Pending sale | $205,000$127/sqft |
Source: Keller Williams Arlington #14002080 Report a problem | ||
| 1/15/2019 | Listed for sale | $205,000+116%$127/sqft |
Source: Keller Williams Arlington #14002080 Report a problem | ||
| 5/13/2012 | Listing removed | $94,900$59/sqft |
Source: The Michael Group Real Estate #11762430 Report a problem | ||
| 5/2/2012 | Listed for sale | $94,900$59/sqft |
Source: The Michael Group Real Estate #11762430 Report a problem | ||
Public tax history
| Year | Property taxes | Tax assessment |
|---|---|---|
| 2025 | $4,574 -5.4% | $288,750 |
| 2024 | $4,836 +8.9% | $288,750 |
| 2023 | $4,442 -12.8% | $288,750 +19.1% |
| 2022 | $5,093 +0.8% | $242,540 +14.8% |
| 2021 | $5,051 -3.7% | $211,310 +1.9% |
| 2020 | $5,243 +70.1% | $207,440 +3.4% |
| 2019 | $3,082 +11.1% | $200,660 +48.5% |
| 2018 | $2,774 +12.7% | $135,100 +32.7% |
| 2017 | $2,462 -1.3% | $101,810 |
| 2016 | $2,494 -4.1% | $101,810 |
| 2015 | $2,599 | $101,810 -1.8% |
| 2014 | $2,599 | $103,680 |
| 2013 | -- | -- |
| 2012 | -- | -- |
| 2011 | -- | -- |
| 2010 | -- | -- |
| 2009 | -- | -- |
| 2008 | -- | -- |
| 2007 | -- | -- |
| 2005 | -- | -- |
| 2004 | -- | -- |
| 2003 | -- | -- |
| 2002 | -- | -- |
| 2001 | -- | -- |
Find assessor info on the county website
Monthly payment
Est. payment
Payment breakdown
Explore the cost of this home by adjusting the details. Changes won't be saved.Climate risks
Neighborhood: Oak Hollow-Sheffield Village
Nearby schools
GreatSchools rating
- 4/10Suzanna Dickinson Elementary SchoolGrades: PK-5Distance: 0.8 mi
- 5/10Harry S Truman Middle SchoolGrades: 6-8Distance: 1.2 mi
- 3/10South Grand Prairie High SchoolGrades: 9-12Distance: 2.8 mi
Schools provided by the listing agent
- Elementary: Powell
- Middle: Truman,Jefferson
- High: South Grand Prairie
- District: Grand Prairie ISD
Source: NTREIS. This data may not be complete. We recommend contacting the local school district to confirm school assignments for this home.
- $--3 bd2 ba1.6k sqft4321 Winchester Ct, Grand Prairie, TX 75052Sold

- $291,3003 bd2 ba1.6k sqft4313 Winchester Ct, Grand Prairie, TX 75052Off Market
- $350,7003 bd2 ba1.9k sqft4320 Bentley Dr, Grand Prairie, TX 75052Off Market
- $6,840-- bd-- ba-- sqft4320 Bentley Dr, Grand Prairie, TX 75052Off Market
- $--3 bd2 ba1.8k sqft4325 Winchester Ct, Grand Prairie, TX 75052Sold
- $281,9003 bd2 ba1.6k sqft4309 Winchester Ct, Grand Prairie, TX 75052Off Market
- $316,0004 bd2 ba2.3k sqft4318 Winchester Ct, Grand Prairie, TX 75052Off Market
- $283,9003 bd2 ba1.8k sqft4314 Winchester Ct, Grand Prairie, TX 75052Off Market
A local agent can set up tours, give advice and negotiate with sellers.
Similar homes
- $300,0003 bd2 ba1.3k sqft1704 N Bent Tree Trl, Grand Prairie, TX 75052For Sale
 MLS ID #21294529, Sandra Lucero-Garner. NTREIS
 - $280,0003 bd2 ba1.2k sqft313 Hawthorne Ln, Grand Prairie, TX 75052For Sale
 MLS ID #21260310, Sally Arevalo. NTREIS
 - $375,0003 bd2 ba1.8k sqft1347 Lake Forest Dr, Grand Prairie, TX 75052For Sale
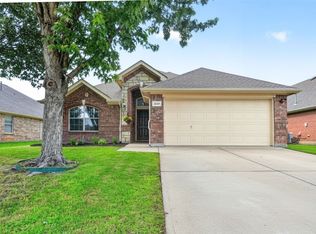 MLS ID #21282383, Taylor Wilson. NTREIS
 - $320,0004 bd2 ba1.6k sqft2818 Glen Ridge Dr, Arlington, TX 76016For Sale
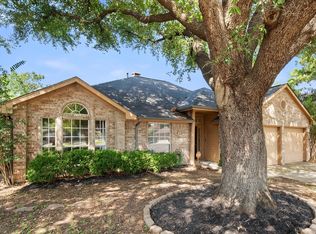 MLS ID #21337313, Donna Mendenhall. NTREIS
 - $368,0004 bd2 ba1.9k sqft2019 Limestone Dr, Grand Prairie, TX 75052For SaleMLS ID #21278929, Janet Vega Vega. NTREIS
- $305,0003 bd3 ba1.5k sqft622 Mission Hills Dr, Arlington, TX 76018For SaleMLS ID #21324616, Francisco Martinez. NTREIS
- $380,0004 bd2 ba1.9k sqft1039 Wood Brook Dr, Grand Prairie, TX 75052For SaleMLS ID #21196338, Silvia Poulin. NTREIS
- $287,9003 bd2 ba1.6k sqft7133 Bayberry Ln, Dallas, TX 75249For SaleMLS ID #21315031, Courtney Hubbard. NTREIS
- $329,4003 bd2 ba1.8k sqft7234 Summit Parc Dr, Dallas, TX 75249For SaleMLS ID #21300184, Karrin Forrester. NTREIS
- $219,0003 bd3 ba1.2k sqft2643 San Sabastian Cir, Grand Prairie, TX 75052For SaleMLS ID #21263084, Sean Boshears. NTREIS
- $275,0003 bd3 ba1.2k sqft6403 Running Creek Dr, Arlington, TX 76001For SaleMLS ID #21325805, Natalia Aslapovskaya. NTREIS
- $325,0003 bd2 ba1.5k sqft1933 E Dickey Dr, Grand Prairie, TX 75051For SaleMLS ID #21301089, Andy Le. NTREIS
- $315,0003 bd2 ba1.6k sqft7016 Greenspring Dr, Arlington, TX 76016For SaleMLS ID #21296366, Darynda Jenkins. NTREIS
- $385,0003 bd3 ba2.1k sqft5406 Sapphire Ct, Arlington, TX 76017For SaleMLS ID #21338614, Cara Hackley. NTREIS
- $369,0003 bd2 ba1.7k sqft211 Ember Glen Dr, Arlington, TX 76018For SaleMLS ID #21271759, Noemie Lilombaz. NTREIS
- $299,9003 bd2 ba1.7k sqft5002 Bayberry Dr, Arlington, TX 76017For SaleMLS ID #21303978, Kevin Andrews. NTREIS
- $365,0003 bd2 ba2k sqft1800 Pecan Park Dr, Arlington, TX 76012For SaleMLS ID #21338198, Jonathan Cook. NTREIS
- $291,0003 bd2 ba1.4k sqft809 Meadowlark Dr, Mansfield, TX 76063For SaleMLS ID #21292524, Cedric Williams. NTREIS
- $299,9004 bd2 ba1.3k sqft3006 Mark Dr, Arlington, TX 76013For SaleMLS ID #21300310, Lily Moore. NTREIS
- $289,9003 bd2 ba1.5k sqft5906 Rocky Ridge Rd, Dallas, TX 75241For SaleMLS ID #21333059, Emilie Frantz. NTREIS
