Skip main navigation
Sold for $1,063,564
  • $1,063,564

    43212 Greeley Sq, Ashburn, VA 20148

    4beds
    4,108sqft
    Single Family Residence
    Built in 2024
    5,227 Square Feet Lot
    $1,090,900 Zestimate®
    $259/sqft
    $4,672 Estimated rent

    Home value

    $1,090,900

    $1.04M - $1.15M

    $4,672/mo

    Zestimate® history
    Loading
    Loading...

    Owner options

    List your home for rent

    $4,672/mo

    Rent Zestimate®

    Find your next renter with Zillow Rental Manager. Plus, with online applications, you can quickly screen prospective tenants – for free.

    Learn more

    $4,672/mo

    Rent Zestimate®

    Refinance and save

    $6,761/mo

    Est. payment

    Refinancing to a lower rate could help reduce your monthly payments and save thousands over the life of the loan.

    See today's rates

    $6,761/mo

    Est. payment

    Explore your selling options

    Work with a Zillow partner agent

    Leverage their expertise and Zillow's premium Showcase listings to get your home seen by more buyers.

    Get started

    List with your own agent

    Get your home in front of millions of buyers by listing it on Zillow.

    Learn how to do it

    Sell it yourself

    Take full control of how buyers see your home on Zillow by listing For Sale by Owner (FSBO).

    List your home

    What's special

    Finished lower levelOpen-concept designCorner homesiteScreened porchAdditional natural lightWalk-in closetStylish island
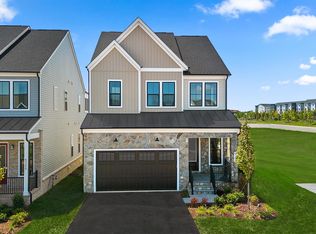
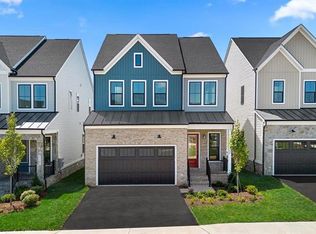
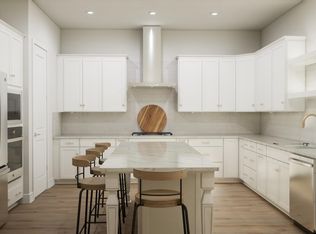
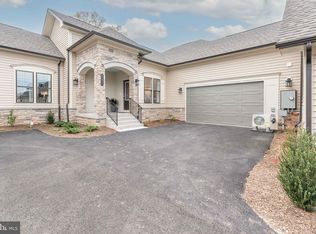
    Brand New Miller & Smith Delano Home in Birchwood at Brambleton. Welcome to your dream home in the vibrant 55+ active community of Birchwood at Brambleton! This stunning Miller and Smith home, featuring 3 spacious bedrooms and 3.5 modern bathrooms, is ready for you to move in and start enjoying immediately. Set on a desirable corner homesite, the property benefits from additional natural light and extra privacy. The open-concept design seamlessly connects bright and airy living spaces, making it ideal for both everyday comfort and entertaining. The gourmet kitchen is equipped with stainless steel appliances and a stylish island perfect for meal prep and casual dining. The luxurious owner’s suite provides a serene retreat with a walk-in closet and a spa-like en-suite bathroom. Additionally, the finished lower level offers versatile space for a family room, hobby area, or guest suite. Step outside to your screened porch, a tranquil space for relaxation or gatherings. As part of Birchwood at Brambleton, you’ll enjoy fantastic community amenities including a clubhouse, fitness center, and walking trails. With convenient access to nearby shopping, dining, and entertainment, this home offers the best of both comfort and community living. Don’t miss out—schedule a tour today and experience exceptional 55+ living in Birchwood at Brambleton! Price subject to change. SALES OFFICE OPEN DAILY FROM 11 AM - 6PM.

    Zillow last checked:

    Listing updated:

    Listed by:

    Christie Armani 540-735-3190,

    Century 21 Redwood Realty

    Bought with:

    Mohammad Waheed, 0225229760

    Simplist

    Source: Bright MLS,MLS#: VALO2079756MLS Logo

    Facts & features

    Interior

    Bedrooms & bathrooms
    • Bedrooms: 4
    • Bathrooms: 4
    • Full bathrooms: 3
    • 1/2 bathrooms: 1
    • Main level bathrooms: 1
    Rooms
    • Room types: Dining Room, Primary Bedroom, Bedroom 2, Bedroom 3, Kitchen, Foyer, Great Room, Laundry, Loft, Recreation Room
    Primary bedroom
    • Features: Flooring - Carpet
    • Level: Upper
    • Area: 240 Square Feet
    • Dimensions: 16 x 15
    Bedroom 2
    • Features: Flooring - Carpet
    • Level: Upper
    • Area: 156 Square Feet
    • Dimensions: 12 x 13
    Bedroom 3
    • Features: Flooring - Carpet
    • Level: Upper
    • Area: 121 Square Feet
    • Dimensions: 11 x 11
    Dining room
    • Features: Flooring - HardWood
    • Level: Main
    • Area: 224 Square Feet
    • Dimensions: 16 x 14
    Foyer
    • Features: Flooring - HardWood
    • Level: Main
    Great room
    • Features: Flooring - HardWood
    • Level: Main
    • Area: 272 Square Feet
    • Dimensions: 17 x 16
    Kitchen
    • Features: Flooring - HardWood
    • Level: Main
    Laundry
    • Features: Flooring - HardWood
    • Level: Upper
    Loft
    • Features: Flooring - HardWood
    • Level: Upper
    • Area: 272 Square Feet
    • Dimensions: 17 x 16
    Recreation room
    • Features: Flooring - HardWood
    • Level: Lower
    Heating
    • Forced Air, Central, Programmable Thermostat, Natural Gas
    Cooling
    • Central Air, Programmable Thermostat, Electric
    Appliances
    • Included: Electric Water Heater
    • Laundry: Laundry Room
    Features
    • 9'+ Ceilings
    • Basement: Partially Finished
    • Has fireplace: No
    Interior area
    • Total structure area: 4,372
    • Total interior livable area: 4,108 sqft
    • Finished area above ground: 3,190
    • Finished area below ground: 918

    Property

    Parking
    • Total spaces: 2
    • Parking features: Garage Faces Front, Asphalt, Attached
    • Attached garage spaces: 2
    • Has uncovered spaces: Yes
    Accessibility
    • Accessibility features: None
    Features
    • Levels: Two
    • Stories: 2
    • Pool features: None
    Lot
    • Size: 5,227 Square Feet
    Details
    • Additional structures: Above Grade, Below Grade
    • Parcel number: 124452144000
    • Zoning: PDAAAR
    • Special conditions: Standard

    Construction

    Type & style
    • Home type: SingleFamily
    • Architectural style: Transitional
    • Property subtype: Single Family Residence
    Materials
    • Brick, Vinyl Siding
    • Foundation: Other
    Condition
    • Excellent
    • New construction: Yes
    • Year built: 2024
    Details
    • Builder model: DELANO
    • Builder name: Miller & Smith

    Utilities & green energy

    • Sewer: Public Sewer
    • Water: Public

    Community & HOA

    Community
    • Senior community: Yes
    • Subdivision: Birchwood At Brambleton
    HOA
    • Has HOA: Yes
    • Amenities included: Jogging Path, Pier/Dock, Water/Lake Privileges, Common Grounds, Tot Lots/Playground
    • Services included: Trash, Snow Removal, Reserve Funds, Insurance
    • HOA fee: $319 monthly
    Location
    • Region: Ashburn

    Financial & listing details

    • Price per square foot: $259/sqft
    • Tax assessed value: $308,700
    • Annual tax amount: $2,670
    • Date on market: 9/10/2024
    • Listing agreement: Exclusive Right To Sell
    • Ownership: Fee Simple

    Price history

    DateEventPrice
    6/30/2025Sold$1,063,564-0.5%$259/sqft
    Source: Bright MLS #VALO2079756 Report a problem
    6/3/2025Pending sale$1,068,564$260/sqft
    Source: Bright MLS #VALO2079756 Report a problem
    3/6/2025Price change$1,068,564-2.4%$260/sqft
    Source: Bright MLS #VALO2079756 Report a problem
    2/13/2025Price change$1,094,990-1.9%$267/sqft
    Source: Bright MLS #VALO2079756 Report a problem
    11/25/2024Price change$1,116,244+0.3%$272/sqft
    Source: Bright MLS #VALO2079756 Report a problem
    9/11/2024Listed for sale$1,112,824$271/sqft
    Source: Bright MLS #VALO2079756 Report a problem

    Public tax history

    YearProperty taxesTax assessment
    2025$9,226 +245.5%$1,146,110 +271.3%
    2024$2,670 +9.5%$308,700 +10.8%
    2023$2,439 $278,700
    Find assessor info on the county website

    Neighborhood: 20148

    Nearby schools

    GreatSchools rating
    Schools provided by the listing agent
    • District: Loudoun County Public Schools

    Source: Bright MLS. This data may not be complete. We recommend contacting the local school district to confirm school assignments for this home.

    Get a cash offer in 3 minutes
    Find out how much your home could sell for in as little as 3 minutes with a no-obligation cash offer.
    Estimated market value
    $1,090,900
    Get a cash offer in 3 minutes
    Find out how much your home could sell for in as little as 3 minutes with a no-obligation cash offer.
    Estimated market value
    $1,090,900