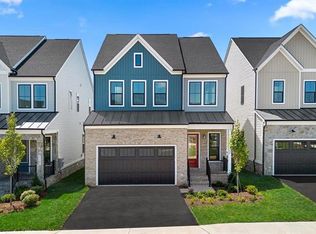
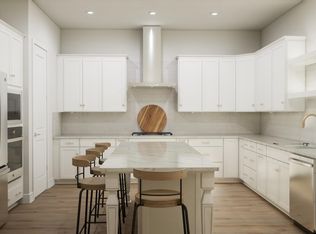
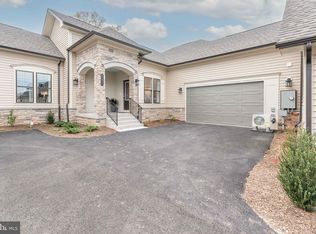
Say hello to your new dream home! This brand-new incredible ACTIVE ADULT (55+) SINGLE-FAMIILY Home by Van Metre Homes at BIRCHWOOD is currently under construction and ready to move in AUGUST 2024! The MARLOWE II floorplan is a masterfully engineered home offering 3,893 square feet of finished elegance across 3 levels featuring 3 bedrooms, 4 full and 1 half bathrooms, and a 2-car, front-load garage, providing ample space for your personal lifestyle. As sunlight floods through expansive windows, the main level welcomes you with soaring 10-foot ceilings and a sophisticated open floorplan with fireplace, crafting an inviting and spacious atmosphere ideal for both unwinding and maximizing productivity. For those who love to entertain, the heart of the home awaits in the signature gourmet kitchen, boasting an oversized center island, upgraded cabinets, quartz countertops, stainless-steel appliances, and luxury vinyl plank flooring. Whether you're hosting intimate gatherings or preparing family feasts, this space caters to your every culinary need. The centerpiece is undoubtedly the main level primary suite, a tranquil haven featuring a generous walk-in closet and a chic bathroom complete with an oversized frameless shower featuring a built-in seat, ensuring relaxation after a long day. Ascending to the upper level, two additional bedrooms await alongside a fabulous flex/retreat space, offering versatility to your space. Enjoy the basement rec room with full bathroom and unfinished areas for additional space and storage to support your unique lifestyle. But that is not all! Picture yourself soaking in breathtaking sunsets and entertaining guests on the stunning covered roof terrace! Being a new build, your home is constructed to the highest energy efficiency standards, comes with a post-settlement warranty, and has never been lived in before! Don't miss the chance to experience the height of contemporary living in the MARLOWE II floorplan.*** Located in Northern Virginia, Birchwood at Brambleton is an Active Adult (55+) community that offers one-level condominiums and spacious single-family homes. Residents benefit from its close proximity to Brambleton’s restaurants, shopping, movies, and community events. The community boasts top-notch award-winning amenities like indoor and outdoor pools, bocce and pickleball courts, a fishing pond, and a golf simulator. Additionally, Birchwood at Brambleton’s convenient location places it just minutes away from Metro’s Silver Line, Dulles International Airport, commuter routes, and health centers, making it a prime destination for those seeking a well-connected and vibrant lifestyle. ----- Take advantage of closing cost assistance by choosing Intercoastal Mortgage and Walker Title. ----- Other homes sites and delivery dates may be available. ----- Pricing, incentives, and homesite availability are subject to change. Photos are used for illustrative purposes only. The community lies within the Airport Impact Overlay District (within the 1 Mile Buffer). Due to its proximity to Dulles International Airport, this site is subject to aircraft overflights and aircraft noise. For details, please consult a Community Experience Team.
Sold for $994,270
Zillow last checked:
Listing updated:
Bought with:
Mandy Kaur, SP98360618
Redfin Corp
Source: Bright MLS,MLS#: VALO2075660
Price history
| Date | Event | Price |
|---|---|---|
| 10/31/2024 | Sold | $994,270$255/sqft |
Source:  Bright MLS #VALO2075660 Report a problem Bright MLS #VALO2075660 Report a problem | ||
| 10/8/2024 | Pending sale | $994,270$255/sqft |
Source: Bright MLS #VALO2075660 Report a problem | ||
| 10/5/2024 | Price change | $994,270-0.5%$255/sqft |
Source: Bright MLS #VALO2075660 Report a problem | ||
| 9/17/2024 | Price change | $999,270+0.5%$257/sqft |
Source: Bright MLS #VALO2075660 Report a problem | ||
| 9/11/2024 | Price change | $994,270-0.5%$255/sqft |
Source:  Van Metre Homes Report a problem Van Metre Homes Report a problem | ||
| 8/20/2024 | Price change | $999,270-0.5%$257/sqft |
Source: Bright MLS #VALO2075660 Report a problem | ||
| 7/16/2024 | Price change | $1,004,271+0%$258/sqft |
Source: Van Metre Homes Report a problem | ||
| 7/15/2024 | Listed for sale | $1,004,270$258/sqft |
Source: Bright MLS #VALO2075660 Report a problem | ||
| 7/15/2024 | Listing removed | -- |
Source: Bright MLS #VALO2073756 Report a problem | ||
| 7/11/2024 | Price change | $1,004,270-0.5%$258/sqft |
Source: Bright MLS #VALO2073756 Report a problem | ||
| 7/2/2024 | Price change | $1,009,270-1%$259/sqft |
Source: Bright MLS #VALO2073756 Report a problem | ||
| 6/18/2024 | Listed for sale | $1,019,270-0.5%$262/sqft |
Source: Bright MLS #VALO2073756 Report a problem | ||
| 6/18/2024 | Listing removed | -- |
Source: Bright MLS #VALO2067718 Report a problem | ||
| 5/7/2024 | Price change | $1,024,270-1.3%$263/sqft |
Source: Bright MLS #VALO2067718 Report a problem | ||
| 4/16/2024 | Price change | $1,037,270-1%$266/sqft |
Source: Bright MLS #VALO2067718 Report a problem | ||
| 3/29/2024 | Listed for sale | $1,047,270$269/sqft |
Source: Bright MLS #VALO2067718 Report a problem | ||

Get a cash offer in 3 minutes
Find out how much your home could sell for in as little as 3 minutes with a no-obligation cash offer.
Estimated market value
$1,019,900
