Move right into this well cared for & nicely updated home situated on a 1/4acre lot in the Coffinberry Estates neighborhood in Fairview Park. This home has an update kitchen with bay window in dining area, recessed & under cabinet lighting, quality cabinets with soft close drawers & doors, granite counter tops, Whirlpool stainless steel appliances & built-in china cabinet. The living room features coved ceiling, hardwood floors & wood burning fireplace with gas starter. Full updated bathroom & two first floor bedrooms complete the main level. The upstairs owner’s suite is complete with private full bath and 12x7 walk-in closet which could also be converted to a nursery. The finished basement is a great family room & has additional LVT floored bonus area which could be used as an office or workout area. A sliding door gives direct access to the covered patio & the large fenced yard complete with firepit & 12x14 storage shed with electricity. Additional Features & Updates include: New high efficiency Furnace & AC Feb 2024, tear off roof March 2018, vinyl siding, vinyl windows, glass block, new basement carpet, electric breaker panel, 50 gallon H2O tank 2011, 2 car garage with 50amp 220V ready for EV charger, all appliances included. Call to schedule your showing today!
Closed
$343,500
4322 Chanticleer Dr, Fairview Park, OH 44126
3beds
2,032sqft
Single Family Residence
Built in 1941
0.26 Acres Lot
$388,700 Zestimate®
$169/sqft
$2,209 Estimated rent
Home value
$388,700
$369,000 - $408,000
$2,209/mo
Zestimate® history
Owner options
List your home for rent
$2,209/mo
Rent Zestimate®
Find your next renter with Zillow Rental Manager. Plus, with online applications, you can quickly screen prospective tenants – for free.
$2,209/mo
Rent Zestimate®
Refinance and save
$2,416/mo
Est. payment
Refinancing to a lower rate could help reduce your monthly payments and save thousands over the life of the loan.
$2,416/mo
Est. payment
Explore your selling options
Work with a Zillow partner agent
Leverage their expertise and Zillow's premium Showcase listings to get your home seen by more buyers.
Get startedList with your own agent
Get your home in front of millions of buyers by listing it on Zillow.
Learn how to do itSell it yourself
Take full control of how buyers see your home on Zillow by listing For Sale by Owner (FSBO).
List your homeWhat's special
New basement carpetNicely updated homeSoft close drawersFull updated bathroomGranite counter topsQuality cabinetsUpdate kitchen
Zillow last checked:
Listing updated:
Listed by:
Joe Dirk joedirk@dirkassociates.com440-925-1522,
RE/MAX Crossroads Properties
Bought with:
Troy W Bratz, 2016001418
Keller Williams Elevate
Source: MLS Now,MLS#: 5035302 Originating MLS: Akron Cleveland Association of REALTORS
Originating MLS: Akron Cleveland Association of REALTORSFacts & features
Interior
Bedrooms & bathrooms
- Bedrooms: 3
- Bathrooms: 2
- Full bathrooms: 2
- Main level bathrooms: 1
- Main level bedrooms: 2
Primary bedroom
- Description: Flooring: Hardwood
- Level: Second
- Dimensions: 17 x 13
Bedroom
- Description: Flooring: Hardwood
- Level: First
- Dimensions: 10 x 15
Primary bathroom
- Description: Flooring: Tile
- Level: Second
- Dimensions: 3 x 10
Bathroom
- Description: Flooring: Luxury Vinyl Tile
- Level: First
- Dimensions: 6 x 9
Dining room
- Description: Flooring: Laminate
- Level: First
- Dimensions: 9 x 11
Entry foyer
- Description: Flooring: Laminate
- Level: First
- Dimensions: 4 x 4
Family room
- Description: Flooring: Carpet
- Level: Lower
- Dimensions: 22 x 12
Kitchen
- Description: Flooring: Laminate
- Level: First
- Dimensions: 9 x 14
Laundry
- Description: Flooring: Concrete
- Level: Lower
- Dimensions: 13 x 11
Living room
- Description: Flooring: Hardwood
- Features: Fireplace
- Level: First
- Dimensions: 13 x 17
Other
- Description: walk-in closet,Flooring: Hardwood,Wood
- Level: Second
- Dimensions: 12 x 7
Recreation
- Description: Flooring: Luxury Vinyl Tile
- Level: Lower
- Dimensions: 14 x 10
Heating
- Forced Air, Gas
Cooling
- Central Air
Appliances
- Included: Dryer, Dishwasher, Microwave, Range, Refrigerator, Washer
- Laundry: Washer Hookup, Electric Dryer Hookup, Gas Dryer Hookup, In Basement
Features
- Ceiling Fan(s), Walk-In Closet(s)
- Windows: Double Pane Windows
- Basement: Full,Finished
- Number of fireplaces: 1
- Fireplace features: Gas Starter, Living Room
Interior area
- Total structure area: 2,032
- Total interior livable area: 2,032 sqft
- Finished area above ground: 1,607
- Finished area below ground: 425
Property
Parking
- Total spaces: 2
- Parking features: Detached, Electricity, Electric Vehicle Charging Station(s), Garage
- Garage spaces: 2
Features
- Levels: One and One Half
- Patio & porch: Covered, Enclosed, Patio, Porch
- Exterior features: Fire Pit, Garden
- Fencing: Back Yard,Chain Link,Full
- Has view: Yes
- View description: Neighborhood
Lot
- Size: 0.26 Acres
- Features: Back Yard, Flag Lot, Front Yard
Details
- Additional structures: Shed(s)
- Parcel number: 32312040
Construction
Type & style
- Home type: SingleFamily
- Architectural style: Bungalow,Cape Cod
- Property subtype: Single Family Residence
Materials
- Stone, Vinyl Siding
- Foundation: Block
- Roof: Asphalt,Fiberglass
Condition
- Year built: 1941
Utilities & green energy
- Sewer: Public Sewer
- Water: Public
Green energy
- Energy efficient items: HVAC
Community & HOA
Community
- Subdivision: Coffinberry Estates
HOA
- Has HOA: No
Location
- Region: Fairview Park
Financial & listing details
- Price per square foot: $169/sqft
- Tax assessed value: $271,100
- Annual tax amount: $6,005
- Date on market: 5/9/2024
- Cumulative days on market: 4 days
- Listing terms: Cash,Conventional,FHA,VA Loan
Price history
| Date | Event | Price |
|---|---|---|
| 5/28/2024 | Sold | $343,500+5.7%$169/sqft |
Source:  MLS Now #5035302 Report a problem MLS Now #5035302 Report a problem | ||
| 5/10/2024 | Pending sale | $325,000$160/sqft |
Source: MLS Now #5035302 Report a problem | ||
| 5/9/2024 | Listing removed | -- |
Source: MLS Now #5035302 Report a problem | ||
| 5/6/2024 | Listed for sale | $325,000+40.7%$160/sqft |
Source: MLS Now #5035302 Report a problem | ||
| 8/15/2018 | Sold | $231,000+0.9%$114/sqft |
Source: MLS Now #4003473 Report a problem | ||
| 7/27/2018 | Pending sale | $229,000$113/sqft |
Source: HomeSmart Top Flight Professionals #4003473 Report a problem | ||
| 5/30/2018 | Price change | $229,000-0.4%$113/sqft |
Source: HomeSmart Top Flight Professionals #4003473 Report a problem | ||
| 4/23/2018 | Listed for sale | $229,900+45.6%$113/sqft |
Source: Owner Report a problem | ||
| 8/31/2007 | Sold | $157,901+13.6%$78/sqft |
Source: Public Record Report a problem | ||
| 7/9/2004 | Sold | $139,000$68/sqft |
Source: Public Record Report a problem | ||
Public tax history
| Year | Property taxes | Tax assessment |
|---|---|---|
| 2025 | $6,263 -0.8% | $94,890 |
| 2024 | $6,312 +8.8% | $94,890 +26.7% |
| 2023 | $5,804 +2.6% | $74,870 |
| 2022 | $5,659 -2.8% | $74,870 |
| 2021 | $5,824 +2.9% | $74,870 +17% |
| 2020 | $5,660 +10.2% | $63,980 |
| 2019 | $5,136 -0.9% | $63,980 |
| 2018 | $5,183 +8.2% | $63,980 +17.1% |
| 2017 | $4,789 +6.3% | $54,640 +1.3% |
| 2016 | $4,503 | $53,940 |
| 2015 | $4,503 +11% | $53,940 +15% |
| 2014 | $4,059 +1.1% | $46,910 |
| 2013 | $4,015 +0.3% | $46,910 |
| 2012 | $4,004 +0.3% | $46,910 -3.6% |
| 2011 | $3,992 +1.1% | $48,660 |
| 2010 | $3,950 +1.8% | $48,660 |
| 2009 | $3,879 +6.7% | $48,660 |
| 2008 | $3,636 +1.9% | $48,660 |
| 2007 | $3,566 +0.5% | $48,660 |
| 2006 | $3,548 -13.6% | $48,660 -14.9% |
| 2005 | $4,107 +7.4% | $57,200 |
| 2004 | $3,824 +0.8% | $57,200 |
| 2003 | $3,793 +15.7% | $57,200 +7% |
| 2002 | $3,278 -44.3% | $53,450 |
| 2001 | $5,890 -3.3% | $53,450 |
| 2000 | $6,093 | $53,450 |
Find assessor info on the county website
Neighborhood: 44126
Nearby homes
- $340,0003 bd2 ba2.6k sqft4314 Chanticleer Dr, Fairview Park, OH 44126Sold
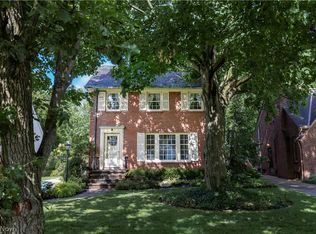
- $500,0004 bd3 ba3.9k sqft4330 Chanticleer Dr, Fairview Park, OH 44126Sold

- $430,0003 bd2 ba1.6k sqft4338 Chanticleer Dr, Fairview Park, OH 44126Sold

- $238,3003 bd1 ba1.5k sqft4306 Chanticleer Dr, Fairview Park, OH 44126Off Market
- $64,900-- bd-- ba-- sqftChanticleer Dr, Fairview park, OH 44126Off Market
- $428,3003 bd3 ba1.9k sqft4346 Chanticleer Dr, Fairview Park, OH 44126Off Market
- $376,6004 bd3 ba1.6k sqft4298 Chanticleer Dr, Fairview Park, OH 44126Off Market
- $---- bd-- ba-- sqftLorain Rd, Fairview park, OH 44126Off Market
Nearby schools
GreatSchools rating
- 8/10Gilles-Sweet Elementary SchoolGrades: K-5Distance: 1.7 mi
- 7/10Lewis F Mayer Middle SchoolGrades: 6-8Distance: 1.3 mi
- 7/10Fairview High SchoolGrades: 9-12Distance: 1.3 mi
Schools provided by the listing agent
- District: Fairview Park CSD - 1814
Source: MLS Now. This data may not be complete. We recommend contacting the local school district to confirm school assignments for this home.
Get a cash offer in 3 minutes
Find out how much your home could sell for in as little as 3 minutes with a no-obligation cash offer.
Estimated market value
$388,700
Get a cash offer in 3 minutes
Find out how much your home could sell for in as little as 3 minutes with a no-obligation cash offer.
Estimated market value
$388,700
- Ohio
- Cuyahoga County
- Fairview Park
- 44126
- 4322 Chanticleer Dr
Nearby cities
Nearby zip codes
Other Fairview Park Topics
