Nestled on a tree-lined street in the sought after Coffinberry Estates, this buttoned-up beauty awaits. Offering 4 generously sized bedrooms, 2 full & 1 half baths. As you enter through the front door you are greeted by the oversized, sun drenched, living room that flows into the formal dining room with its modern, eye-pleasing aesthetics. The adjoining remodeled kitchen features updated white cabinetry, counters, flooring, appliances, and a darling breakfast nook. Finishing off the first floor is the family room complete with beamed ceilings, bookshelves flanking the stone fireplace & a new custom bar. Upstairs you will find 3 guest bedrooms, all freshly painted and newer carpeting. The primary bedroom has been remodeled to include a custom dressing/sitting area & walk-in closet with custom shelving. Two updated full baths complete this level. The lower level offers additional living space for a game room or children’s play room, highlighted by a second fireplace. Outside a newly fenced-in yard with generous sized patio and tv, set the stage for gatherings with family & friends. Relax after barbecuing by the included fire pit and children’s play set- a perfect outdoor living space. Updates include: roof (2024), siding (2024), gutters (2022), fence (2024), patio (2021). Close to metroparks, hospital, shopping and airport!
Closed
$500,000
4330 Chanticleer Dr, Fairview Park, OH 44126
4beds
3,952sqft
Single Family Residence
Built in 1940
0.26 Acres Lot
$528,800 Zestimate®
$127/sqft
$3,045 Estimated rent
Home value
$528,800
$481,000 - $582,000
$3,045/mo
Zestimate® history
Owner options
List your home for rent
$3,045/mo
Rent Zestimate®
Find your next renter with Zillow Rental Manager. Plus, with online applications, you can quickly screen prospective tenants – for free.
$3,045/mo
Rent Zestimate®
Refinance and save
$3,517/mo
Est. payment
Refinancing to a lower rate could help reduce your monthly payments and save thousands over the life of the loan.
$3,517/mo
Est. payment
Explore your selling options
Work with a Zillow partner agent
Leverage their expertise and Zillow's premium Showcase listings to get your home seen by more buyers.
Get startedList with your own agent
Get your home in front of millions of buyers by listing it on Zillow.
Learn how to do itSell it yourself
Take full control of how buyers see your home on Zillow by listing For Sale by Owner (FSBO).
List your homeWhat's special
Second fireplaceFire pitGenerous sized patioTree-lined streetGenerously sized bedroomsUpdated white cabinetryNewly fenced-in yard
Zillow last checked:
Listing updated:
Listed by:
Amanda Clare aclare1021@gmail.com440-503-8286,
HomeSmart Real Estate Momentum LLC
Bought with:
Nick Zawitz, 2016000538
The Agency Cleveland Northcoast
David B Ayers, 2021001994
The Agency Cleveland Northcoast
Source: MLS Now,MLS#: 5105094 Originating MLS: Lake Geauga Area Association of REALTORS
Originating MLS: Lake Geauga Area Association of REALTORSFacts & features
Interior
Bedrooms & bathrooms
- Bedrooms: 4
- Bathrooms: 3
- Full bathrooms: 2
- 1/2 bathrooms: 1
- Main level bathrooms: 1
Dining room
- Level: First
- Dimensions: 20 x 11
Family room
- Level: First
- Dimensions: 23 x 16
Kitchen
- Level: First
- Dimensions: 25 x 13
Living room
- Level: First
- Dimensions: 29 x 10
Heating
- Forced Air
Cooling
- Central Air
Appliances
- Included: Dryer, Dishwasher, Range, Refrigerator, Washer
Features
- Basement: Partially Finished
- Number of fireplaces: 2
Interior area
- Total structure area: 3,952
- Total interior livable area: 3,952 sqft
- Finished area above ground: 2,724
- Finished area below ground: 1,228
Property
Parking
- Total spaces: 2
- Parking features: Detached, Garage
- Garage spaces: 2
Features
- Levels: Two
- Stories: 2
- Fencing: Back Yard
Lot
- Size: 0.26 Acres
Details
- Parcel number: 32312041
Construction
Type & style
- Home type: SingleFamily
- Architectural style: Colonial
- Property subtype: Single Family Residence
Materials
- Vinyl Siding
- Roof: Asphalt,Shingle
Condition
- Year built: 1940
Utilities & green energy
- Sewer: Public Sewer
- Water: Public
Community & HOA
Community
- Subdivision: Gustav Schaefer
HOA
- Has HOA: No
Location
- Region: Fairview Park
Financial & listing details
- Price per square foot: $127/sqft
- Tax assessed value: $347,300
- Annual tax amount: $9,282
- Date on market: 3/21/2025
- Cumulative days on market: 3 days
Price history
| Date | Event | Price |
|---|---|---|
| 4/8/2025 | Sold | $500,000+3.1%$127/sqft |
Source:  MLS Now #5105094 Report a problem MLS Now #5105094 Report a problem | ||
| 3/25/2025 | Pending sale | $485,000$123/sqft |
Source: MLS Now #5105094 Report a problem | ||
| 3/21/2025 | Listed for sale | $485,000+46.1%$123/sqft |
Source: MLS Now #5105094 Report a problem | ||
| 10/8/2020 | Sold | $332,000-7.8%$84/sqft |
Source: MLS Now #4202530 Report a problem | ||
| 9/10/2020 | Pending sale | $359,900$91/sqft |
Source: Ohio Property Group, LLC #4202530 Report a problem | ||
| 8/8/2020 | Price change | $359,900-10%$91/sqft |
Source: Ohio Property Group, LLC #4202530 Report a problem | ||
| 7/20/2020 | Price change | $399,900-7%$101/sqft |
Source: Ohio Property Group, LLC #4202530 Report a problem | ||
| 7/10/2020 | Listed for sale | $429,900$109/sqft |
Source: Ohio Property Group, LLC #4202530 Report a problem | ||
Public tax history
| Year | Property taxes | Tax assessment |
|---|---|---|
| 2025 | $8,023 -0.8% | $121,560 |
| 2024 | $8,086 -10.7% | $121,560 +4% |
| 2023 | $9,056 +2.6% | $116,830 |
| 2022 | $8,830 -2.3% | $116,830 +0.5% |
| 2021 | $9,040 +53.8% | $116,200 +54.6% |
| 2020 | $5,877 -2.6% | $75,180 |
| 2019 | $6,035 +12.1% | $75,180 |
| 2018 | $5,383 -27.9% | $75,180 +16.2% |
| 2017 | $7,470 +59.7% | $64,720 |
| 2016 | $4,677 | $64,720 |
| 2015 | $4,677 +13.5% | $64,720 +15% |
| 2014 | $4,121 +0.1% | $56,290 |
| 2013 | $4,117 +2.3% | $56,290 |
| 2012 | $4,025 -1.8% | $56,290 -3.6% |
| 2011 | $4,099 +2.5% | $58,390 |
| 2010 | $3,997 +0.8% | $58,390 |
| 2009 | $3,966 -4.3% | $58,390 -9% |
| 2008 | $4,146 -11.8% | $64,160 |
| 2007 | $4,703 +0.5% | $64,160 |
| 2006 | $4,680 +12% | $64,160 +10.5% |
| 2005 | $4,179 +7.4% | $58,070 |
| 2004 | $3,891 +2.5% | $58,070 |
| 2003 | $3,795 +17.3% | $58,070 +7% |
| 2002 | $3,235 -45.9% | $54,250 |
| 2001 | $5,978 -3.3% | $54,250 |
| 2000 | $6,185 | $54,250 |
Find assessor info on the county website
Neighborhood: 44126
Nearby homes
- $343,5003 bd2 ba2k sqft4322 Chanticleer Dr, Fairview Park, OH 44126Sold
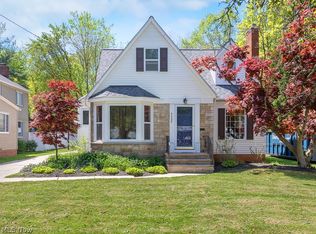
- $430,0003 bd2 ba1.6k sqft4338 Chanticleer Dr, Fairview Park, OH 44126Sold

- $340,0003 bd2 ba2.6k sqft4314 Chanticleer Dr, Fairview Park, OH 44126Sold
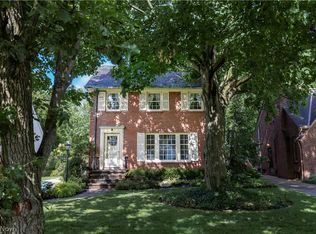
- $428,3003 bd3 ba1.9k sqft4346 Chanticleer Dr, Fairview Park, OH 44126Off Market

- $64,900-- bd-- ba-- sqftChanticleer Dr, Fairview park, OH 44126Off Market
- $381,6004 bd2 ba2.2k sqft4354 Chanticleer Dr, Fairview Park, OH 44126Off Market
- $238,3003 bd1 ba1.5k sqft4306 Chanticleer Dr, Fairview Park, OH 44126Off Market
- $---- bd-- ba-- sqftLorain Rd, Fairview park, OH 44126Off Market
Nearby schools
GreatSchools rating
- 8/10Gilles-Sweet Elementary SchoolGrades: K-5Distance: 1.7 mi
- 7/10Lewis F Mayer Middle SchoolGrades: 6-8Distance: 1.3 mi
- 7/10Fairview High SchoolGrades: 9-12Distance: 1.3 mi
Schools provided by the listing agent
- District: Fairview Park CSD - 1814
Source: MLS Now. This data may not be complete. We recommend contacting the local school district to confirm school assignments for this home.
Get a cash offer in 3 minutes
Find out how much your home could sell for in as little as 3 minutes with a no-obligation cash offer.
Estimated market value
$528,800
Get a cash offer in 3 minutes
Find out how much your home could sell for in as little as 3 minutes with a no-obligation cash offer.
Estimated market value
$528,800
- Ohio
- Cuyahoga County
- Fairview Park
- 44126
- 4330 Chanticleer Dr
Nearby cities
Nearby zip codes
Other Fairview Park Topics
