Skip main navigation
Off market
  • $1,014,800

    4322 Eisenhower Dr, Bethlehem, PA 18020

    5beds
    5,094sqft
    Single Family Residence
    Built in 2004
    1.04 Acres Lot
    $1,014,800 Zestimate®
    $199/sqft
    $4,255 Estimated rent

    Home value

    $1,014,800

    $964,000 - $1.07M

    $4,255/mo

    Zestimate® history
    Loading
    Loading...

    Owner options

    List your home for rent

    $4,255/mo

    Rent Zestimate®

    Find your next renter with Zillow Rental Manager. Plus, with online applications, you can quickly screen prospective tenants – for free.

    Learn more

    $4,255/mo

    Rent Zestimate®

    Refinance and save

    $5,466/mo

    Est. payment

    Refinancing to a lower rate could help reduce your monthly payments and save thousands over the life of the loan.

    See today's rates

    $5,466/mo

    Est. payment

    Explore your selling options

    Work with a Zillow partner agent

    Leverage their expertise and Zillow's premium Showcase listings to get your home seen by more buyers.

    Get started

    List with your own agent

    Get your home in front of millions of buyers by listing it on Zillow.

    Learn how to do it

    Sell it yourself

    Take full control of how buyers see your home on Zillow by listing For Sale by Owner (FSBO).

    List your home

    What's special

    Manicured landscapingSpacious open floor planGourmet kitchenSuperior craftsmanshipGranite countertopsMature treesLuxurious master suite

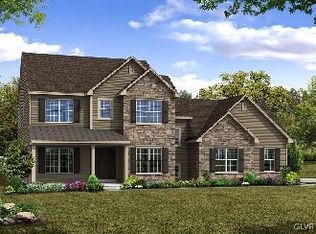
    Welcome to 4322 Eisenhower, a stunning Woodside custom-built home in the coveted Colts Run development of Lower Nazareth Twp. This exceptional property offers luxury living with superior craftsmanship and attention to detail throughout. Approaching the home, you will be impressed by the grandeur of the brick exterior, surrounded by manicured landscaping and mature trees. Step inside and be greeted by an elegant two-story foyer and gleaming Brazilian cherry hardwood floors. The main level features a spacious open floor plan, perfect for both entertaining. The gourmet kitchen boasts custom cabinetry, granite countertops, stainless steel appliances, and a sunroom overlooking the backyard. Kitchen flows seamlessly into the family room with a fireplace, Dining Room, and additional 1st Fl bedroom and Full Bath. Upstairs, you will find a luxurious master suite, and spa-like ensuite. 3 additional generously sized bedrooms, full bath and 2nd Family Room with Bar round out the 2nd floor.

    This property is off market, which means it's not currently listed for sale or rent on Zillow. This may be different from what's available on other websites or public sources.

    Zillow last checked:

    Listing updated:

    Listed by:

    Christopher Stager 570-242-9072,

    CENTURY 21 Pinnacle

    Bought with:

    Rebecca L. Francis, AB068880

    BHHS Fox & Roach Center Valley

    Source: GLVR,MLS#: 717025MLS LogoOriginating MLS: Lehigh Valley MLS

    Facts & features

    Interior

    Bedrooms & bathrooms
    • Bedrooms: 5
    • Bathrooms: 3
    • Full bathrooms: 3
    Rooms
    • Room types: Den, Florida Room, Office
    Primary bedroom
    • Description: Double French Doors, Carpet, Sitting Area, Trey Ceilings
    • Level: Second
    • Dimensions: 27.00 x 16.00
    Bedroom
    • Description: Carpet
    • Level: Second
    • Dimensions: 13.60 x 13.40
    Bedroom
    • Description: Carpet
    • Level: Second
    • Dimensions: 15.00 x 14.00
    Bedroom
    • Description: Carpet
    • Level: Second
    • Dimensions: 14.00 x 14.00
    Bedroom
    • Description: 5th Bedroom, Bonus Room with walk-in closet
    • Level: Second
    • Dimensions: 18.60 x 14.00
    Primary bathroom
    • Description: Tile Shower, 2 Walk-In Closets, Tile Floor, Double Corian Vanity, Whirlpool Jetted Tub, Trey Ceilings
    • Level: Second
    • Dimensions: 20.00 x 15.00
    Den
    • Description: Double French Doors, Carpet
    • Level: First
    • Dimensions: 15.00 x 14.00
    Dining room
    • Description: Trey Ceilings, Wainscoting, Brazilian Cherry Floors
    • Level: First
    • Dimensions: 17.00 x 13.02
    Family room
    • Description: Carpet, Granite Wet Bar, Slider to back 2nd story deck, Propane Fireplace
    • Level: Second
    • Dimensions: 35.00 x 20.00
    Foyer
    • Description: Grand Foyer
    • Level: First
    • Dimensions: 16.00 x 11.00
    Other
    • Description: Corian Counters. Tile Floor
    • Level: Second
    • Dimensions: 10.02 x 8.03
    Other
    • Level: First
    • Dimensions: 13.60 x 5.00
    Kitchen
    • Description: 42 inch Cherry Cabinets, Brazilian Cherry Floors, Stainless Appliances, Granite Countertops
    • Level: First
    • Dimensions: 24.00 x 15.00
    Laundry
    • Level: Second
    • Dimensions: 8.70 x 5.00
    Living room
    • Description: Propane Fireplace, Architectural Archways, Open Floor Plan
    • Level: First
    • Dimensions: 21.00 x 21.00
    Other
    • Description: Mudroom with Pantry and access to garage
    • Level: First
    • Dimensions: 11.00 x 6.00
    Other
    • Description: Unfinished Basement with 8 foot ceilings!
    • Level: Lower
    • Dimensions: 60.00 x 45.00
    Sunroom
    • Description: Entrance to Backyard Patio, 3 Skylights with tons of natural light
    • Level: First
    • Dimensions: 24.00 x 10.00
    Heating
    • Oil, Zoned
    Cooling
    • Central Air, Ceiling Fan(s), Zoned
    Appliances
    • Included: Dryer, Electric Oven, Oil Water Heater, Refrigerator, Washer
    • Laundry: Washer Hookup, Dryer Hookup, Upper Level
    Features
    • Wet Bar, Dining Area, Separate/Formal Dining Room, Entrance Foyer, Eat-in Kitchen, Game Room, Home Office, Mud Room, Skylights, Utility Room, Walk-In Closet(s), Wired for Data
    • Flooring: Carpet, Hardwood, Tile
    • Windows: Screens, Skylight(s)
    • Basement: Exterior Entry,Full,Other
    • Has fireplace: Yes
    • Fireplace features: Family Room, Living Room
    Interior area
    • Total interior livable area: 5,094 sqft
    • Finished area above ground: 5,094
    • Finished area below ground: 0

    Property

    Parking
    • Total spaces: 3
    • Parking features: Built In, Garage, Off Street
    • Garage spaces: 3
    Features
    • Stories: 2
    • Patio & porch: Deck, Patio
    • Exterior features: Deck, Fire Pit, Patio
    • Has view: Yes
    • View description: Panoramic
    Lot
    • Size: 1.04 Acres
    • Features: Corner Lot, Flat, Views
    Details
    • Parcel number: L7 6 1711 0418
    • Zoning: A
    • Special conditions: None

    Construction

    Type & style
    • Home type: SingleFamily
    • Architectural style: Colonial
    • Property subtype: Single Family Residence
    Materials
    • Brick
    • Roof: Asphalt,Fiberglass
    Condition
    • Unknown
    • Year built: 2004

    Utilities & green energy

    • Electric: Circuit Breakers
    • Sewer: Septic Tank
    • Water: Public
    • Utilities for property: Cable Available

    Community & HOA

    Community
    • Security: Smoke Detector(s)
    • Subdivision: Colt's Run
    Location
    • Region: Bethlehem

    Financial & listing details

    • Price per square foot: $199/sqft
    • Tax assessed value: $207,100
    • Annual tax amount: $14,931
    • Date on market: 8/3/2023
    • Cumulative days on market: 12 days
    • Listing terms: Cash,Conventional
    • Ownership type: Fee Simple
    • Road surface type: Paved

    Price history

    DateEventPrice
    7/27/2023Sold$900,000$177/sqft
    Source: GLVR #717025 Report a problem
    5/21/2023Pending sale$900,000$177/sqft
    Source: GLVR #717025 Report a problem
    5/8/2023Listed for sale$900,000+15.4%$177/sqft
    Source: GLVR #717025 Report a problem
    10/14/2019Listing removed$779,900$153/sqft
    Source: USRealty.com, LLP #612495 Report a problem
    9/9/2019Price change$779,900-1.3%$153/sqft
    Source: USRealty.com, LLP #612495 Report a problem
    7/25/2019Price change$789,900-1.3%$155/sqft
    Source: USRealty.com, LLP #612495 Report a problem
    5/31/2019Listed for sale$799,900+17.6%$157/sqft
    Source: USRealty.com, LLP #612495 Report a problem
    9/22/2013Listing removed$679,900$133/sqft
    Source: Prudential Patt, White Real Estate #449695 Report a problem
    7/9/2013Price change$679,900-2.9%$133/sqft
    Source: Prudential Patt, White Real Estate #449695 Report a problem
    5/1/2013Listed for sale$699,900$137/sqft
    Source: PW Fox Real Estate LP #449695 Report a problem
    10/14/2012Listing removed$699,900$137/sqft
    Source: Prudential Patt, White Real Estate #428201 Report a problem
    6/29/2012Price change$699,900-2.8%$137/sqft
    Source: Prudential Patt, White Real Estate #428201 Report a problem
    6/5/2012Price change$719,900-2.7%$141/sqft
    Source: Prudential Patt, White Real Estate #428201 Report a problem
    4/12/2012Listed for sale$739,900+393.3%$145/sqft
    Source: Prudential Patt, White Real Estate #428201 Report a problem
    1/8/2004Sold$150,000$29/sqft
    Source: Public Record Report a problem

    Public tax history

    YearProperty taxesTax assessment
    2025$15,435 +2.4%$207,100
    2024$15,079 +1%$207,100
    2023$14,932 $207,100
    2022$14,932 +511%$207,100
    2021$2,444 $207,100
    2020$2,444 $207,100
    2018$2,444 $207,100
    2017-- $207,100
    2016-- $207,100
    2015-- $207,100
    2014-- $207,100
    2013-- $207,100
    2012-- $207,100
    2011-- $207,100
    2010-- $207,100
    Find assessor info on the county website

    Neighborhood: 18020

    Nearby schools

    GreatSchools rating
    Schools provided by the listing agent
    • Elementary: Lower Nazareth
    • High: Nazareth
    • District: Nazareth

    Source: GLVR. This data may not be complete. We recommend contacting the local school district to confirm school assignments for this home.

    Get a cash offer in 3 minutes
    Find out how much your home could sell for in as little as 3 minutes with a no-obligation cash offer.
    Estimated market value
    $1,014,800
    Get a cash offer in 3 minutes
    Find out how much your home could sell for in as little as 3 minutes with a no-obligation cash offer.
    Estimated market value
    $1,014,800