MULTIPLE OFFERS REC'D. BEST & FINAL OFFERS DUE BY MONDAY, 9/16, 5:00pm. A refreshing departure from the ordinary, this modern, light-filled, open-concept resort-style home is an oasis of relaxed elegance. Sited on a remarkably private 1.7 acres in desirable Colt's Run. High ceilings and large windows throughout. Living and dining rooms flank the bright foyer which opens directly to the covered lanai and pool terrace. With an 18-foot ceiling, walls of windows, and fireplace, the impressive family room boasts a contemporary vibe. The kitchen has 52" cabinets, tumbled marble backsplash, center island, Fisher Paykel double wall ovens, Capital LP 6-burner cooktop, microwave drawer, an abundance of counter space, pantry. First floor tiled laundry room has sink, counter, cabinets, and patio door that opens to a fenced dog run. The main floor primary suite has oak floor and glass doors open to a patio. The primary bathroom has double vanities, WC, spa tub, shower stall, and WIC. There is a second bedroom suite on the main floor. Upstairs are two additional BRs, each with a WIC, and a shared bath with double sinks. Second floor den or office. Basement adds an additional 2,400sf if finished. The backyard is fenced, and the private grounds are maturely landscaped. The luxurious pool and 3,400sf terrace creates a resort-style retreat! The cabana has a half bath and outdoor shower, with room for garden shed and storage. Easily commutable location.
Sold for $1,135,000
Street View
$1,135,000
4328 Eisenhower Dr, Bethlehem, PA 18020
4beds
3,899sqft
Single Family Residence
Built in 2006
1.69 Acres Lot
$1,169,700 Zestimate®
$291/sqft
$4,120 Estimated rent
Home value
$1,169,700
$1.11M - $1.23M
$4,120/mo
Zestimate® history
Owner options
List your home for rent
$4,120/mo
Rent Zestimate®
Find your next renter with Zillow Rental Manager. Plus, with online applications, you can quickly screen prospective tenants – for free.
$4,120/mo
Rent Zestimate®
Refinance and save
$6,113/mo
Est. payment
Refinancing to a lower rate could help reduce your monthly payments and save thousands over the life of the loan.
$6,113/mo
Est. payment
Explore your selling options
Work with a Zillow partner agent
Leverage their expertise and Zillow's premium Showcase listings to get your home seen by more buyers.
Get startedList with your own agent
Get your home in front of millions of buyers by listing it on Zillow.
Learn how to do itSell it yourself
Take full control of how buyers see your home on Zillow by listing For Sale by Owner (FSBO).
List your homeWhat's special
Zillow last checked:
Listing updated:
Listed by:
Michael J. Strickland 610-324-1457,
Kurfiss Sotheby's Int. Realty
Bought with:
Devon LeCompte, RM425518
LeCompte Realty
Source: GLVR,MLS#: 744849 Originating MLS: Lehigh Valley MLS
Originating MLS: Lehigh Valley MLSFacts & features
Interior
Bedrooms & bathrooms
- Bedrooms: 4
- Bathrooms: 3
- Full bathrooms: 3
Rooms
- Room types: Den, Office
Heating
- Forced Air, Propane, Oil, Zoned
Cooling
- Central Air, Ceiling Fan(s), Zoned
Appliances
- Included: Built-In Oven, Double Oven, Dishwasher, Electric Dryer, Electric Oven, Gas Cooktop, Microwave, Propane Water Heater, Refrigerator, Washer
- Laundry: Electric Dryer Hookup, Main Level
Features
- Breakfast Area, Dining Area, Separate/Formal Dining Room, Entrance Foyer, Home Office, Jetted Tub, Kitchen Island, Mud Room, Family Room Main Level, Utility Room, Walk-In Closet(s)
- Flooring: Carpet, Ceramic Tile, Hardwood
- Basement: Full,Concrete
- Has fireplace: Yes
- Fireplace features: Family Room, Gas Log
Interior area
- Total interior livable area: 3,899 sqft
- Finished area above ground: 3,899
- Finished area below ground: 0
Property
Parking
- Total spaces: 6
- Parking features: Attached, Driveway, Garage, Garage Door Opener
- Attached garage spaces: 6
- Has uncovered spaces: Yes
Features
- Stories: 2
- Patio & porch: Covered, Deck, Enclosed, Patio
- Exterior features: Covered Patio, Deck, Fence, Pool, Patio, Water Feature, Propane Tank - Owned
- Has private pool: Yes
- Pool features: In Ground
- Has spa: Yes
- Fencing: Yard Fenced
Lot
- Size: 1.69 Acres
Details
- Additional structures: Pool House
- Parcel number: L7 6 1712 0418
- Zoning: TD2-Estate Residential
- Special conditions: None
Construction
Type & style
- Home type: SingleFamily
- Architectural style: Contemporary,Other
- Property subtype: Single Family Residence
Materials
- Stucco, Synthetic Stucco, Vinyl Siding
- Foundation: Basement
- Roof: Asphalt,Fiberglass
Condition
- Unknown
- Year built: 2006
Utilities & green energy
- Electric: 200+ Amp Service, Circuit Breakers
- Sewer: Septic Tank
- Water: Public
- Utilities for property: Cable Available
Community & HOA
Community
- Security: Security System
- Subdivision: Colt's Run
Location
- Region: Bethlehem
Financial & listing details
- Price per square foot: $291/sqft
- Tax assessed value: $185,000
- Annual tax amount: $13,603
- Date on market: 9/19/2025
- Cumulative days on market: 12 days
- Listing terms: Cash,Conventional
- Ownership type: Fee Simple
Price history
| Date | Event | Price |
|---|---|---|
| 10/22/2024 | Sold | $1,135,000+13.5%$291/sqft |
Source:  GLVR #744849 Report a problem GLVR #744849 Report a problem | ||
| 9/17/2024 | Pending sale | $1,000,000$256/sqft |
Source: GLVR #744849 Report a problem | ||
| 9/17/2024 | Contingent | $1,000,000$256/sqft |
Source:  Bright MLS #PANH2006392 Report a problem Bright MLS #PANH2006392 Report a problem | ||
| 9/7/2024 | Listed for sale | $1,000,000$256/sqft |
Source: GLVR #744849 Report a problem | ||
Public tax history
| Year | Property taxes | Tax assessment |
|---|---|---|
| 2025 | $13,788 +2.4% | $185,000 |
| 2024 | $13,470 +1% | $185,000 |
| 2023 | $13,339 | $185,000 |
| 2022 | $13,339 +511% | $185,000 |
| 2021 | $2,183 | $185,000 |
| 2020 | $2,183 | $185,000 |
| 2018 | $2,183 | $185,000 |
| 2017 | -- | $185,000 |
| 2016 | -- | $185,000 |
| 2015 | -- | $185,000 |
| 2014 | -- | $185,000 |
| 2013 | -- | $185,000 |
| 2012 | -- | $185,000 |
| 2011 | -- | $185,000 |
| 2010 | -- | $185,000 |
Find assessor info on the county website
Neighborhood: 18020
Nearby homes
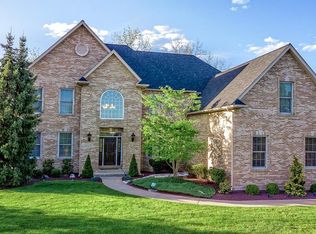
- $1,014,8005 bd3 ba5k sqft4322 Eisenhower Dr, Bethlehem, PA 18020Off Market
- $1,191,4005 bd5 ba5.7k sqft4343 Eisenhower Dr, Bethlehem, PA 18020Off Market
- $774,7004 bd2 ba3.3k sqft4340 Eisenhower Dr, Bethlehem, PA 18020Off Market
- $843,5004 bd4 ba2.7k sqft4332 Belmont Dr #52, Lower Nazareth Township, PA 18064Off Market
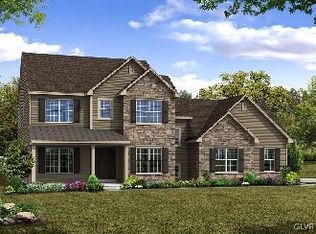
- $886,6004 bd3 ba3.3k sqft4355 Saratoga Dr #30, Lower Nazareth Township, PA 18064Off Market
- $767,2004 bd3 ba2.6k sqft363 English Dr #23, Lower Nazareth Township, PA 18064Off Market
- $1,039,6004 bd5 ba4.5k sqft4317 Eisenhower Dr, Bethlehem, PA 18020Off Market
- $1,164,6005 bd6 ba4.7k sqft4319 Belmont Dr, Bethlehem, PA 18020Off Market
Nearby schools
GreatSchools rating
- 10/10Lower Nazareth El SchoolGrades: K-4Distance: 0.9 mi
- 7/10Nazareth Area Middle SchoolGrades: 7-8Distance: 3.9 mi
- 8/10Nazareth Area High SchoolGrades: 9-12Distance: 3.5 mi
Schools provided by the listing agent
- Elementary: Lower Nazareth
- Middle: Nazareth Area
- High: Nazareth Area
- District: Nazareth
Source: GLVR. This data may not be complete. We recommend contacting the local school district to confirm school assignments for this home.
Get a cash offer in 3 minutes
Find out how much your home could sell for in as little as 3 minutes with a no-obligation cash offer.
Estimated market value
$1,169,700
Get a cash offer in 3 minutes
Find out how much your home could sell for in as little as 3 minutes with a no-obligation cash offer.
Estimated market value
$1,169,700
- Pennsylvania
- Northampton County
- Bethlehem
- 18020
- 4328 Eisenhower Dr
Nearby cities
Nearby neighborhoods
Nearby zip codes
Other Bethlehem Topics
