Skip main navigation
Off market
  • $1,093,900

    4322 Gentry Ave #101, Studio City, CA 91604

    2beds
    1,501sqft
    Condo
    Built in 2020
    -- sqft lot
    $1,093,900 Zestimate®
    $729/sqft
    $5,241 Estimated rent

    Home value

    $1,093,900

    $1.02M - $1.18M

    $5,241/mo

    Zestimate® history
    Loading
    Loading...

    Owner options

    List your home for rent

    $5,241/mo

    Rent Zestimate®

    Find your next renter with Zillow Rental Manager. Plus, with online applications, you can quickly screen prospective tenants – for free.

    Learn more

    $5,241/mo

    Rent Zestimate®

    Refinance and save

    $7,505/mo

    Est. payment

    Refinancing to a lower rate could help reduce your monthly payments and save thousands over the life of the loan.

    See today's rates

    $7,505/mo

    Est. payment

    Explore your selling options

    Work with a Zillow partner agent

    Leverage their expertise and Zillow's premium Showcase listings to get your home seen by more buyers.

    Get started

    List with your own agent

    Get your home in front of millions of buyers by listing it on Zillow.

    Learn how to do it

    Sell it yourself

    Take full control of how buyers see your home on Zillow by listing For Sale by Owner (FSBO).

    List your home

    What's special

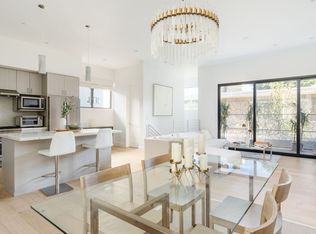
    Introducing The Gentry...Studio City's finest "brand new" luxurious condominiums...grace, elegance, and the finest detailing situated on one of the most picturesque tree lined streets just a short walk to the CBS Television Center and Silver Triangle. This two bedroom unit features over 1400 sqft. with gourmet styled kitchen with Thermador, Bosch, and Kitchen-Aid stainless appliances, quartz counters with subway styled glass back splashes, and designer soft closing cabinets and drawers. Fabulous entertainer's open floor plan with high ceilings. Spacious living room highlighted by gas/glass fireplace which opens to an over sized glass fronted balcony. Designer faucets and plumbing fixtures by Hansgrohe. Toto low flush toilets. Amazing private master suite setting with an incredible master bath complete designer featured tiling. The other bedroom is nicely sized and with a great closet with customized shelving systems. Impeccable wide plank hardwood floors throughout. Designer low voltage lighting fixtures with motion detection light switching. USB adaptable outlets. Unit has separate laundry closet with front loading LG washer/dryer. Direct access private garage comes w/this unit. High speed digital elevator. Milgard dual pane windows. Common areas monitored by 24 security cameras. Building ADA compliant and unit/building is certified energy efficient and exceeds specifications. HOA dues are $479/monthly. Carpenter Elementary and Walter Reed Middle Schools. See virtual tour.

    This property is off market, which means it's not currently listed for sale or rent on Zillow. This may be different from what's available on other websites or public sources.

    Facts & features

    Interior

    Bedrooms & bathrooms
    • Bedrooms: 2
    • Bathrooms: 3
    • Full bathrooms: 2
    • 1/2 bathrooms: 1
    Heating
    • Forced air, Electric
    Cooling
    • Central
    Appliances
    • Included: Dishwasher, Freezer, Garbage disposal
    • Laundry: Inside, Dryer Included, Washer Included, Gas Dryer Hookup, Washer Hookup, Gas & Electric Dryer Hookup, In Closet
    Features
    • Recessed Lighting, Unfurnished, Balcony, Living Room Balcony, Copper Plumbing Full, Open Floorplan, High Ceilings
    • Flooring: Hardwood
    • Windows: Screens, Double Pane Windows, ENERGY STAR Qualified Windows
    • Fireplace features: Living Room, Gas
    • Common walls with other units/homes: 2+ common walls
    Interior area
    • Total interior livable area: 1,501 sqft

    Property

    Parking
    • Total spaces: 2
    • Parking features: Garage - Attached
    Accessibility
    • Accessibility features: Ramp - Main Level, 36 inch or more wide halls, Doors - Swing in, Parking, Disability Features, Lowered Light Switches
    Features
    • Levels: One
    • Patio & porch: Slab
    • Fencing: Wrought Iron, Block
    Lot
    • Features: Level with Street, Lot 10000-19999 Sqft, Sprinklers In Front, Sprinklers Timer, Sprinklers Drip System, 6-10 Units/Acre
    Details
    • Special conditions: Standard

    Construction

    Type & style
    • Home type: Condo
    • Architectural style: Modern
    Materials
    • Roof: Composition
    Condition
    • Turnkey
    • Year built: 2020

    Utilities & green energy

    • Sewer: Sewer Paid, Public Sewer
    • Water: Public
    • Utilities for property: Cable Available, Water Connected, Phone Connected, Phone Available, Sewer Available, Sewer Connected, Water Available, Electricity Connected, Cable Connected, Electricity Available

    Community & HOA

    HOA
    • Has HOA: Yes
    • Amenities included: Pet Rules, Pets Permitted, Call for Rules, Permitted Types, Weight Limit, Trash, Insurance, Maintenance Grounds
    • HOA fee: $479 monthly
    Location
    • Region: Studio City

    Financial & listing details

    • Price per square foot: $729/sqft
    • Road surface type: Paved

    Price history

    DateEventPrice
    8/25/2020Sold$1,070,000-2.7%$713/sqft
    Source: CRISNet / SRAR #SR20145605 Report a problem
    8/12/2020Pending sale$1,100,000$733/sqft
    Source: Keller Williams Encino-Sherman Oaks #SR20145605 Report a problem
    7/22/2020Listed for sale$1,100,000$733/sqft
    Source: Keller Williams Encino-Sherman Oaks #SR20145605 Report a problem
    7/22/2020Pending sale$1,100,000$733/sqft
    Source: Keller Williams Encino-Sherman Oaks #SR20145605 Report a problem
    7/22/2020Listed for sale$1,100,000$733/sqft
    Source: Keller Williams Encino-Sherman Oaks #SR20145605 Report a problem

    Public tax history

    Tax history is unavailable.

    Neighborhood: Studio City

    Nearby schools

    GreatSchools rating
    Schools provided by the listing agent
    • Elementary: CARCHA
    • Middle: WALREE
    • High: NORHOL
    • District: Los Angeles Unified

    Source: The MLS. This data may not be complete. We recommend contacting the local school district to confirm school assignments for this home.

    Get a cash offer in 3 minutes
    Find out how much your home could sell for in as little as 3 minutes with a no-obligation cash offer.
    Estimated market value
    $1,093,900
    Get a cash offer in 3 minutes
    Find out how much your home could sell for in as little as 3 minutes with a no-obligation cash offer.
    Estimated market value
    $1,093,900