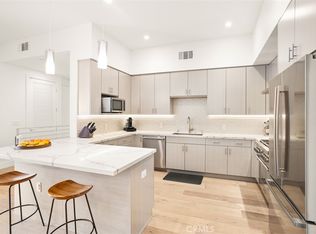
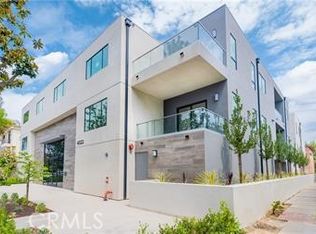
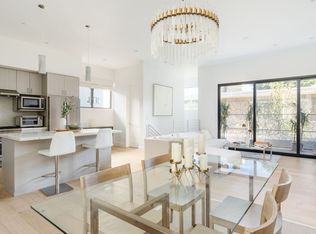
The Gentry!! Newer Building blt,"2020" and the finest Studio City has to offer. Top floor! only one wall connected.Cul De Sac Street. A short distance to CBS Studios and the famed Silver Triangle. Luxurious and truly special throughout...grace, elegance, and the finest detailing situated on one of the most picturesque tree lined streets. This gorgeous," Top Level", the only floorplan like it in the building. Is a spectacular two bedroom, two and one-half bath unit featuring 1500 appx. square feet, (assessor )of living area with an oversized set back gourmet quartz counters styled kitchen with Thermador, Bosch, and Kitchen-Aid stainless steel appliances, with subway styled glass back splashes, and designer self closing cabinet drawers and doors. Featuring a fabulous entertainer's open floorplan with high ceilings. The great room is accented with a gas/glass fireplace that opens to a spacious private balcony. Designer plumbing fixtures by Hansgrohe. Step into the amazing private primary suite complete with closet space galore and a primary bath right out of the finest resorts...spectacular! Detailing throughout is special. Impeccable wide plank wood floors. designer low voltage lighting fixture with motion detection light switching systems. USB adaptable outlets. Unit has a separate laundry closet and includes front loading LG washer/dryer. Gated two car tandem parking...Separate deeded storage unit. Milgard dual pane windows. Only 10 units. Common areas are monitored by 24 security cameras. Building is "ADA" compliant and certified energy efficiency throughout...grace, elegance, and the finest detailing situated on one of the most picturesque tree lined streets.
Sold for $1,140,580
Listed by: Coldwell Banker Realty • Francine Meyberg • Contact: 818-222-0023
Bought with: Keller Williams Beverly Hills
$1,140,580
4322 Gentry Ave #202, Studio City, CA 91604
2beds
1,500sqft
Condominium
Built in 2020
-- sqft lot
$1,142,100 Zestimate®
$760/sqft
$5,479 Estimated rent
Home value
$1,142,100
$1.06M - $1.23M
$5,479/mo
Zestimate® history
Owner options
List your home for rent
$5,479/mo
Rent Zestimate®
Find your next renter with Zillow Rental Manager. Plus, with online applications, you can quickly screen prospective tenants – for free.
$5,479/mo
Rent Zestimate®
Refinance and save
$7,727/mo
Est. payment
Refinancing to a lower rate could help reduce your monthly payments and save thousands over the life of the loan.
$7,727/mo
Est. payment
Explore your selling options
Work with a Zillow partner agent
Leverage their expertise and Zillow's premium Showcase listings to get your home seen by more buyers.
Get startedList with your own agent
Get your home in front of millions of buyers by listing it on Zillow.
Learn how to do itSell it yourself
Take full control of how buyers see your home on Zillow by listing For Sale by Owner (FSBO).
List your homeWhat's special
Zillow last checked:
Listing updated:
Listed by:
Francine Meyberg DRE #01065592 818-222-0023,
Coldwell Banker Realty
Bought with:
Leslie Gilbert, DRE #02057095
Keller Williams Beverly Hills
Source: CRMLS,MLS#: SR23120485 Originating MLS: California Regional MLS
Originating MLS: California Regional MLSFacts & features
Interior
Bedrooms & bathrooms
- Bedrooms: 2
- Bathrooms: 3
- Full bathrooms: 3
- Main level bathrooms: 3
- Main level bedrooms: 2
Rooms
- Room types: Bedroom, Primary Bathroom, Primary Bedroom, Other
Primary bedroom
- Features: Main Level Primary
Primary bedroom
- Features: Primary Suite
Bedroom
- Features: Bedroom on Main Level
Bathroom
- Features: Dual Sinks, Walk-In Shower
Kitchen
- Features: Quartz Counters, Updated Kitchen
Other
- Features: Walk-In Closet(s)
Heating
- Central
Cooling
- Central Air, ENERGY STAR Qualified Equipment
Appliances
- Included: Dishwasher, Disposal
- Laundry: Inside
Features
- Breakfast Bar, Quartz Counters, Bedroom on Main Level, Main Level Primary, Primary Suite, Walk-In Closet(s)
- Flooring: Wood
- Has fireplace: Yes
- Fireplace features: Living Room
- Common walls with other units/homes: 1 Common Wall
Interior area
- Total interior livable area: 1,500 sqft
Property
Parking
- Total spaces: 2
- Parking features: Covered, Direct Access, Electric Gate, Electric Vehicle Charging Station(s), Garage, Gated, Community Structure
- Attached garage spaces: 2
Accessibility
- Accessibility features: Accessible Hallway(s)
Features
- Levels: One
- Stories: 1
- Entry location: Ground floor
- Pool features: None
- Has view: Yes
- View description: Courtyard
Lot
- Size: 0.32 Acres
Details
- Additional structures: Storage
- Parcel number: 2368009093
- Zoning: LARD1.5
- Special conditions: Standard
Construction
Type & style
- Home type: Condo
- Architectural style: Contemporary
- Property subtype: Condominium
- Attached to another structure: Yes
Materials
- Copper Plumbing
Condition
- Turnkey
- New construction: No
- Year built: 2020
Utilities & green energy
- Sewer: Public Sewer
- Water: Public
Community & HOA
Community
- Features: Street Lights, Sidewalks
- Security: Security System, 24 Hour Security, Security Lights
HOA
- Has HOA: Yes
- Amenities included: Electricity, Security, Storage, Trash, Water
- Services included: Sewer
- HOA fee: $480 monthly
- HOA name: Gentry
- HOA phone: 877-278-5598
Location
- Region: Studio City
Financial & listing details
- Price per square foot: $760/sqft
- Date on market: 7/6/2023
- Cumulative days on market: 71 days
- Listing terms: Cash to New Loan
Price history
| Date | Event | Price |
|---|---|---|
| 1/20/2024 | Listing removed | -- |
Source:  CLAW #23-341889 Report a problem CLAW #23-341889 Report a problem | ||
| 1/2/2024 | Listed for rent | $5,800$4/sqft |
Source: CLAW #23-341889 Report a problem | ||
| 12/27/2023 | Listing removed | -- |
Source: CLAW #23-339941 Report a problem | ||
| 12/17/2023 | Listed for rent | $5,800$4/sqft |
Source: CLAW #23-339941 Report a problem | ||
| 11/9/2023 | Sold | $1,140,580+1%$760/sqft |
Source:  CRMLS #SR23120485 Report a problem CRMLS #SR23120485 Report a problem | ||
| 10/24/2023 | Contingent | $1,129,000$753/sqft |
Source: CRMLS #SR23120485 Report a problem | ||
| 9/27/2023 | Listed for sale | $1,129,000+19.5%$753/sqft |
Source: CRMLS #SR23120485 Report a problem | ||
| 3/19/2021 | Sold | $945,000-1.5%$630/sqft |
Source: Agent Provided Report a problem | ||
| 2/11/2021 | Pending sale | $959,000$639/sqft |
Source: Keller Williams Realty Encino-Sherman Oaks #SR21004509 Report a problem | ||
| 2/4/2021 | Contingent | $959,000$639/sqft |
Source: CRISNet / SRAR #SR21004509 Report a problem | ||
| 1/8/2021 | Listed for sale | $959,000$639/sqft |
Source: Keller Williams Encino-Sherman Oaks #SR21004509 Report a problem | ||
Public tax history
Tax history is unavailable.
Neighborhood: Studio City
Nearby homes
- $1,125,0003 bd3 ba1.5k sqft4322 Gentry Ave #104, Studio City, CA 91604Sold
- $1,100,0002 bd3 ba1.5k sqft4322 Gentry Ave #203, Studio City, CA 91604Sold
- $5,9502 bd3 ba1.7k sqft4322 Gentry Ave, Studio City, CA 91604For Rent

- $1,356,4003 bd3 ba1.8k sqft4322 Gentry Ave #105, Studio City, CA 91604Off Market
- $1,105,1003 bd3 ba1.6k sqft4322 Gentry Ave #204, Studio City, CA 91604Off Market
- $1,191,0002 bd3 ba1.7k sqft4322 Gentry Ave #201, Studio City, CA 91604Off Market
- $1,106,9002 bd3 ba1.5k sqft4322 Gentry Ave #101, Studio City, CA 91604Off Market
- $954,1002 bd3 ba1.4k sqft4322 Gentry Ave #102, Studio City, CA 91604Off Market
Nearby schools
GreatSchools rating
- 10/10Carpenter Community Charter SchoolGrades: K-5Distance: 0.6 mi
- 7/10Walter Reed Middle SchoolGrades: 6-8Distance: 0.5 mi
- 8/10North Hollywood Senior High SchoolGrades: 9-12Distance: 1.2 mi
Get a cash offer in 3 minutes
Find out how much your home could sell for in as little as 3 minutes with a no-obligation cash offer.
Estimated market value
$1,142,100
Get a cash offer in 3 minutes
Find out how much your home could sell for in as little as 3 minutes with a no-obligation cash offer.
Estimated market value
$1,142,100
- California
- Los Angeles County
- Los Angeles
- 91604
- Studio City
- 4322 Gentry Ave Unit 202
Nearby cities
Nearby neighborhoods
Nearby zip codes
Other Los Angeles Topics
