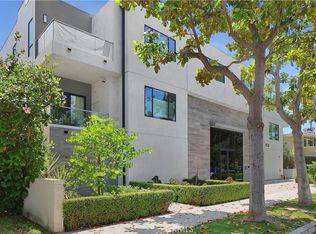
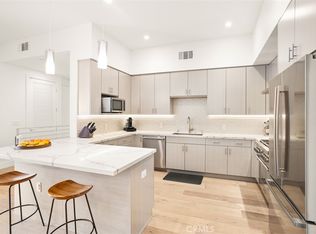
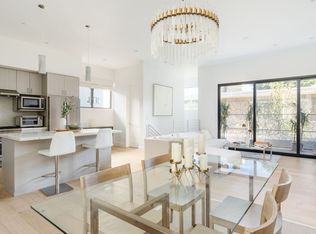
Welcome to The Gentry...amazing top floor rear corner unit...gorgeous and extremely private. Spacious with over 1500 square feet of living area featuring two terrific sized bedrooms and two and one half baths...the primary bath is resort like. High ceilings throughout gives this one a much larger feel. Fabulous gourmet kitchen with Thermador and Bosch Appliances with impeccable quartz counters, designer tile back splash, stainless farmer's sink, and self closing designer cabinets and drawers. Throughout the unit are magnificent solid wide plank wood floors. The open floor plan allows for great entertaining and the living room features a glass gas flamed fireplace, nice sized private balcony, and low voltage recessed lighting. The primary suite features great closets and a truly special resort like bath with separate oversized shower and frameless glass enclosure. Second bedroom is nice sized and has a special bath of it's own. The front loading full sized LG washer and dryer are included in the unit. Dimmer lighting switches. Two assigned tandem spaces in the gated garage with entry off the rear alley. There is a high tech intercom entry system along with 28 (yes 28!) security cameras throughout the common areas and garage. The unit also comes with a separate storage room for this unit. The building is fully ADA compliant and features an oversized elevator. Gentry Avenue is a gorgeous tree lined street within a quick walk to both the CBS studios and the amazing Silver Triangle. The location is perfect for studio access, westside drive over, or DTLA. The Gentry features only ten units and allows for privacy and complete pride of ownership. 2020 construction gives this one the feeling of newness with all the bells and whistles. Located within the Award winning Carpenter Elementary and Walter Reed Middle Schools. This one is vacant and ready to go.
Sold for $1,100,000
Listed by: Equity Union • Peter Miller • Contact: 818-501-2752
Bought with: Compass
$1,100,000
4322 Gentry Ave #203, Studio City, CA 91604
2beds
1,506sqft
Condominium
Built in 2020
-- sqft lot
$1,097,000 Zestimate®
$730/sqft
$5,492 Estimated rent
Home value
$1,097,000
$1.02M - $1.18M
$5,492/mo
Zestimate® history
Owner options
List your home for rent
$5,492/mo
Rent Zestimate®
Find your next renter with Zillow Rental Manager. Plus, with online applications, you can quickly screen prospective tenants – for free.
$5,492/mo
Rent Zestimate®
Refinance and save
$7,476/mo
Est. payment
Refinancing to a lower rate could help reduce your monthly payments and save thousands over the life of the loan.
$7,476/mo
Est. payment
Explore your selling options
Work with a Zillow partner agent
Leverage their expertise and Zillow's premium Showcase listings to get your home seen by more buyers.
Get startedList with your own agent
Get your home in front of millions of buyers by listing it on Zillow.
Learn how to do itSell it yourself
Take full control of how buyers see your home on Zillow by listing For Sale by Owner (FSBO).
List your homeWhat's special
Nice sized private balconyGorgeous tree lined streetPrimary suiteSeparate oversized showerOversized elevatorOpen floor planTerrific sized bedrooms
Zillow last checked:
Listing updated:
Listed by:
Peter Miller DRE #01256871 818-489-1902,
Equity Union
Bought with:
Brent Ander, DRE #01846975
Compass
Source: CRMLS,MLS#: SR24016356 Originating MLS: California Regional MLS
Originating MLS: California Regional MLSFacts & features
Interior
Bedrooms & bathrooms
- Bedrooms: 2
- Bathrooms: 3
- Full bathrooms: 2
- 1/2 bathrooms: 1
- Main level bathrooms: 3
- Main level bedrooms: 2
Rooms
- Room types: Kitchen, Living Room, Primary Bathroom, Primary Bedroom
Primary bedroom
- Features: Primary Suite
Kitchen
- Features: Kitchen Island, Kitchen/Family Room Combo, Pots & Pan Drawers, Quartz Counters, Self-closing Cabinet Doors, Self-closing Drawers
Heating
- Central, Forced Air, High Efficiency
Cooling
- Central Air, High Efficiency
Appliances
- Included: 6 Burner Stove, Convection Oven, Dishwasher, ENERGY STAR Qualified Appliances, ENERGY STAR Qualified Water Heater, Exhaust Fan, Electric Oven, Electric Range, Free-Standing Range, Freezer, Gas Cooktop, Disposal, Gas Oven, Gas Range, Gas Water Heater, High Efficiency Water Heater, Hot Water Circulator, Ice Maker, Microwave, Refrigerator, Range Hood
- Laundry: Washer Hookup, Electric Dryer Hookup, Gas Dryer Hookup, Inside, Laundry Closet
Features
- Breakfast Bar, Balcony, Elevator, High Ceilings, Open Floorplan, Quartz Counters, Recessed Lighting, Unfurnished, Wired for Data, Wired for Sound, Instant Hot Water, Primary Suite
- Flooring: Wood
- Doors: ENERGY STAR Qualified Doors, Sliding Doors
- Windows: Double Pane Windows, Drapes, ENERGY STAR Qualified Windows, Screens
- Has fireplace: Yes
- Fireplace features: Gas, Living Room
- Common walls with other units/homes: 2+ Common Walls,End Unit,No One Above
Interior area
- Total interior livable area: 1,506 sqft
Property
Parking
- Total spaces: 2
- Parking features: Assigned, Covered, Garage, Garage Door Opener, Gated, Off Street, Private, Garage Faces Rear, Tandem
- Garage spaces: 2
Accessibility
- Accessibility features: Accessible Electrical and Environmental Controls, Parking, Accessible Doors, Accessible Hallway(s)
Features
- Levels: One
- Stories: 1
- Entry location: top floor
- Patio & porch: Concrete
- Exterior features: Rain Gutters
- Pool features: None
- Spa features: None
- Fencing: Block,Wrought Iron
- Has view: Yes
- View description: None
Lot
- Size: 0.32 Acres
- Features: 6-10 Units/Acre, Sprinklers In Front, Sprinklers Timer, Sprinklers On Side, Street Level, Walkstreet
Details
- Parcel number: 2368009094
- On leased land: Yes
- Lease amount: $0
- Zoning: LARD1.5
- Special conditions: Standard
- Other equipment: Intercom
Construction
Type & style
- Home type: Condo
- Architectural style: Mediterranean
- Property subtype: Condominium
- Attached to another structure: Yes
Materials
- Drywall, Frame, Glass, Concrete, Plaster, Steel, Copper Plumbing
- Foundation: Slab
- Roof: Composition,Flat
Condition
- Turnkey
- New construction: No
- Year built: 2020
Utilities & green energy
- Sewer: Public Sewer, Sewer Tap Paid
- Water: Public
- Utilities for property: Cable Connected, Cable Not Available, Electricity Available, Electricity Connected, Phone Available, Phone Connected, Sewer Available, Sewer Connected, Water Available, Water Connected, Overhead Utilities
Green energy
- Energy efficient items: HVAC, Roof, Appliances, Water Heater
Community & HOA
Community
- Features: Street Lights, Sidewalks, Gated
- Security: Closed Circuit Camera(s), Carbon Monoxide Detector(s), Fire Detection System, Fire Rated Drywall, Fire Sprinkler System, Gated Community, Key Card Entry, Smoke Detector(s)
HOA
- Has HOA: Yes
- Amenities included: Maintenance Grounds, Insurance, Storage, Trash
- HOA fee: $480 monthly
- HOA name: The Gentry HOA
- HOA phone: 000-000-0000
Location
- Region: Studio City
Financial & listing details
- Price per square foot: $730/sqft
- Date on market: 1/26/2024
- Cumulative days on market: 9 days
- Listing terms: Cash to New Loan,Conventional
- Road surface type: Paved
Price history
| Date | Event | Price |
|---|---|---|
| 3/7/2024 | Sold | $1,100,000-2.6%$730/sqft |
Source:  CRMLS #SR24016356 Report a problem CRMLS #SR24016356 Report a problem | ||
| 2/22/2024 | Pending sale | $1,129,000$750/sqft |
Source: CRMLS #SR24016356 Report a problem | ||
| 2/7/2024 | Contingent | $1,129,000$750/sqft |
Source: CRMLS #SR24016356 Report a problem | ||
| 1/26/2024 | Listed for sale | $1,129,000$750/sqft |
Source: CRMLS #SR24016356 Report a problem | ||
| 11/18/2020 | Listing removed | $5,500$4/sqft |
Source: Keller Williams Realty Encino-Sherman Oaks #SR20191244 Report a problem | ||
| 9/14/2020 | Listed for rent | $5,500$4/sqft |
Source: Keller Williams Encino-Sherman Oaks #SR20191244 Report a problem | ||
Public tax history
Tax history is unavailable.
Neighborhood: Studio City
Nearby homes
- $1,140,5802 bd3 ba1.5k sqft4322 Gentry Ave #202, Studio City, CA 91604Sold
- $1,125,0003 bd3 ba1.5k sqft4322 Gentry Ave #104, Studio City, CA 91604Sold
- $5,9502 bd3 ba1.7k sqft4322 Gentry Ave, Studio City, CA 91604For Rent

- $1,351,9003 bd3 ba1.8k sqft4322 Gentry Ave #105, Studio City, CA 91604Off Market
- $1,066,5003 bd3 ba1.6k sqft4322 Gentry Ave #204, Studio City, CA 91604Off Market
- $1,153,2002 bd3 ba1.7k sqft4322 Gentry Ave #201, Studio City, CA 91604Off Market
- $1,078,7002 bd3 ba1.5k sqft4322 Gentry Ave #101, Studio City, CA 91604Off Market
- $925,8002 bd3 ba1.4k sqft4322 Gentry Ave #102, Studio City, CA 91604Off Market
Nearby schools
GreatSchools rating
- 10/10Carpenter Community Charter SchoolGrades: K-5Distance: 0.6 mi
- 7/10Walter Reed Middle SchoolGrades: 6-8Distance: 0.5 mi
- 8/10North Hollywood Senior High SchoolGrades: 9-12Distance: 1.2 mi
Schools provided by the listing agent
- Elementary: Carpenter Charter
- Middle: Walter Reed
Source: CRMLS. This data may not be complete. We recommend contacting the local school district to confirm school assignments for this home.
Get a cash offer in 3 minutes
Find out how much your home could sell for in as little as 3 minutes with a no-obligation cash offer.
Estimated market value
$1,097,000
Get a cash offer in 3 minutes
Find out how much your home could sell for in as little as 3 minutes with a no-obligation cash offer.
Estimated market value
$1,097,000
- California
- Los Angeles County
- Los Angeles
- 91604
- Studio City
- 4322 Gentry Ave Unit 203
Nearby cities
Nearby neighborhoods
Nearby zip codes
Other Los Angeles Topics
