This is it!! You just might be the next resident in the highly sought-after neighborhood of LANDMARK WOODS! Some years in this beautiful, serene subdivision there is no turnover; other years may have one, and occasionally two, homes sold. Demand for this PRIME LOCATION is understandable since this exceptional property is within a 10 TO 15 MINUTE COMMUTE to both the University of Florida and Santa Fe College plus is in above average SCHOOL ZONES with Littlewood Elementary, Fort Clarke Middle and Bucholz High schools. It's also very convenient to dining, shopping, medical services, museums, movie theaters, and the local community playhouse! This pool-ready property is nestled on almost ONE-HALF ACRE with a fully FENCED backyard and access to it from two bedrooms, both dining rooms, and a bathroom. Well-built and well-maintained by both of its owners, the home has 4 BEDROOMS and 3 FULL BATHS in approximately 2250 SQ FT. Central to the floorplan are FORMAL LIVING AND DINING rooms with VAULTED CEILINGS and bathed in natural light, a FAMILY ROOM also with soaring ceilings, built-in shelves and a FIREPLACE, and a CASUAL DINING area that opens to the screened porch. The kitchen has all NEWLY INSTALLED STAINLESS APPLIANCES and ample storage in real wood cabinets everywhere! Check out the floor to ceiling pantry, lots of uppers and lowers, convenient drawers, and even cabinets on the sides facing the dinette and family rooms...don’t miss the appliance garage! The primary suite is spacious, has a beautiful view of the backyard, and includes a WALK-IN CLOSET and an ensuite bath with DOUBLE SINKS, plenty of counter space, a STEP-IN SHOWER, and a private toilet. Across the house in this 3-WAY SPLIT BEDROOM PPLAN two more spacious secondary rooms share a bathroom in between and a fourth bedroom can be closed off at the entry hall to include the “pool bath” as an ensuite. There is TONS OF SORAGE throughout the house including built-in cabinets and closet in hallway, linen closets in the guest and pool baths, double closets in one secondary bedroom, and a coat closet in the foyer. More storage is available in the INSIDE LAUNDRY ROOM with a built-in closet and more cabinetry, and it also has a handy UTILITY SINK near the door accessing the garage. The SIDE-ENTRY GARAGE also has built-in cabinets and shelving with a WORKBENCH and pedestrian door off to one side. Relax on the SCREENED PORCH with ceiling fan and enjoy the peace and tranquility of a shaded lot with beautiful FLOWERING PLANTS & SHRUBS. This home offers tremendous space, convenience, and comfort and such ABUNDANT NATURAL LIGHT streams in through windows and skylights that there’s no need to turn lights on until dusk! Customize to your taste using a **$10,000 FLOORING ALLOWANCE!** No eminent systems expenses since the HVAC was new in 2021 and ROOF installed in 2018. You'll even save on utilities with the GAS WATER HEATER! This rare and precious find in the esteemed Landmark Woods neighborhood will sell quickly...Don't miss the opportunity to make it yours!
Sold for $449,000
$449,000
4322 NW 12TH PL, GAINESVILLE, FL 32605
4beds
2,248sqft
Single Family Residence
Built in 1985
0.46 Acres Lot
$439,500 Zestimate®
$200/sqft
$2,666 Estimated rent
Home value
$439,500
$400,000 - $488,000
$2,666/mo
Zestimate® history
Owner options
List your home for rent
$2,666/mo
Rent Zestimate®
Find your next renter with Zillow Rental Manager. Plus, with online applications, you can quickly screen prospective tenants – for free.
$2,666/mo
Rent Zestimate®
Refinance and save
$3,264/mo
Est. payment
Refinancing to a lower rate could help reduce your monthly payments and save thousands over the life of the loan.
$3,264/mo
Est. payment
Explore your selling options
Work with a Zillow partner agent
Leverage their expertise and Zillow's premium Showcase listings to get your home seen by more buyers.
Get startedList with your own agent
Get your home in front of millions of buyers by listing it on Zillow.
Learn how to do itSell it yourself
Take full control of how buyers see your home on Zillow by listing For Sale by Owner (FSBO).
List your homeWhat's special
Abundant natural lightPool-ready propertySide-entry garageAmple storageUtility sinkVaulted ceilingsCasual dining area
Zillow last checked:
Listing updated:
Listed by:
Connie Young 863-944-0334,
BHHS FLORIDA PROPERTIES GROUP 863-701-2350
Bought with:
Mark Stern, 3300664
COLDWELL BANKER M.M. PARRISH REALTORS
Source: Stellar MLS,MLS#: L4952605 Originating MLS: Lakeland
Originating MLS: Lakeland
Facts & features
Interior
Bedrooms & bathrooms
- Bedrooms: 4
- Bathrooms: 3
- Full bathrooms: 3
Rooms
- Room types: Breakfast Room Separate, Family Room, Utility Room
Primary bedroom
- Description: Room6
- Features: Walk-In Closet(s)
- Level: First
- Area: 204 Square Feet
- Dimensions: 12x17
Bedroom 2
- Description: Room9
- Features: Built-in Closet
- Level: First
- Area: 154 Square Feet
- Dimensions: 11x14
Bedroom 3
- Description: Room11
- Features: Built-in Closet
- Level: First
- Area: 132 Square Feet
- Dimensions: 11x12
Bedroom 4
- Description: Room12
- Features: Built-in Closet
- Level: First
- Area: 154 Square Feet
- Dimensions: 11x14
Primary bathroom
- Description: Room7
- Features: Dual Sinks, Exhaust Fan, Makeup/Vanity Space, Shower No Tub, Water Closet/Priv Toilet, Window/Skylight in Bath
- Level: First
- Area: 66 Square Feet
- Dimensions: 6x11
Bathroom 2
- Description: Room10
- Features: Tub With Shower, Linen Closet
- Level: First
- Area: 56 Square Feet
- Dimensions: 7x8
Bathroom 3
- Description: Room13
- Features: Exhaust Fan, Shower No Tub, Built-in Closet
- Level: First
- Area: 72 Square Feet
- Dimensions: 8x9
Balcony porch lanai
- Description: Room8
- Features: Ceiling Fan(s)
- Level: First
- Area: 240 Square Feet
- Dimensions: 10x24
Dinette
- Description: Room4
- Level: First
- Area: 100 Square Feet
- Dimensions: 10x10
Dining room
- Description: Room2
- Level: First
- Area: 121 Square Feet
- Dimensions: 11x11
Family room
- Description: Room5
- Features: Ceiling Fan(s)
- Level: First
- Area: 285 Square Feet
- Dimensions: 15x19
Foyer
- Features: Coat Closet
- Level: First
- Area: 70 Square Feet
- Dimensions: 7x10
Kitchen
- Description: Room3
- Features: Pantry
- Level: First
- Area: 120 Square Feet
- Dimensions: 10x12
Laundry
- Features: Built-in Closet
- Level: First
- Area: 80 Square Feet
- Dimensions: 8x10
Living room
- Description: Room1
- Level: First
- Area: 260 Square Feet
- Dimensions: 13x20
Heating
- Central, Electric
Cooling
- Central Air
Appliances
- Included: Dishwasher, Gas Water Heater, Microwave, Range, Refrigerator
- Laundry: Inside, Laundry Room
Features
- Built-in Features, Ceiling Fan(s), L Dining, Primary Bedroom Main Floor, Solid Surface Counters, Solid Wood Cabinets, Split Bedroom, Vaulted Ceiling(s), Walk-In Closet(s)
- Flooring: Carpet, Tile
- Windows: Blinds, Drapes, Shutters, Window Treatments, Skylight(s)
- Has fireplace: Yes
- Fireplace features: Family Room, Insert, Wood Burning
Interior area
- Total structure area: 3,230
- Total interior livable area: 2,248 sqft
Property
Parking
- Total spaces: 2
- Parking features: Garage Faces Side, Workshop in Garage
- Attached garage spaces: 2
- Details: Garage Dimensions: 24x26
Features
- Levels: One
- Stories: 1
- Patio & porch: Patio, Porch, Rear Porch, Screened
- Exterior features: Irrigation System, Private Mailbox
- Fencing: Wood
Lot
- Size: 0.46 Acres
- Dimensions: 115 x 175
- Features: City Lot, Landscaped, Near Public Transit, Oversized Lot, Above Flood Plain
- Residential vegetation: Mature Landscaping, Trees/Landscaped
Details
- Parcel number: 06375100002
- Zoning: RSF1
- Special conditions: None
Construction
Type & style
- Home type: SingleFamily
- Property subtype: Single Family Residence
Materials
- Brick, Wood Siding
- Foundation: Slab
- Roof: Shingle
Condition
- New construction: No
- Year built: 1985
Utilities & green energy
- Sewer: Public Sewer
- Water: Public
- Utilities for property: BB/HS Internet Available, Cable Connected, Electricity Connected, Natural Gas Connected, Public, Street Lights, Underground Utilities, Water Connected
Green energy
- Energy efficient items: Exposure/Shade
- Indoor air quality: No Smoking-Interior Buildg
- Water conservation: Fl. Friendly/Native Landscape
Community & HOA
Community
- Security: Security Fencing/Lighting/Alarms, Security System, Security System Leased, Smoke Detector(s)
- Pet fee: $0 monthly
- Subdivision: LANDMARK WOODS
HOA
- Has HOA: Yes
- Services included: Common Area Taxes, Other
- HOA fee: $21 monthly
- HOA name: David Wagner
- HOA phone: 352-246-6546
Location
- Region: Gainesville
Financial & listing details
- Price per square foot: $200/sqft
- Tax assessed value: $409,017
- Annual tax amount: $4,826
- Date on market: 4/30/2025
- Cumulative days on market: 11 days
- Listing terms: Cash,Conventional,FHA,VA Loan
- Ownership: Fee Simple
- Total actual rent: 0
- Electric utility on property: Yes
- Road surface type: Paved
Price history
| Date | Event | Price |
|---|---|---|
| 6/6/2025 | Sold | $449,000-10%$200/sqft |
Source:  Stellar MLS #L4952605 Report a problem Stellar MLS #L4952605 Report a problem | ||
| 5/12/2025 | Pending sale | $499,000$222/sqft |
Source: Stellar MLS #L4952605 Report a problem | ||
| 5/1/2025 | Listed for sale | $499,000+81.5%$222/sqft |
Source: Stellar MLS #L4952605 Report a problem | ||
| 10/31/2013 | Sold | $274,900-1.8%$122/sqft |
Source: Public Record Report a problem | ||
| 8/1/2013 | Listed for sale | $279,900$125/sqft |
Source: Listhub #344692 Report a problem | ||
Public tax history
| Year | Property taxes | Tax assessment |
|---|---|---|
| 2025 | $5,016 +3.9% | $255,686 +2.8% |
| 2024 | $4,826 +2.3% | $248,772 +3% |
| 2023 | $4,717 +5.4% | $241,526 +3% |
| 2022 | $4,476 +1% | $234,491 +3% |
| 2021 | $4,433 +1% | $227,661 +0.7% |
| 2020 | $4,389 -0.1% | $225,980 +2.3% |
| 2019 | $4,394 | $220,899 +1.9% |
| 2018 | $4,394 +7.7% | $216,780 +2.1% |
| 2017 | $4,081 -0.2% | $212,330 +2.1% |
| 2016 | $4,089 +0.9% | $207,970 +0.7% |
| 2015 | $4,053 -1.3% | $206,530 +0.8% |
| 2014 | $4,106 +0.1% | $204,900 -1.2% |
| 2013 | $4,100 | $207,300 -1.1% |
| 2012 | -- | $209,700 +3.8% |
| 2011 | -- | $202,090 -23.7% |
| 2010 | -- | $264,700 -6.2% |
| 2009 | -- | $282,300 -7.8% |
| 2008 | -- | $306,100 +2.2% |
| 2007 | -- | $299,400 +5.6% |
| 2006 | -- | $283,500 +28% |
| 2005 | -- | $221,400 +3.7% |
| 2004 | -- | $213,400 +16.4% |
| 2003 | -- | $183,400 |
| 2002 | -- | $183,400 +10.9% |
| 2001 | -- | $165,300 +5.8% |
| 2000 | -- | $156,200 |
Find assessor info on the county website
Neighborhood: Landmark Woods
Nearby homes
- $555,7004 bd2 ba2.7k sqft4332 NW 12th Pl, Gainesville, FL 32605Off Market
- $525,0004 bd2 ba2.2k sqft4312 NW 12th Pl, Gainesville, FL 32605For Sale

- $408,1004 bd2 ba2.1k sqft4321 NW 13th Ave, Gainesville, FL 32605Off Market
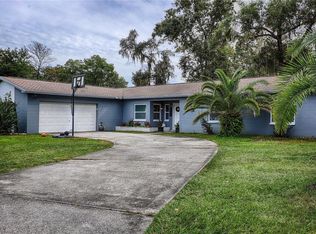
- $445,0004 bd3 ba2.2k sqft4401 NW 13th Ave, Gainesville, FL 32605Sold
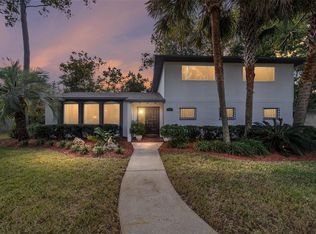
- $408,4004 bd2 ba2.4k sqft4311 NW 13th Ave, Gainesville, FL 32605Off Market
- $685,0004 bd3 ba2.9k sqft4321 NW 12th Pl, Gainesville, FL 32605Sold
- $670,2004 bd3 ba3.2k sqft4412 NW 12th Pl, Gainesville, FL 32605Off Market
- $510,8004 bd3 ba2.5k sqft4311 NW 12th Pl, Gainesville, FL 32605Off Market
Nearby schools
GreatSchools rating
- 7/10Littlewood Elementary SchoolGrades: PK-5Distance: 1.2 mi
- 7/10Fort Clarke Middle SchoolGrades: 6-8Distance: 3.1 mi
- 6/10F. W. Buchholz High SchoolGrades: 9-12Distance: 1.3 mi
Schools provided by the listing agent
- Elementary: Littlewood Elementary School-AL
- Middle: Fort Clarke Middle School-AL
- High: F. W. Buchholz High School-AL
Source: Stellar MLS. This data may not be complete. We recommend contacting the local school district to confirm school assignments for this home.
Get a cash offer in 3 minutes
Find out how much your home could sell for in as little as 3 minutes with a no-obligation cash offer.
Estimated market value
$439,500
Get a cash offer in 3 minutes
Find out how much your home could sell for in as little as 3 minutes with a no-obligation cash offer.
Estimated market value
$439,500
- Florida
- Alachua County
- Gainesville
- 32605
- Landmark Woods
- 4322 NW 12TH PL
