One or more photo(s) has been virtually staged. Stunning Fully Renovated Mid-Century Modern Home in Sought-After Suburban Heights! Want a practically new home in an established community? The work has been done for you! Welcome to this beautifully reimagined 4-bedroom, 2.5-bathroom home with a separate office space—every inch has been thoughtfully renovated with modern design and timeless comfort in mind. Step inside to discover brand-new luxury vinyl flooring throughout, fresh interior and exterior paint, and a completely updated kitchen featuring new custom cabinetry, gleaming Quartz countertops, and stainless steel appliances. Multiple living spaces showcases flexibility for any lifestyle, including a spacious family room with a cozy wood-burning fireplace, a formal living room, a dedicated dining room, and a private office ideal for remote work or study all on the main floor. Upstairs, the primary suite provides a serene retreat with its private balcony overlooking the fenced backyard, as well as a fully renovated ensuite bathroom with a new shower, vanity, and counter. The secondary bedrooms are generously sized and share another beautifully updated bathroom with modern finishes. Additional highlights include: The inside utility room with washer and dryer included keeps you cool while doing chores. The updated half bath room is a bonus! A large fenced backyard is ready for Fido and features a gorgeous paver patio, perfect for entertaining or relaxing outdoors. A side-entry two-car garage has extra room for storage and has a freshly painted speckled floor. The house has also been completely replumbed throughout for your peace of mind. This move-in-ready home combines quality craftsmanship, modern updates, and classic charm in one of Suburban Heights’ most desirable locations. Tired of the Southwest traffic? This house is in the heart of Northwest Gainesville, centrally located and zoned for great schools. The voluntary HOA maintains the neighborhood signs, community newsletter, semi-annual yard sales and events! Don’t miss your opportunity to make this home yours!
Sold for $445,000
$445,000
4401 NW 13TH AVENUE, GAINESVILLE, FL 32605
4beds
2,215sqft
Single Family Residence
Built in 1969
0.38 Acres Lot
$444,900 Zestimate®
$201/sqft
$2,747 Estimated rent
Home value
$444,900
$423,000 - $467,000
$2,747/mo
Zestimate® history
Owner options
List your home for rent
$2,747/mo
Rent Zestimate®
Find your next renter with Zillow Rental Manager. Plus, with online applications, you can quickly screen prospective tenants – for free.
$2,747/mo
Rent Zestimate®
Refinance and save
$3,186/mo
Est. payment
Refinancing to a lower rate could help reduce your monthly payments and save thousands over the life of the loan.
$3,186/mo
Est. payment
Explore your selling options
Work with a Zillow partner agent
Leverage their expertise and Zillow's premium Showcase listings to get your home seen by more buyers.
Get startedList with your own agent
Get your home in front of millions of buyers by listing it on Zillow.
Learn how to do itSell it yourself
Take full control of how buyers see your home on Zillow by listing For Sale by Owner (FSBO).
List your homeWhat's special
Completely updated kitchenSeparate office spaceGleaming quartz countertopsNew custom cabinetryLarge fenced backyardDedicated dining roomUpdated half bathroom
Zillow last checked:
Listing updated:
Listed by:
Betsy Pepine 352-226-8474,
PEPINE REALTY 352-226-8474,
Mark Gajda 352-226-6493,
PEPINE REALTY
Bought with:
Danette Drageset, 3333838
RE/MAX PROFESSIONALS
Daniel Drageset, 3450681
RE/MAX PROFESSIONALS
Source: Stellar MLS,MLS#: GC535276 Originating MLS: Gainesville-Alachua
Originating MLS: Gainesville-Alachua
Facts & features
Interior
Bedrooms & bathrooms
- Bedrooms: 4
- Bathrooms: 3
- Full bathrooms: 2
- 1/2 bathrooms: 1
Rooms
- Room types: Den/Library/Office, Family Room, Dining Room, Living Room, Utility Room
Primary bedroom
- Features: Shower No Tub, Walk-In Closet(s)
- Level: Second
Kitchen
- Level: First
Living room
- Features: No Closet
- Level: First
Heating
- Central, Electric
Cooling
- Central Air
Appliances
- Included: Cooktop, Dishwasher, Dryer, Freezer, Microwave, Range, Range Hood, Refrigerator, Washer
- Laundry: Inside, Laundry Room
Features
- Eating Space In Kitchen, Stone Counters, Thermostat, Walk-In Closet(s)
- Flooring: Luxury Vinyl, Tile
- Has fireplace: Yes
- Fireplace features: Family Room, Wood Burning
Interior area
- Total structure area: 2,779
- Total interior livable area: 2,215 sqft
Property
Parking
- Total spaces: 2
- Parking features: Driveway, Garage Door Opener, Garage Faces Side, Ground Level, Off Street
- Attached garage spaces: 2
- Has uncovered spaces: Yes
Features
- Levels: Two
- Stories: 2
- Patio & porch: Covered, Front Porch, Patio
- Exterior features: Balcony, Irrigation System, Rain Gutters
- Fencing: Chain Link,Fenced
- Has view: Yes
- View description: Garden
Lot
- Size: 0.38 Acres
- Features: Cleared
- Residential vegetation: Mature Landscaping, Trees/Landscaped
Details
- Parcel number: 06383028024
- Zoning: RSF1
- Special conditions: None
Construction
Type & style
- Home type: SingleFamily
- Architectural style: Mid-Century Modern
- Property subtype: Single Family Residence
Materials
- Concrete
- Foundation: Slab
- Roof: Shingle
Condition
- Completed
- New construction: No
- Year built: 1969
Utilities & green energy
- Sewer: Public Sewer
- Water: Public
- Utilities for property: BB/HS Internet Available, Cable Available, Electricity Connected, Natural Gas Available, Sewer Connected, Street Lights, Water Connected
Community & HOA
Community
- Pet fee: $0 monthly
- Subdivision: SUBURBAN HEIGHTS
HOA
- Has HOA: No
Location
- Region: Gainesville
Financial & listing details
- Price per square foot: $201/sqft
- Tax assessed value: $311,441
- Annual tax amount: $6,051
- Date on market: 11/8/2025
- Cumulative days on market: 182 days
- Listing terms: Cash,Conventional,FHA,VA Loan
- Ownership: Fee Simple
- Total actual rent: 0
- Electric utility on property: Yes
- Road surface type: Asphalt, Paved
Price history
| Date | Event | Price |
|---|---|---|
| 6/8/2026 | Sold | $445,000-4.3%$201/sqft |
Source:  Stellar MLS #GC535276 Report a problem Stellar MLS #GC535276 Report a problem | ||
| 5/9/2026 | Pending sale | $464,999$210/sqft |
Source: Stellar MLS #GC535276 Report a problem | ||
| 4/30/2026 | Price change | $464,999-4.1%$210/sqft |
Source: Stellar MLS #GC535276 Report a problem | ||
| 4/11/2026 | Price change | $485,000-3%$219/sqft |
Source: Stellar MLS #GC535276 Report a problem | ||
| 2/23/2026 | Price change | $499,999-4.7%$226/sqft |
Source: Stellar MLS #GC535276 Report a problem | ||
| 12/23/2025 | Price change | $524,900-4.5%$237/sqft |
Source: Stellar MLS #GC535276 Report a problem | ||
| 11/9/2025 | Listed for sale | $549,900$248/sqft |
Source: Stellar MLS #GC535276 Report a problem | ||
Public tax history
| Year | Property taxes | Tax assessment |
|---|---|---|
| 2025 | $7,173 +18.5% | $311,441 |
| 2024 | $6,052 +136.9% | $311,441 +106.5% |
| 2023 | $2,555 +1.9% | $150,807 +3% |
| 2022 | $2,508 +1.4% | $146,414 +3% |
| 2021 | $2,473 +1.9% | $142,149 +1.4% |
| 2020 | $2,428 -0.1% | $140,187 +2.3% |
| 2019 | $2,430 | $137,035 +1.9% |
| 2018 | $2,430 +8.6% | $134,480 +2.1% |
| 2017 | $2,238 +0.1% | $131,720 +2.1% |
| 2016 | $2,236 +2% | $129,020 +0.7% |
| 2015 | $2,193 -1.2% | $128,130 +0.8% |
| 2014 | $2,220 +0.3% | $127,120 -16.5% |
| 2013 | $2,215 | $152,300 +1.8% |
| 2012 | -- | $149,600 +25.1% |
| 2011 | -- | $119,580 -30.6% |
| 2010 | -- | $172,200 -6.5% |
| 2009 | -- | $184,200 -4.1% |
| 2008 | -- | $192,000 +1.7% |
| 2007 | -- | $188,700 +4.9% |
| 2006 | -- | $179,900 +9.2% |
| 2005 | -- | $164,700 +16.6% |
| 2004 | -- | $141,200 +25.2% |
| 2003 | -- | $112,800 |
| 2002 | -- | $112,800 +2% |
| 2001 | -- | $110,600 +4.7% |
| 2000 | -- | $105,600 |
Find assessor info on the county website
Neighborhood: Suburban Heights
Nearby homes
- $410,4004 bd2 ba2.1k sqft4321 NW 13th Ave, Gainesville, FL 32605Off Market
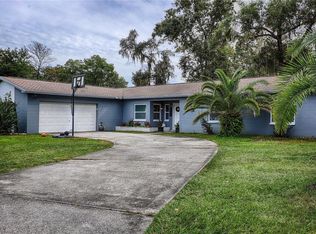
- $458,6003 bd2 ba2.8k sqft4411 NW 13th Ave, Gainesville, FL 32605Off Market
- $557,4004 bd2 ba2.7k sqft4332 NW 12th Pl, Gainesville, FL 32605Off Market
- $449,0004 bd3 ba2.2k sqft4322 NW 12th Pl, Gainesville, FL 32605Sold

- $468,1004 bd3 ba3k sqft4400 NW 13th Ave, Gainesville, FL 32605Off Market
- $494,4004 bd3 ba3k sqft4400 NW 13th Ave #NE, Gainesville, FL 32605Off Market
- $674,4004 bd3 ba3.2k sqft4412 NW 12th Pl, Gainesville, FL 32605Off Market
- $376,1003 bd2 ba2.3k sqft4410 NW 13th Ave, Gainesville, FL 32605Off Market
Nearby schools
GreatSchools rating
- 7/10Littlewood Elementary SchoolGrades: PK-5Distance: 1.2 mi
- 7/10Fort Clarke Middle SchoolGrades: 6-8Distance: 3.1 mi
- 6/10F. W. Buchholz High SchoolGrades: 9-12Distance: 1.2 mi
Schools provided by the listing agent
- Elementary: Littlewood Elementary School-AL
- Middle: Fort Clarke Middle School-AL
- High: F. W. Buchholz High School-AL
Source: Stellar MLS. This data may not be complete. We recommend contacting the local school district to confirm school assignments for this home.
Get a cash offer in 3 minutes
Find out how much your home could sell for in as little as 3 minutes with a no-obligation cash offer.
Estimated market value
$444,900
Get a cash offer in 3 minutes
Find out how much your home could sell for in as little as 3 minutes with a no-obligation cash offer.
Estimated market value
$444,900
- Florida
- Alachua County
- Gainesville
- 32605
- Suburban Heights
- 4401 NW 13TH AVENUE
Nearby cities
Nearby neighborhoods
Nearby zip codes
Other Gainesville Topics
