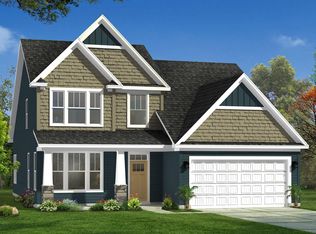
This beautiful Wilmington home plan features a large kitchen with stainless steel appliances, gas stove, breakfast area, tile backsplash and beautiful island. Large great room with fireplace. Living room with french doors installed could be office or den. Beautiful dining room for your family gatherings. Upstairs includes four bedrooms, 2 bathrooms and large loft. Luxury living at it's best. Community offers large pool, playground and pickle ball. This home is located in an amazing school district 2. More pictures soon. Floor plan photos of builder plans are flipped. A must see!
Active
$379,000
4322 Remington Ave, Boiling Springs, SC 29316
4beds
2,824sqft
Single Family Residence
Built in 2024
6,098 Square Feet Lot
$374,000 Zestimate®
$134/sqft
$38/mo HOA
What's special
Large loftGas stoveBeautiful dining roomTile backsplashBreakfast areaFour bedroomsCommunity offers large pool
- 76 days
- 64
- 2
Zillow last checked:
Listing updated:
Listed by:
Yadira Rodriguez 864-357-9373,
Southerlin Real Estate
Source: SAR as distributed by MLS GRID,MLS#: 339863
Facts & features
Interior
Bedrooms & bathrooms
- Bedrooms: 4
- Bathrooms: 3
- Full bathrooms: 2
- 1/2 bathrooms: 1
Rooms
- Room types: Breakfast Area, Loft, Office/Study
Primary bedroom
- Level: Second
- Area: 342
- Dimensions: 19X18
Bedroom 2
- Level: Second
- Area: 168
- Dimensions: 12X14
Bedroom 3
- Level: Second
- Area: 169
- Dimensions: 13X13
Bedroom 4
- Level: Second
- Area: 156
- Dimensions: 13X12
Breakfast room
- Level: 10X13
- Dimensions: 1
Dining room
- Level: First
- Area: 130
- Dimensions: 13X10
Great room
- Level: First
- Area: 342
- Dimensions: 19X18
Kitchen
- Level: First
- Area: 144
- Dimensions: 9X16
Laundry
- Level: First
- Area: 30
- Dimensions: 5X6
Living room
- Level: First
- Area: 117
- Dimensions: 13X9
Loft
- Level: Second
- Area: 204
- Dimensions: 12X17
Heating
- Forced Air, Gas - Natural
Cooling
- Central Air, Electricity
Appliances
- Included: Dishwasher, Disposal, Microwave, Self Cleaning Oven, Gas Range, Free-Standing Range, Gas, Tankless Water Heater
- Laundry: 1st Floor, Electric Dryer Hookup, Walk-In, Washer Hookup
Features
- Attic Stairs Pulldown, Fireplace, Soaking Tub, Ceiling - Smooth, Solid Surface Counters, Open Floorplan, Pantry
- Flooring: Carpet, Vinyl
- Windows: Insulated Windows
- Has basement: No
- Attic: Pull Down Stairs
- Has fireplace: Yes
- Fireplace features: Gas Log
Interior area
- Total interior livable area: 2,824 sqft
- Finished area above ground: 2,824
- Finished area below ground: 0
Property
Parking
- Total spaces: 2
- Parking features: Attached, 2 Car Attached, Garage Door Opener, Driveway, Garage, Attached Garage
- Attached garage spaces: 2
- Has uncovered spaces: Yes
Features
- Levels: Two
- Stories: 2
- Pool features: Community
Lot
- Size: 6,098 Square Feet
- Dimensions: 54 x 117 x 54 x 118
- Features: Level
- Topography: Level
Details
- Parcel number: 2500011243
- Special conditions: None
Construction
Type & style
- Home type: SingleFamily
- Architectural style: Traditional
- Property subtype: Single Family Residence
Materials
- Stone, Vinyl Siding
- Foundation: Slab
- Roof: Composition
Condition
- New construction: No
- Year built: 2024
Details
- Builder name: Dr Horton
Utilities & green energy
- Electric: Duke
- Gas: PNG
- Sewer: Public Sewer
- Water: Public, ICWD
Community & HOA
Community
- Features: Common Areas, Street Lights, Playground, Pool
- Security: Smoke Detector(s)
- Subdivision: Pine Valley
HOA
- Has HOA: Yes
- Amenities included: Pool, Street Lights
- HOA fee: $450 annually
Location
- Region: Boiling Springs
Financial & listing details
- Price per square foot: $134/sqft
- Tax assessed value: $329,900
- Annual tax amount: $2,190
- Date on market: 7/25/2026
Estimated market value
$374,000
$355,000 - $393,000
$2,302/mo
Price history
| Date | Event | Price |
|---|---|---|
| 7/25/2026 | Listed for sale | $379,000$134/sqft |
Source:  SAR as distributed by MLS GRID #339863 Report a problem SAR as distributed by MLS GRID #339863 Report a problem | ||
| 5/1/2026 | Listing removed | $379,000$134/sqft |
Source:  Greater Greenville AOR #1560845 Report a problem Greater Greenville AOR #1560845 Report a problem | ||
| 8/5/2025 | Price change | $379,000-1.3%$134/sqft |
Source: SAR as distributed by MLS GRID #326663 Report a problem | ||
| 2/9/2025 | Price change | $384,000-3.2%$136/sqft |
Source: SAR as distributed by MLS GRID #318250 Report a problem | ||
| 12/19/2024 | Listed for sale | $396,500+20.2%$140/sqft |
Source: SAR as distributed by MLS GRID #318250 Report a problem | ||
| 1/31/2024 | Sold | $329,900$117/sqft |
Source: SAR as distributed by MLS GRID #303748 Report a problem | ||
| 11/27/2023 | Pending sale | $329,900$117/sqft |
Source:  DR Horton Report a problem DR Horton Report a problem | ||
| 11/8/2023 | Price change | $329,900-5%$117/sqft |
Source: Greater Greenville AOR #1507452 Report a problem | ||
| 8/25/2023 | Listed for sale | $347,290$123/sqft |
Source: DR Horton Report a problem | ||
Public tax history
| Year | Property taxes | Tax assessment |
|---|---|---|
| 2025 | -- | $13,196 |
| 2024 | $2,190 +1848.7% | $13,196 +4049.7% |
| 2023 | $112 | $318 |
Find assessor info on the county website
Monthly payment
Est. payment
Payment breakdown
Explore the cost of this home by adjusting the details. Changes won't be saved.Climate risks
Neighborhood: 29316
Nearby schools
Schools provided by the listing agent
- Elementary: 2-Sugar Ridge
- Middle: 2-Boiling Springs
- High: 2-Boiling Springs
Source: SAR as distributed by MLS GRID. This data may not be complete. We recommend contacting the local school district to confirm school assignments for this home.

Similar homes
- $349,0006 bd3 ba2.6k sqft6208 Graymount Trl, Boiling Springs, SC 29316For Sale
 MLS ID #340521, Steve P Bright, NorthGroup Real Estate. SAR as distributed by MLS GRID
 - $398,8974 bd3 ba2.1k sqft4049 Hoskins Dr Lot 21, Boiling Springs, SC 29316New Construction
 MLS ID #341944, Jaymie Dimbath, Pulte Home Company, LLC. SAR as distributed by MLS GRID
 - $339,9504 bd3 ba2.5k sqft5111 Sunnycreek Dr, Boiling Springs, SC 29316New Construction
 Greater Greenville AOR
 - $364,9904 bd3 ba2.7k sqft14066 Satinwood Way, Inman, SC 29349New Construction
 MLS ID #342664, Chelsea Cathcart, DRB Group South Carolina, LLC. SAR as distributed by MLS GRID
