Skip main navigation
Sold for $330,000
  • $330,000

    43221 Pointe Dr #57, Clinton Township, MI 48038

    3beds
    2,708sqft
    Condominium
    Built in 1997
    -- sqft lot
    $340,800 Zestimate®
    $122/sqft
    $2,638 Estimated rent

    Home value

    $340,800

    $317,000 - $368,000

    $2,638/mo

    Zestimate® history
    Loading
    Loading...

    Owner options

    List your home for rent

    $2,638/mo

    Rent Zestimate®

    Find your next renter with Zillow Rental Manager. Plus, with online applications, you can quickly screen prospective tenants – for free.

    Learn more

    $2,638/mo

    Rent Zestimate®

    Refinance and save

    $2,297/mo

    Est. payment

    Refinancing to a lower rate could help reduce your monthly payments and save thousands over the life of the loan.

    See today's rates

    $2,297/mo

    Est. payment

    Explore your selling options

    Work with a Zillow partner agent

    Leverage their expertise and Zillow's premium Showcase listings to get your home seen by more buyers.

    Get started

    List with your own agent

    Get your home in front of millions of buyers by listing it on Zillow.

    Learn how to do it

    Sell it yourself

    Take full control of how buyers see your home on Zillow by listing For Sale by Owner (FSBO).

    List your home

    What's special

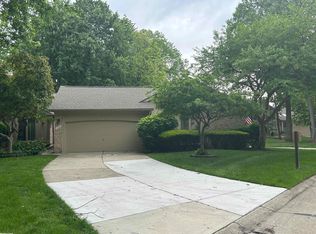
    Adorable detached brick condo in Knollwood Pointe! This spacious and beautifully maintained home checks all the boxes! Step into the open foyer featuring ceramic tile flooring and immediately feel at home. The sizeable updated eat-in kitchen (2012) boasts granite countertops, newer stainless steel appliances, classic subway tile backsplash, recessed lighting, and stunning hardwood floors—perfect for everyday meals or entertaining. The inviting living room offers vaulted ceilings, a stylish gas fireplace, and opens to the kitchen's dining area, creating a seamless, open-concept living space. The primary suite is a true retreat with double doors leading into a sprawling bedroom adorned with large casement windows. You'll love the spacious walk-in closet, additional linen closet, and luxurious en-suite bath featuring a granite vanity, soaking tub, and walk-in shower. Of the three bedrooms, one features a beautiful floor-to-ceiling bay window and a large closet—ideal as a guest room, home office, or den. The third bedroom offers a generous double closet and a large window, bringing in plenty of natural light. A wonderful full bath, remodeled in 2012, is situated between the 2 bedrooms. Convenience continues with a first-floor laundry room complete with a wash tub. The full basement includes a finished area ready to suit your needs—plus another full bathroom! There's also plenty of unfinished storage space and a workbench area for hobbies or projects. Enjoy quiet dinners or evening cocktails on the charming railed patio that backs to a peaceful, tree-lined yard. A perfectly sized two-car garage completes the package. Other updates include furnace (2014), A/C (2015) and all windows & the doorwall come with 50 yr. Majic Window warranty (2012). All this with fantastic access to M-59, shopping, restaurants, medical facilities, and more. Don’t miss the 3D tour for a virtual walkthrough!

    Zillow last checked:

    Listing updated:

    Listed by:

    Randy Miller 248-397-6999,

    RE/MAX Eclipse Clarkston,

    Jennifer L Miller 248-397-6999,

    RE/MAX Eclipse Clarkston

    Bought with:

    Leslie A Doran, 6501360222

    @properties Christie's Int'l R E Rochester

    Source: Realcomp II,MLS#: 20251005230MLS Logo

    Facts & features

    Interior

    Bedrooms & bathrooms
    • Bedrooms: 3
    • Bathrooms: 3
    • Full bathrooms: 3
    Primary bedroom
    • Level: Entry
    • Area: 187
    • Dimensions: 11 X 17
    Bedroom
    • Level: Entry
    • Area: 169
    • Dimensions: 13 X 13
    Bedroom
    • Level: Entry
    • Area: 130
    • Dimensions: 13 X 10
    Primary bathroom
    • Level: Entry
    • Area: 70
    • Dimensions: 7 X 10
    Other
    • Level: Entry
    • Area: 45
    • Dimensions: 9 X 5
    Other
    • Level: Basement
    • Area: 56
    • Dimensions: 7 X 8
    Flex room
    • Level: Basement
    • Area: 988
    • Dimensions: 38 X 26
    Kitchen
    • Level: Entry
    • Area: 253
    • Dimensions: 23 X 11
    Laundry
    • Level: Entry
    • Area: 40
    • Dimensions: 8 X 5
    Living room
    • Level: Entry
    • Area: 300
    • Dimensions: 20 X 15
    Heating
    • Forced Air, Natural Gas
    Cooling
    • Attic Fan, Central Air
    Appliances
    • Included: Dishwasher, Disposal, Dryer, Free Standing Electric Range, Free Standing Refrigerator, Microwave, Washer
    • Laundry: Laundry Room
    Features
    • High Speed Internet
    • Basement: Bath Stubbed,Finished,Full
    • Has fireplace: Yes
    • Fireplace features: Gas, Great Room
    Interior area
    • Total interior livable area: 2,708 sqft
    • Finished area above ground: 1,664
    • Finished area below ground: 1,044

    Property

    Parking
    • Total spaces: 2
    • Parking features: Two Car Garage, Attached, Direct Access
    • Attached garage spaces: 2
    Features
    • Levels: One
    • Stories: 1
    • Entry location: GroundLevelwSteps
    • Patio & porch: Covered, Patio, Porch
    • Pool features: None
    • Fencing: Fencingnot Allowed
    Lot
    • Features: Sprinklers
    Details
    • Parcel number: 1105452057
    • Special conditions: Short Sale No,Standard

    Construction

    Type & style
    • Home type: Condo
    • Architectural style: Ranch
    • Property subtype: Condominium
    Materials
    • Brick
    • Foundation: Basement, Poured, Sump Pump
    • Roof: Asphalt
    Condition
    • New construction: No
    • Year built: 1997
    • Major remodel year: 2012

    Utilities & green energy

    • Sewer: Public Sewer
    • Water: Public
    • Utilities for property: Underground Utilities

    Community & HOA

    Community
    • Subdivision: KNOLLWOOD POINTE
    HOA
    • Has HOA: Yes
    • Services included: Maintenance Grounds, Snow Removal
    • HOA fee: $160 monthly
    • HOA phone: 866-788-5130
    Location
    • Region: Clinton Township

    Financial & listing details

    • Price per square foot: $122/sqft
    • Tax assessed value: $136,300
    • Annual tax amount: $4,194
    • Date on market: 6/19/2025
    • Cumulative days on market: 5 days
    • Listing agreement: Exclusive Right To Sell
    • Listing terms: Cash,Conventional

    Price history

    DateEventPrice
    7/10/2025Sold$330,000+0%$122/sqft
    Source: Realcomp II #20251005230 Report a problem
    6/23/2025Pending sale$329,900$122/sqft
    Source: Realcomp II #20251005230 Report a problem
    6/19/2025Listed for sale$329,900$122/sqft
    Source: Realcomp II #20251005230 Report a problem

    Public tax history

    Tax history is unavailable.

    Neighborhood: 48038

    Nearby schools

    GreatSchools rating
    Get a cash offer in 3 minutes
    Find out how much your home could sell for in as little as 3 minutes with a no-obligation cash offer.
    Estimated market value
    $340,800
    Get a cash offer in 3 minutes
    Find out how much your home could sell for in as little as 3 minutes with a no-obligation cash offer.
    Estimated market value
    $340,800