Skip main navigation
Sold for $357,500
  • $357,500

    43201 Pointe Dr, Clinton Township, MI 48038

    3beds
    2,112sqft
    Condominium
    Built in 1996
    -- sqft lot
    $372,300 Zestimate®
    $169/sqft
    $2,300 Estimated rent

    Home value

    $372,300

    $343,000 - $406,000

    $2,300/mo

    Zestimate® history
    Loading
    Loading...

    Owner options

    List your home for rent

    $2,300/mo

    Rent Zestimate®

    Find your next renter with Zillow Rental Manager. Plus, with online applications, you can quickly screen prospective tenants – for free.

    Learn more

    $2,300/mo

    Rent Zestimate®

    Refinance and save

    $2,461/mo

    Est. payment

    Refinancing to a lower rate could help reduce your monthly payments and save thousands over the life of the loan.

    See today's rates

    $2,461/mo

    Est. payment

    Explore your selling options

    Work with a Zillow partner agent

    Leverage their expertise and Zillow's premium Showcase listings to get your home seen by more buyers.

    Get started

    List with your own agent

    Get your home in front of millions of buyers by listing it on Zillow.

    Learn how to do it

    Sell it yourself

    Take full control of how buyers see your home on Zillow by listing For Sale by Owner (FSBO).

    List your home

    What's special

    Oversized islandNew cement patioCustom window valancesGranite countersPan ceilingHardwood flooringDouble closets
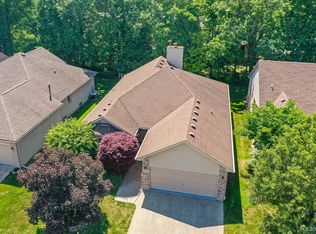
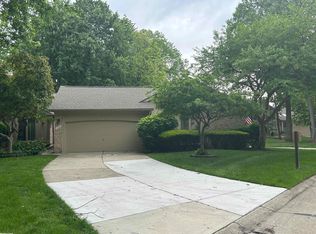
    Updated 3 bedroom detached Condo. Kitchen features new back splash and light cabinets, granite counters, tile floors, butler pantry and oversized island. The master suite has double door entry, features hardwood flooring, pan ceiling and double closets. The master bath has been completely redone with a Jacuzzi tub, separate oversized shower and granite counter tops. The great room features studio ceilings and new doorwall with built-in custom blinds, leading to the new cement patio (2021) and custom window valances. The Den has built-in (removable) book shelves and a bay window. The third bedroom is a loft with full bath and closet. All windows have been replaced in 2017, A/C replaced in 2023, Furnace replaced in 2022 and new hot water tank in 2023. Garage is 2 1/2 car and floor is new in 2017 and epoxy as well. All brand new leaf-guard gutters 2018. The entire outside was repainted in 2023.

    Zillow last checked:

    Listing updated:

    Listed by:

    Steve Koleno 804-656-5007,

    Beycome Brokerage Realty LLC

    Bought with:

    Unrepresented Buyer / Seller, 4451

    Unrepresented Buyer / Seller

    Source: Realcomp II,MLS#: 20240080886MLS Logo

    Facts & features

    Interior

    Bedrooms & bathrooms
    • Bedrooms: 3
    • Bathrooms: 3
    • Full bathrooms: 3
    Primary bedroom
    • Level: Entry
    • Area: 256
    • Dimensions: 16 x 16
    Bedroom
    • Level: Upper
    • Area: 224
    • Dimensions: 14 x 16
    Bedroom
    • Level: Entry
    • Area: 168
    • Dimensions: 12 x 14
    Primary bathroom
    • Level: Entry
    • Area: 48
    • Dimensions: 8 x 6
    Primary bathroom
    • Level: Entry
    Other
    • Level: Entry
    Heating
    • Forced Air, Natural Gas
    Features
    • Basement: Unfinished
    • Has fireplace: No
    Interior area
    • Total interior livable area: 2,112 sqft
    • Finished area above ground: 2,112

    Property

    Parking
    • Total spaces: 2.5
    • Parking features: Twoand Half Car Garage, Attached
    • Attached garage spaces: 2.5
    Features
    • Levels: One And One Half
    • Stories: 1
    • Entry location: GroundLevel
    • Pool features: None
    Details
    • Parcel number: 1105452059
    • Special conditions: Short Sale No,Standard

    Construction

    Type & style
    • Home type: Condo
    • Architectural style: Loft
    • Property subtype: Condominium
    Materials
    • Brick, Brick Veneer, Vinyl Siding
    • Foundation: Basement, Block
    Condition
    • New construction: No
    • Year built: 1996

    Utilities & green energy

    • Sewer: Public Sewer
    • Water: Public

    Community & neighborhood

    Location
    • Region: Clinton Township
    • Subdivision: KNOLLWOOD POINTE

    HOA & financial

    HOA
    • Has HOA: Yes
    • HOA fee: $160 monthly
    • Association phone: 866-788-5130

    Other

    Other facts
    • Listing agreement: Exclusive Right To Sell
    • Listing terms: Cash,Conventional

    Price history

    DateEventPrice
    12/23/2024Sold$357,500-2.2%$169/sqft
    Source: Realcomp II #20240080886 Report a problem
    11/15/2024Pending sale$365,500$173/sqft
    Source: Realcomp II #20240080886 Report a problem
    10/25/2024Listed for sale$365,500+61%$173/sqft
    Source: Realcomp II #20240080886 Report a problem
    4/29/2016Sold$227,000+28.1%$107/sqft
    Source: MiRealSource #31283170 Report a problem
    4/4/1996Sold$177,216$84/sqft
    Source: Public Record Report a problem

    Public tax history

    YearProperty taxesTax assessment
    2025$5,203 +4.9%$159,000 +2.1%
    2024$4,960 +5.2%$155,800 +16.8%
    2023$4,714 +2.8%$133,400 +3.3%
    2022$4,585 +0.8%$129,200 +4.8%
    2021$4,549 $123,300 +6.1%
    2020$4,549 +6.5%$116,200 +4.2%
    2019$4,271 -3.9%$111,500 +8.8%
    2018$4,443 +30.1%$102,500 +1.8%
    2017$3,415 $100,700
    2016-- $100,700 +9.2%
    2015-- $92,200 +9.5%
    2014-- $84,200 +3.6%
    2011-- $81,300 -7.4%
    2010-- $87,800 -10%
    2009-- $97,600 -12.2%
    2008-- $111,200 -3.9%
    2007-- $115,700 +25.5%
    2001$3,031 +2.2%$92,204 +3.2%
    2000$2,967 $89,345

    Find assessor info on the county website

    Neighborhood: 48038

    Nearby schools

    GreatSchools rating
    Get a cash offer in 3 minutes
    Find out how much your home could sell for in as little as 3 minutes with a no-obligation cash offer.
    Estimated market value
    $372,300
    Get a cash offer in 3 minutes
    Find out how much your home could sell for in as little as 3 minutes with a no-obligation cash offer.
    Estimated market value
    $372,300