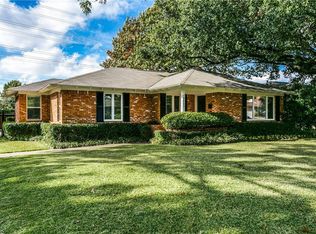
Stunning landscaping frames this classic brick home at 4323 Ashford Drive, where original charm and modern updates come together seamlessly. Inside, the original hardwood floors bring warmth and character throughout, while the updated bathrooms provide a fresh, modern feel. The kitchen features granite counters, stainless steel appliances, and plenty of space to cook and gather.
This home offers two inviting living rooms, perfect for entertaining or relaxing. The second living room offers flexibility for an office, playroom or even a 4th bedroom for those with some vision. Step outside and enjoy an amazing outdoor living space with a recently stained deck, built-in grill, and outdoor living area that make it easy to host friends and family. The board-on-board privacy fence has recently been refinished, giving the backyard a clean and polished look.
With a spacious 3 car garage, there is no need to sacrifice your home gym or prized project car. All of this within a layout designed for comfort and functionality, and the added bonus of feeding into the highly sought-after Lakewood Elementary, this home has so much to offer. Plus, you’ll love the easy access to White Rock Lake, the SOPAC Trail, and the restaurants and shopping at Hillside Village.
Sold
Price Unknown
4323 Ashford Dr, Dallas, TX 75214
3beds
1,871sqft
Single Family Residence
Built in 1955
9,321 Square Feet Lot
$745,100 Zestimate®
$--/sqft
$3,445 Estimated rent
Home value
$745,100
$678,000 - $820,000
$3,445/mo
Zestimate® history
Owner options
List your home for rent
$3,445/mo
Rent Zestimate®
Find your next renter with Zillow Rental Manager. Plus, with online applications, you can quickly screen prospective tenants – for free.
$3,445/mo
Rent Zestimate®
Refinance and save
Refinancing to a lower rate could help reduce your monthly payments and save thousands over the life of the loan.
Explore your selling options
Work with a Zillow partner agent
Leverage their expertise and Zillow's premium Showcase listings to get your home seen by more buyers.
Get startedList with your own agent
Get your home in front of millions of buyers by listing it on Zillow.
Learn how to do itSell it yourself
Take full control of how buyers see your home on Zillow by listing For Sale by Owner (FSBO).
List your homeWhat's special
Board-on-board privacy fenceUpdated bathroomsClassic brick homeBuilt-in grillOutdoor living spaceStainless steel appliancesOriginal hardwood floors
Zillow last checked:
Listing updated:
Listed by:
Peter Loudis 0646774 214-826-0316,
Ebby Halliday, REALTORS 214-826-0316
Bought with:
Ben Lee
Dave Perry Miller Real Estate
Source: NTREIS,MLS#: 21044370
Facts & features
Interior
Bedrooms & bathrooms
- Bedrooms: 3
- Bathrooms: 2
- Full bathrooms: 2
Primary bedroom
- Features: Ceiling Fan(s), Dual Sinks, En Suite Bathroom
- Level: First
- Dimensions: 14 x 15
Bedroom
- Features: Ceiling Fan(s)
- Level: First
- Dimensions: 13 x 12
Bedroom
- Features: Built-in Features, Ceiling Fan(s)
- Level: First
- Dimensions: 14 x 14
Primary bathroom
- Features: Built-in Features, Dual Sinks, En Suite Bathroom, Jetted Tub, Stone Counters
- Level: First
- Dimensions: 6 x 12
Breakfast room nook
- Level: First
- Dimensions: 6 x 9
Dining room
- Level: First
- Dimensions: 11 x 12
Family room
- Level: First
- Dimensions: 18 x 14
Other
- Features: Built-in Features, Stone Counters
- Level: First
- Dimensions: 7 x 8
Kitchen
- Features: Built-in Features, Eat-in Kitchen, Granite Counters, Pantry
- Level: First
- Dimensions: 11 x 12
Library
- Level: First
- Dimensions: 6 x 3
Living room
- Level: First
- Dimensions: 19 x 14
Heating
- Central, Natural Gas
Cooling
- Central Air, Electric
Appliances
- Included: Some Gas Appliances, Dishwasher, Disposal, Gas Range, Gas Water Heater, Microwave, Plumbed For Gas
- Laundry: Washer Hookup, Dryer Hookup, GasDryer Hookup
Features
- Decorative/Designer Lighting Fixtures, Eat-in Kitchen, High Speed Internet, Smart Home, Cable TV, Wired for Sound
- Flooring: Ceramic Tile, Wood
- Windows: Window Coverings
- Has basement: No
- Has fireplace: No
Interior area
- Total interior livable area: 1,871 sqft
Property
Parking
- Total spaces: 3
- Parking features: Driveway, Electric Gate, Garage, Garage Door Opener, Gated, Oversized, Side By Side
- Attached garage spaces: 3
- Has uncovered spaces: Yes
Features
- Levels: One
- Stories: 1
- Patio & porch: Deck
- Exterior features: Built-in Barbecue, Barbecue, Outdoor Grill, Private Yard, Rain Gutters
- Pool features: None
- Fencing: Back Yard,Fenced,Gate,Privacy,Wood
Lot
- Size: 9,321 Square Feet
- Features: Interior Lot, Landscaped, Sprinkler System
Details
- Parcel number: 00000242197000000
Construction
Type & style
- Home type: SingleFamily
- Architectural style: Ranch,Traditional,Detached
- Property subtype: Single Family Residence
Materials
- Brick
- Foundation: Pillar/Post/Pier
- Roof: Composition
Condition
- Year built: 1955
Utilities & green energy
- Sewer: Public Sewer
- Water: Public
- Utilities for property: Natural Gas Available, Sewer Available, Separate Meters, Water Available, Cable Available
Community & HOA
Community
- Features: Curbs, Sidewalks
- Security: Security System Owned
- Subdivision: Caruth Terrace
HOA
- Has HOA: No
Location
- Region: Dallas
Financial & listing details
- Tax assessed value: $725,000
- Annual tax amount: $15,054
- Date on market: 9/2/2025
- Cumulative days on market: 56 days
- Exclusions: Generator, Refrigerator, Workbenches in Garage
Price history
| Date | Event | Price |
|---|---|---|
| 12/4/2025 | Sold | -- |
Source: NTREIS #21044370 Report a problem | ||
| 11/7/2025 | Pending sale | $775,000$414/sqft |
Source: NTREIS #21044370 Report a problem | ||
| 10/30/2025 | Contingent | $775,000$414/sqft |
Source: NTREIS #21044370 Report a problem | ||
| 9/2/2025 | Listed for sale | $775,000+94.2%$414/sqft |
Source: NTREIS #21044370 Report a problem | ||
| 7/1/2015 | Sold | -- |
Source: Agent Provided Report a problem | ||
| 6/4/2015 | Pending sale | $399,000$213/sqft |
Source: Briggs Freeman Sotheby's International Realty #13156315 Report a problem | ||
| 5/27/2015 | Price change | $399,000-1.5%$213/sqft |
Source: Briggs Freeman Sotheby's International Realty #13156315 Report a problem | ||
| 5/21/2015 | Listed for sale | $405,000$216/sqft |
Source: Briggs Freeman Sotheby's International Realty #13156315 Report a problem | ||
Public tax history
| Year | Property taxes | Tax assessment |
|---|---|---|
| 2025 | $11,275 +6.8% | $725,000 +7.6% |
| 2024 | $10,561 +8.1% | $673,550 +20.3% |
| 2023 | $9,769 -5% | $559,920 |
| 2022 | $10,288 +3.2% | $559,920 +21.7% |
| 2021 | $9,970 -8% | $460,000 -5.2% |
| 2020 | $10,839 -0.1% | $485,340 -3.2% |
| 2019 | $10,846 +2.4% | $501,620 |
| 2018 | $10,596 +15.6% | $501,620 +21.8% |
| 2017 | $9,165 0% | $411,760 |
| 2016 | $9,165 +42.4% | $411,760 +39.8% |
| 2015 | $6,434 | $294,590 +3.2% |
| 2014 | $6,434 | $285,320 |
| 2013 | -- | -- |
| 2012 | -- | -- |
| 2011 | -- | -- |
| 2010 | -- | -- |
| 2009 | -- | -- |
| 2008 | -- | -- |
| 2007 | -- | -- |
| 2005 | -- | -- |
| 2004 | -- | -- |
| 2003 | -- | -- |
| 2002 | -- | -- |
| 2001 | -- | -- |
Find assessor info on the county website
Neighborhood: 75214
Nearby homes
- $685,8003 bd2 ba1.9k sqft4403 Ashford Dr, Dallas, TX 75214Off Market
- $622,9003 bd2 ba1.4k sqft4317 Ashford Dr, Dallas, TX 75214Off Market
- $--3 bd2 ba1.7k sqft4409 Ashford Dr, Dallas, TX 75214Sold

- $779,8003 bd2 ba1.9k sqft4311 Ashford Dr, Dallas, TX 75214Off Market
- $652,9003 bd2 ba1.4k sqft6704 Braeburn Dr, Dallas, TX 75214Off Market
- $760,2003 bd2 ba1.8k sqft6705 Braeburn Dr, Dallas, TX 75214Off Market
- $632,5002 bd2 ba1.6k sqft4415 Ashford Dr, Dallas, TX 75214Off Market
- $649,7003 bd2 ba1.9k sqft4305 Ashford Dr, Dallas, TX 75214Off Market
Nearby schools
GreatSchools rating
- 10/10Lakewood Elementary SchoolGrades: K-5Distance: 1 mi
- 6/10J L Long Middle SchoolGrades: 6-8Distance: 2.3 mi
- 5/10Woodrow Wilson High SchoolGrades: 9-12Distance: 2.4 mi
Schools provided by the listing agent
- Elementary: Lakewood
- Middle: Long
- High: Woodrow Wilson
- District: Dallas ISD
Source: NTREIS. This data may not be complete. We recommend contacting the local school district to confirm school assignments for this home.
Get a cash offer in 3 minutes
Find out how much your home could sell for in as little as 3 minutes with a no-obligation cash offer.
Estimated market value
$745,100
Get a cash offer in 3 minutes
Find out how much your home could sell for in as little as 3 minutes with a no-obligation cash offer.
Estimated market value
$745,100
- Texas
- Dallas County
- Dallas
- 75214
- 4323 Ashford Dr
