Absolutely CHARMING home, in LAKEWOOD ELEMENTARY, within 1 mile from White Rock Lake. So many UPDATES we have a list in Documents!! This 3 bed 2 bath home has been refreshed for today's buyer: quartz kitchen and remodel in 2019, HVAC in 2016, baths in 2019, hardwoods! Large oak tree shades the front yard and walkway, all professionally landscaped with lighting and sprinklers. Guests are greeted by entry and bright living, dining rooms which lead to second living area with WBFP and view of the bright kitchen. A Dutch Door opens to adorable screened in porch attached, with TV and WBFP, just in time for Football Season. 2 secondary bedrooms with designer drapes share update hall bath, with dbl sinks and marble counter. Lots of storage. Primary suite has private ensuite bath and 3 closets. Oversized backyard with lush green grass, protected by gated driveway. This fab home will NOT last long. Don't miss the list of updates in Documents. OPEN FRI NOV 1 from 1-3PM!!
Sold
Price Unknown
4409 Ashford Dr, Dallas, TX 75214
3beds
1,741sqft
Single Family Residence
Built in 1955
8,790 Square Feet Lot
$814,700 Zestimate®
$--/sqft
$3,504 Estimated rent
Home value
$814,700
$758,000 - $880,000
$3,504/mo
Zestimate® history
Owner options
List your home for rent
$3,504/mo
Rent Zestimate®
Find your next renter with Zillow Rental Manager. Plus, with online applications, you can quickly screen prospective tenants – for free.
$3,504/mo
Rent Zestimate®
Refinance and save
Refinancing to a lower rate could help reduce your monthly payments and save thousands over the life of the loan.
Explore your selling options
Work with a Zillow partner agent
Leverage their expertise and Zillow's premium Showcase listings to get your home seen by more buyers.
Get startedList with your own agent
Get your home in front of millions of buyers by listing it on Zillow.
Learn how to do itSell it yourself
Take full control of how buyers see your home on Zillow by listing For Sale by Owner (FSBO).
List your homeWhat's special
Bright living dining roomsUpdate hall bathQuartz kitchenPrivate ensuite bathLots of storagePrimary suiteDesigner drapes
Zillow last checked:
Listing updated:
Listed by:
Stephanie Pinkston 0242699 214-521-7355,
Allie Beth Allman & Assoc. 214-521-7355,
Margie Harris 0420558 214-460-7401,
Allie Beth Allman & Assoc.
Bought with:
Justin Farmer
Briggs Freeman Sotheby's Int'l
Source: NTREIS,MLS#: 20767284
Facts & features
Interior
Bedrooms & bathrooms
- Bedrooms: 3
- Bathrooms: 2
- Full bathrooms: 2
Primary bedroom
- Features: En Suite Bathroom, Separate Shower
- Level: First
- Dimensions: 12 x 16
Bedroom
- Level: First
- Dimensions: 12 x 13
Bedroom
- Level: First
- Dimensions: 12 x 13
Primary bathroom
- Features: Built-in Features, En Suite Bathroom, Separate Shower
- Level: First
Bonus room
- Level: First
- Dimensions: 18 x 18
Dining room
- Level: First
- Dimensions: 13 x 11
Family room
- Features: Ceiling Fan(s), Fireplace
- Level: First
- Dimensions: 19 x 13
Other
- Level: First
Kitchen
- Features: Built-in Features, Galley Kitchen, Pantry, Stone Counters
- Level: First
- Dimensions: 19 x 11
Living room
- Level: First
- Dimensions: 13 x 12
Heating
- Central, Zoned
Cooling
- Central Air, Zoned
Appliances
- Included: Dishwasher, Electric Cooktop, Electric Range
- Laundry: In Kitchen, Stacked
Features
- Built-in Features, Decorative/Designer Lighting Fixtures
- Flooring: Hardwood
- Has basement: No
- Number of fireplaces: 2
- Fireplace features: Gas Starter, Masonry
Interior area
- Total interior livable area: 1,741 sqft
Property
Parking
- Total spaces: 4
- Parking features: Garage Faces Front, Garage, Garage Door Opener
- Garage spaces: 2
- Carport spaces: 2
- Covered spaces: 4
Features
- Levels: One
- Stories: 1
- Patio & porch: Patio, Screened, Covered
- Exterior features: Outdoor Living Area
- Pool features: None
- Fencing: Wood
Lot
- Size: 8,790 Square Feet
- Dimensions: 70 x 125
- Features: Back Yard, Interior Lot, Lawn, Landscaped
Details
- Parcel number: 00000242191000000
Construction
Type & style
- Home type: SingleFamily
- Architectural style: Traditional,Detached
- Property subtype: Single Family Residence
Materials
- Brick
- Foundation: Pillar/Post/Pier
- Roof: Composition
Condition
- Year built: 1955
Utilities & green energy
- Sewer: Public Sewer
- Water: Public
- Utilities for property: Sewer Available, Water Available
Community & HOA
Community
- Features: Curbs, Sidewalks
- Subdivision: Caruth Terrace
HOA
- Has HOA: No
Location
- Region: Dallas
Financial & listing details
- Tax assessed value: $817,970
- Annual tax amount: $13,993
- Date on market: 11/1/2024
- Cumulative days on market: 9 days
- Listing terms: Cash,Conventional
- Exclusions: Swing on front tree
Price history
| Date | Event | Price |
|---|---|---|
| 12/2/2024 | Sold | -- |
Source: NTREIS #20767284 Report a problem | ||
| 11/21/2024 | Pending sale | $799,000$459/sqft |
Source: NTREIS #20767284 Report a problem | ||
| 11/12/2024 | Contingent | $799,000$459/sqft |
Source: NTREIS #20767284 Report a problem | ||
| 11/1/2024 | Listed for sale | $799,000+60.1%$459/sqft |
Source: NTREIS #20767284 Report a problem | ||
| 7/2/2019 | Sold | -- |
Source: Agent Provided Report a problem | ||
| 7/2/2019 | Listed for sale | $499,000$287/sqft |
Source: Compass RE Texas, LLC. #14101134 Report a problem | ||
| 6/17/2019 | Pending sale | $499,000$287/sqft |
Source: Compass RE Texas, LLC. #14101134 Report a problem | ||
| 5/30/2019 | Listed for sale | $499,000+17.4%$287/sqft |
Source: Allie Beth Allman & Assoc. #14101134 Report a problem | ||
| 2/23/2019 | Listing removed | $425,000$244/sqft |
Source: Owner Report a problem | ||
| 1/11/2019 | Listed for sale | $425,000+46.6%$244/sqft |
Source: Owner Report a problem | ||
| 7/8/2009 | Listing removed | $289,900$167/sqft |
Source: Forte Residential Report a problem | ||
| 8/1/2008 | Listed for sale | $289,900$167/sqft |
Source: Forte Residential Report a problem | ||
Public tax history
| Year | Property taxes | Tax assessment |
|---|---|---|
| 2025 | $13,993 +27.5% | $817,970 +23.5% |
| 2024 | $10,973 +8.1% | $662,320 +14.9% |
| 2023 | $10,153 -9.3% | $576,440 |
| 2022 | $11,200 +3.3% | $576,440 +15.5% |
| 2021 | $10,842 | $499,000 |
Find assessor info on the county website
Neighborhood: 75214
Nearby homes
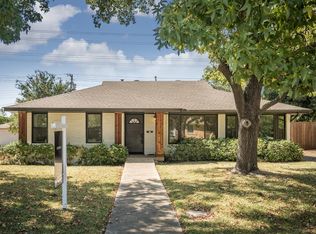
- $641,7002 bd2 ba1.6k sqft4415 Ashford Dr, Dallas, TX 75214Off Market
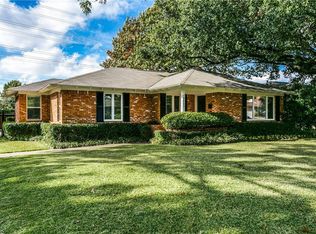
- $694,1003 bd2 ba1.9k sqft4403 Ashford Dr, Dallas, TX 75214Off Market
- $618,3002 bd2 ba1.3k sqft4421 Ashford Dr, Dallas, TX 75214Off Market
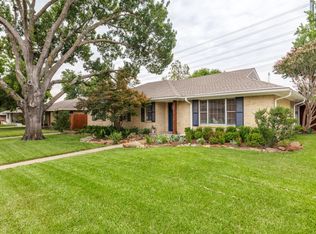
- $--3 bd2 ba1.8k sqft4323 Ashford Dr, Dallas, TX 75214Sold
- $770,9003 bd2 ba1.8k sqft6705 Braeburn Dr, Dallas, TX 75214Off Market
- $775,6003 bd2 ba1.9k sqft6704 Belford Dr, Dallas, TX 75214Off Market
- $--3 bd2 ba1.7k sqft4427 Ashford Dr, Dallas, TX 75214Sold
- $634,5003 bd2 ba1.4k sqft4317 Ashford Dr, Dallas, TX 75214Off Market
Nearby schools
GreatSchools rating
- 10/10Lakewood Elementary SchoolGrades: K-5Distance: 1 mi
- 6/10J L Long Middle SchoolGrades: 6-8Distance: 2.3 mi
- 5/10Woodrow Wilson High SchoolGrades: 9-12Distance: 2.4 mi
Schools provided by the listing agent
- Elementary: Lakewood
- Middle: Long
- High: Woodrow Wilson
- District: Dallas ISD
Source: NTREIS. This data may not be complete. We recommend contacting the local school district to confirm school assignments for this home.
Get a cash offer in 3 minutes
Find out how much your home could sell for in as little as 3 minutes with a no-obligation cash offer.
Estimated market value
$814,700
Get a cash offer in 3 minutes
Find out how much your home could sell for in as little as 3 minutes with a no-obligation cash offer.
Estimated market value
$814,700
- Texas
- Dallas County
- Dallas
- 75214
- 4409 Ashford Dr
Nearby cities
Nearby neighborhoods
Nearby zip codes
Other Dallas Topics
