Skip main navigation
Off market
  • $327,300

    4323 Gullane Dr, Lake Wales, FL 33859

    3beds
    1,988sqft
    SingleFamily
    Built in 2003
    9,648 Square Feet Lot
    $327,300 Zestimate®
    $165/sqft
    $2,058 Estimated rent

    Home value

    $327,300

    $311,000 - $344,000

    $2,058/mo

    Zestimate® history
    Loading
    Loading...

    Owner options

    List your home for rent

    $2,058/mo

    Rent Zestimate®

    Find your next renter with Zillow Rental Manager. Plus, with online applications, you can quickly screen prospective tenants – for free.

    Learn more

    $2,058/mo

    Rent Zestimate®

    Refinance and save

    $2,201/mo

    Est. payment

    Refinancing to a lower rate could help reduce your monthly payments and save thousands over the life of the loan.

    See today's rates

    $2,201/mo

    Est. payment

    Explore your selling options

    Work with a Zillow partner agent

    Leverage their expertise and Zillow's premium Showcase listings to get your home seen by more buyers.

    Get started

    List with your own agent

    Get your home in front of millions of buyers by listing it on Zillow.

    Learn how to do it

    Sell it yourself

    Take full control of how buyers see your home on Zillow by listing For Sale by Owner (FSBO).

    List your home

    What's special

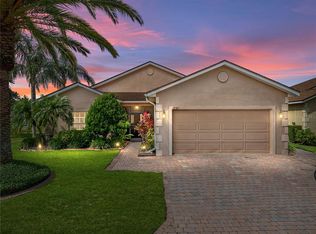
    CDD BOND FULLY PAID! SAVE THOUSANDS! This ready to move in 3 bedroom with den PROVENCE floor plan home is located on a pond front lot close to Lake Ashton's main clubhouse and all the many varied activities associated with this most active 55+ community. The entire lot is beautifully landscaped with quality plantings, stately palms and even backyard citrus trees. The leaded glass front door gives the foyer great natural light. The combination living and dining room with its beautiful wood floors fills the central core. The kitchen features better maple cabinetry with 42" uppers and crown, pull out drawers, Corian counters, upgraded appliances, pantry and snack bar. The adjacent dinette is located in a bay window area, perfect for enjoying the great view. The west wing houses one guest bedroom, guest bath and den. The den has built in shelving and cabinets. The east wing has the second guest bedroom and the master suite with its 2 walk in closets and a master bath with privacy toilet, stall shower with ceramic tile surround, 2 sinks in a cultured marble top and storage cabinetry. Across the entire rear of this home is a fully enclosed lanai with slider windows. Lanai access is from the den and master bedroom and through French doors in the living room. Other features include BRAND NEW ROOF IN AUGUST, ceiling fans, motorized roll up garage screen, retractable front door screen, inside laundry, 2 car attached garage with extra storage and tile floor, open patio, window treatments and much more! A MUST SEE!

    This property is off market, which means it's not currently listed for sale or rent on Zillow. This may be different from what's available on other websites or public sources.
    Facts & features

    Interior

    Bedrooms & bathrooms
    • Bedrooms: 3
    • Bathrooms: 2
    • Full bathrooms: 2
    Appliances
    • Laundry: Inside, Laundry Room
    Features
    • Ceiling Fans(s), Living Room/Dining Room Combo, Master Bedroom Downstairs, Crown Molding, Walk-In Closet(s), Window Treatments, Open Floorplan, Solid Surface Counters, Solid Wood Cabinets, Eating Space In Kitchen, Thermostat
    • Flooring: Carpet
    • Windows: Window Treatments, Blinds, Thermal Windows, Rods, Drapes
    • Has fireplace: No
    Interior area
    • Structure area source: Public Records
    • Total interior livable area: 1,988 sqft

    Property

    Parking
    • Parking features: Garage - Attached
    Features
    • Levels: One
    • Patio & porch: Covered, Enclosed, Patio, Front Porch
    • Exterior features: Stucco
    • Waterfront features: Pond
    • Body of water: LAKE ASHTON
    Lot
    • Size: 9,648 Square Feet
    • Dimensions: 100x84x42x102x25x39
    • Features: Oversized Lot, Street Paved, In City Limits, Irregular Lot, Near Golf Course, Level/Flat
    • Residential vegetation: Mature Landscaping, Trees/Landscaped
    Details
    • Parcel number: 272918865152000730
    • Zoning: RES

    Construction

    Type & style
    • Home type: SingleFamily
    • Architectural style: Contemporary
    Materials
    • masonry
    • Foundation: Retaining Wall
    • Roof: Shake / Shingle
    Condition
    • Year built: 2003

    Utilities & green energy

    • Sewer: Public Sewer
    • Water: Public
    • Utilities for property: Public, BB/HS Internet Available, Cable Connected, Electricity Connected, Street Lights, Underground Utilities, Sprinkler Meter, Fiber Optics, Sewer Connected, Phone Available, Water Available

    Community & HOA

    Community
    • Security: Gated Community, Security System Owned, Smoke Detector(s)
    • Subdivision: LAKE ASHTON GOLF CLUB PH 01
    HOA
    • Has HOA: Yes
    • Amenities included: Fence Restrictions, Gated, Recreation Facilities, Tennis Court(s), Fitness Center, Racquet Ball, Security, Spa/Hot Tub, Park, Storage, Optional Additional Fees, Shuffleboard Court, Clubhouse, Golf Course, Pool, Basketball Court
    • Services included: Recreational Facilities, Security, Community Pool, Manager, Pool Maintenance, 24-Hour Guard
    • HOA fee: $4 monthly
    Location
    • Region: Lake Wales

    Financial & listing details

    • Price per square foot: $165/sqft
    • Tax assessed value: $282,803
    • Annual tax amount: $3,631

    Price history

    DateEventPrice
    6/6/2019Sold$234,900-4.1%$118/sqft
    Source: Public Record Report a problem
    1/12/2019Price change$244,900-2%$123/sqft
    Source: A+ REALTY LLC #P4903050 Report a problem
    10/21/2018Listed for sale$249,900+44.9%$126/sqft
    Source: A+ REALTY LLC #P4903050 Report a problem
    4/10/2009Sold$172,500-42.3%$87/sqft
    Source: Public Record Report a problem
    1/4/2007Sold$299,100+48.8%$150/sqft
    Source: Public Record Report a problem
    12/17/2003Sold$201,000$101/sqft
    Source: Public Record Report a problem

    Public tax history

    YearProperty taxesTax assessment
    2025$3,631 +8.4%$224,146 +2.9%
    2024$3,349 +2.4%$217,829 +3%
    2023$3,271 +7%$211,484 +3%
    2022$3,058 -1.2%$205,324 +3%
    2021$3,095 +1%$199,344 +1.4%
    2020$3,065 -17.4%$196,592 +8.3%
    2019$3,712 -35.3%$181,449 +13.2%
    2018$5,733 +33.5%$160,220 +2.1%
    2017$4,293 +81.8%$156,925 +2.1%
    2016$2,362 -1.6%$153,697 +0.7%
    2015$2,400 -40.6%$152,629 +0.8%
    2014$4,039 +61.1%$151,418 +1.5%
    2013$2,508 +0.5%$149,180 +1.4%
    2012$2,495 -9.3%$147,178 -9%
    2011$2,752 -4.8%$161,667 -4.7%
    2010$2,892 -3.2%$169,595 +2.7%
    2009$2,988 +8%$165,136 +0.1%
    2008$2,766 $164,971
    2007-- --
    2006$3,387 --
    2005-- --
    2004$3,192 +352.9%--
    2003$705 +622.9%$27,000 +599.5%
    2002$97 $3,860
    Find assessor info on the county website

    Neighborhood: 33859

    Nearby schools

    GreatSchools rating
    Get a cash offer in 3 minutes
    Find out how much your home could sell for in as little as 3 minutes with a no-obligation cash offer.
    Estimated market value
    $327,300
    Get a cash offer in 3 minutes
    Find out how much your home could sell for in as little as 3 minutes with a no-obligation cash offer.
    Estimated market value
    $327,300