You don't want to miss out on acquiring this expanded BALI floor plan home with two bedrooms, two bathrooms, a den/home office, and a special craft room. This highly upgraded and move-in-ready home is located on a pond-frontage lot close to many of the amenities Lake Ashton Golf Club offers its residents. As you arrive, the outstanding curb appeal grabs your attention. The paver walks and drive, the quality planting, and the stately palms enhance the beauty of this home. Decorative concrete edging defines the landscape beds. The widened paver drive leads to an expanded front walk and a separate paver walk extending to the home's rear. The screened front entrance adds security and makes cross ventilation a breeze. The beautiful leaded glass double front doors provide natural light to the welcoming foyer. Upon entering, the openness of this home's floor plan comes into view. The large great room is the central focus with the other spaces as complements. The living room features a ceiling fan and a triple slider that opens to the expanded covered and birdcage screened lanai. The west wing holds the kitchen, den, dining area, and attached 2-car garage. The kitchen has granite counters, glass backsplashes, white appliances including a newer French door refrigerator with ice/water in the door, solar tube for natural light, and upgraded wood cabinetry with 42" uppers and crown, quiet close doors and drawers, designer pulls, deep double sink, and faucet with pullout sprayer. The kitchen also has a closet pantry and the laundry closet with additional cabinetry. The washer and dryer stay with the new owners. The kitchen's handy snack bar offers a place for those casual meals. Adjacent to the kitchen is the dining area. Behind the dining room is the den/home office with its double window and ceiling fan. The attached 2-car garage is accessed from the kitchen. The garage has built-in storage closets, a pull-down attic ladder, a service door, an insulated garage door, a window, and a garage door opener. The east wing holds the guest and primary bedroom suites. The guest suite is at the front of the home, with a ceiling fan, light, and a reach-in closet. The adjacent guest bath has a combination tub/shower with custom ceramic tile surround, elevated wood vanity with cultured marble top, solar tube for natural light, and a linen closet. The guest suite can be isolated from the rest of the home by the handy pocket door. The primary suite has a large bedroom, two walk-in closets, and a ceiling fan. The primary bath has an elevated wood vanity with two sinks in a cultured marble top, a window, a designer ceramic tile stall shower, and a linen closet. Upgraded lighting and plumbing fixtures are in both baths. But what separates this home is the hobby/craft room accessed from the lanai. This well-lit craft room has cabinetry and counterspace and is a great place to just "craft and hobby" to your heart's delight. The covered and birdcage areas of the lanai have paver flooring. The lanai area is perfect for enjoying the pond view directly behind. A partially covered open outside patio is adjacent. This home has many special features throughout. All the interior floors are ceramic tile or ceramic faux wood planking. Designer touches are everywhere. The furnishing of this ready to move in home are available. With an appropriate offer, this could be a turnkey transaction. Lake Ashton is Central Florida's premier 55+ active adult gated and guarded community.
Sold for $285,000
$285,000
4327 GULLANE DRIVE, LAKE WALES, FL 33859
2beds
1,860sqft
Single Family Residence
Built in 2003
6,011 Square Feet Lot
$282,700 Zestimate®
$153/sqft
$1,765 Estimated rent
Home value
$282,700
$260,000 - $308,000
$1,765/mo
Zestimate® history
Owner options
List your home for rent
$1,765/mo
Rent Zestimate®
Find your next renter with Zillow Rental Manager. Plus, with online applications, you can quickly screen prospective tenants – for free.
$1,765/mo
Rent Zestimate®
Refinance and save
$1,964/mo
Est. payment
Refinancing to a lower rate could help reduce your monthly payments and save thousands over the life of the loan.
$1,964/mo
Est. payment
Explore your selling options
Work with a Zillow partner agent
Leverage their expertise and Zillow's premium Showcase listings to get your home seen by more buyers.
Get startedList with your own agent
Get your home in front of millions of buyers by listing it on Zillow.
Learn how to do itSell it yourself
Take full control of how buyers see your home on Zillow by listing For Sale by Owner (FSBO).
List your homeWhat's special
Guest suiteStately palmsDesigner pullsGranite countersCabinetry and counterspaceCeiling fanCultured marble top
Zillow last checked:
Listing updated:
Listed by:
Michael Krigelski 863-651-7272,
A+ REALTY LLC 863-293-1141
Bought with:
Candra Alston, 3357090
LAKE ASHTON REALTY INC.
Source: Stellar MLS,MLS#: P4934731 Originating MLS: East Polk
Originating MLS: East Polk
Facts & features
Interior
Bedrooms & bathrooms
- Bedrooms: 2
- Bathrooms: 2
- Full bathrooms: 2
Rooms
- Room types: Bonus Room, Den/Library/Office, Great Room, Utility Room
Primary bedroom
- Features: Ceiling Fan(s), Walk-In Closet(s)
- Level: First
- Area: 195 Square Feet
- Dimensions: 13x15
Bedroom 2
- Features: Ceiling Fan(s), Built-in Closet
- Level: First
- Area: 130 Square Feet
- Dimensions: 10x13
Primary bathroom
- Features: Dual Sinks, Exhaust Fan, Shower No Tub, Single Vanity, Stone Counters, Tall Countertops, Window/Skylight in Bath, Linen Closet
- Level: First
- Area: 143 Square Feet
- Dimensions: 11x13
Bathroom 2
- Features: Exhaust Fan, Single Vanity, Stone Counters, Tall Countertops, Tub With Shower, Window/Skylight in Bath, Linen Closet
- Level: First
- Area: 45 Square Feet
- Dimensions: 5x9
Balcony porch lanai
- Level: First
- Area: 60 Square Feet
- Dimensions: 5x12
Balcony porch lanai
- Level: First
- Area: 36 Square Feet
- Dimensions: 4x9
Balcony porch lanai
- Level: First
- Area: 408 Square Feet
- Dimensions: 17x24
Bonus room
- Features: No Closet
- Level: First
- Area: 143 Square Feet
- Dimensions: 11x13
Den
- Features: Ceiling Fan(s)
- Level: First
- Area: 126 Square Feet
- Dimensions: 9x14
Dining room
- Level: First
- Area: 144 Square Feet
- Dimensions: 12x12
Foyer
- Level: First
- Area: 40 Square Feet
- Dimensions: 5x8
Great room
- Features: Ceiling Fan(s)
- Level: First
- Area: 459 Square Feet
- Dimensions: 17x27
Kitchen
- Features: Breakfast Bar, Pantry, Granite Counters, Built-in Closet
- Level: First
- Area: 192 Square Feet
- Dimensions: 12x16
Heating
- Central, Electric, Exhaust Fan, Heat Pump
Cooling
- Central Air
Appliances
- Included: Dishwasher, Disposal, Dryer, Electric Water Heater, Exhaust Fan, Microwave, Range, Refrigerator, Washer
- Laundry: Electric Dryer Hookup, In Kitchen, Laundry Closet, Washer Hookup
Features
- Ceiling Fan(s), Crown Molding, Eating Space In Kitchen, Living Room/Dining Room Combo, Open Floorplan, Primary Bedroom Main Floor, Solid Wood Cabinets, Stone Counters, Thermostat, Walk-In Closet(s)
- Flooring: Brick/Stone, Ceramic Tile
- Doors: Sliding Doors
- Windows: Aluminum Frames, Blinds, Double Pane Windows, Insulated Windows, Rods, Shades, Window Treatments, Skylight(s)
- Has fireplace: No
Interior area
- Total structure area: 2,487
- Total interior livable area: 1,860 sqft
Property
Parking
- Total spaces: 2
- Parking features: Garage Door Opener, Ground Level
- Attached garage spaces: 2
- Details: Garage Dimensions: 19x20
Features
- Levels: One
- Stories: 1
- Patio & porch: Covered, Front Porch, Patio, Porch, Rear Porch, Screened
- Exterior features: Irrigation System, Lighting, Private Mailbox, Rain Gutters, Sprinkler Metered
- Has view: Yes
- View description: Water, Pond
- Has water view: Yes
- Water view: Water,Pond
- Waterfront features: Lake, Pond, Lake Privileges, Sailboat Water, Skiing Allowed
- Body of water: LAKE ASHTON
Lot
- Size: 6,011 Square Feet
- Features: City Lot, Landscaped, Level, Near Golf Course, Above Flood Plain
- Residential vegetation: Mature Landscaping, Trees/Landscaped
Details
- Parcel number: 272918865152000720
- Special conditions: Probate Listing
Construction
Type & style
- Home type: SingleFamily
- Architectural style: Contemporary
- Property subtype: Single Family Residence
Materials
- Block, Stucco
- Foundation: Slab
- Roof: Shingle
Condition
- Completed
- New construction: No
- Year built: 2003
Utilities & green energy
- Sewer: Public Sewer
- Water: Public
- Utilities for property: BB/HS Internet Available, Cable Available, Electricity Connected, Fiber Optics, Phone Available, Public, Sewer Connected, Sprinkler Meter, Underground Utilities, Water Connected
Community & HOA
Community
- Features: Community Boat Ramp, Fishing, Lake, Private Boat Ramp, Water Access, Association Recreation - Owned, Clubhouse, Deed Restrictions, Dog Park, Fitness Center, Gated Community - Guard, Golf Carts OK, Golf, Park, Pool, Racquetball, Restaurant, Special Community Restrictions, Tennis Court(s)
- Security: Gated Community, Security System, Security System Owned, Fire Resistant Exterior
- Pet fee: $0 monthly
- Senior community: Yes
- Subdivision: LAKE ASHTON GOLF CLUB PH 01
HOA
- Has HOA: Yes
- Amenities included: Basketball Court, Clubhouse, Fence Restrictions, Fitness Center, Gated, Golf Course, Optional Additional Fees, Park, Pickleball Court(s), Pool, Racquetball, Recreation Facilities, Sauna, Security, Shuffleboard Court, Spa/Hot Tub, Storage, Tennis Court(s), Trail(s)
- Services included: 24-Hour Guard, Common Area Taxes, Community Pool, Reserve Fund, Manager, Recreational Facilities, Security
- HOA fee: $62 monthly
- HOA name: Lake Ashton HOA
- HOA phone: 863-325-0065
Location
- Region: Lake Wales
Financial & listing details
- Price per square foot: $153/sqft
- Tax assessed value: $254,097
- Annual tax amount: $4,801
- Date on market: 5/9/2025
- Cumulative days on market: 241 days
- Listing terms: Cash,Conventional,FHA,VA Loan
- Ownership: Fee Simple
- Total actual rent: 0
- Electric utility on property: Yes
- Road surface type: Paved, Asphalt
Price history
| Date | Event | Price |
|---|---|---|
| 2/17/2026 | Sold | $285,000-5%$153/sqft |
Source:  Stellar MLS #P4934731 Report a problem Stellar MLS #P4934731 Report a problem | ||
| 1/7/2026 | Pending sale | $299,900$161/sqft |
Source: Stellar MLS #P4934731 Report a problem | ||
| 11/25/2025 | Price change | $299,900-9.1%$161/sqft |
Source: Stellar MLS #P4934731 Report a problem | ||
| 11/5/2025 | Price change | $329,900-1.5%$177/sqft |
Source: Stellar MLS #P4934731 Report a problem | ||
| 10/8/2025 | Price change | $334,900-1.5%$180/sqft |
Source: Stellar MLS #P4934731 Report a problem | ||
| 9/11/2025 | Price change | $339,900-1.7%$183/sqft |
Source: Stellar MLS #P4934731 Report a problem | ||
| 7/1/2025 | Price change | $345,900-1.1%$186/sqft |
Source: Stellar MLS #P4934731 Report a problem | ||
| 5/9/2025 | Listed for sale | $349,900+70.7%$188/sqft |
Source: Stellar MLS #P4934731 Report a problem | ||
| 10/21/2014 | Sold | $205,000-4.7%$110/sqft |
Source: Stellar MLS #P4630114 Report a problem | ||
| 5/22/2014 | Price change | $215,000-4.4%$116/sqft |
Source: Coldwell Banker Residential Real Estate - Winter Haven #P4630114 Report a problem | ||
| 4/9/2014 | Listed for sale | $225,000-3.4%$121/sqft |
Source: Coldwell Banker Residential Real Estate - Winter Haven #P4630114 Report a problem | ||
| 12/14/2012 | Listing removed | $233,000$125/sqft |
Source: LAKE ASHTON REALTY INC. #P4621876 Report a problem | ||
| 8/11/2012 | Price change | $233,000-1.9%$125/sqft |
Source: LAKE ASHTON REALTY INC. #P4621876 Report a problem | ||
| 8/9/2012 | Listed for sale | $237,600+3.8%$128/sqft |
Source: LAKE ASHTON REALTY INC. #P4621876 Report a problem | ||
| 4/20/2011 | Listing removed | $229,000$123/sqft |
Source: Coldwell Banker Residential Real Estate Report a problem | ||
| 2/25/2011 | Listed for sale | $229,000$123/sqft |
Source: Coldwell Banker Residential Real Estate Report a problem | ||
| 8/27/2010 | Listing removed | $229,000+2.2%$123/sqft |
Source: iseemedia #P4612971 Report a problem | ||
| 4/3/2010 | Price change | $224,000-6.3%$120/sqft |
Source: iseemedia #P4612971 Report a problem | ||
| 1/7/2010 | Listed for sale | $239,000$128/sqft |
Source: iseemedia #P4612971 Report a problem | ||
| 11/26/2009 | Listing removed | $239,000$128/sqft |
Source: NRT Florida #P4606444 Report a problem | ||
| 3/28/2009 | Listed for sale | $239,000+55.9%$128/sqft |
Source: NRT Florida #P4606444 Report a problem | ||
| 4/14/2003 | Sold | $153,300$82/sqft |
Source: Public Record Report a problem | ||
Public tax history
| Year | Property taxes | Tax assessment |
|---|---|---|
| 2025 | $5,121 +6.7% | $254,097 +3.3% |
| 2024 | $4,801 +6.8% | $245,923 +10% |
| 2023 | $4,497 +14.7% | $223,566 +10% |
| 2022 | $3,920 +7.4% | $203,242 +10% |
| 2021 | $3,649 +1.9% | $184,765 +2.6% |
| 2020 | $3,583 +5.5% | $180,066 +8.4% |
| 2019 | $3,397 -43% | $166,081 +2.4% |
| 2018 | $5,958 +3.3% | $162,248 +4.2% |
| 2017 | $5,766 +77.4% | $155,719 +1.8% |
| 2016 | $3,250 -0.9% | $153,026 +1% |
| 2015 | $3,279 -23.4% | $151,506 +11% |
| 2014 | $4,282 +109.2% | $136,482 +1.5% |
| 2013 | $2,047 +12.8% | $134,465 +8.9% |
| 2012 | $1,814 -12.1% | $123,489 -9.6% |
| 2011 | $2,063 -11.1% | $136,622 -8.4% |
| 2010 | $2,320 -10.5% | $149,232 -3% |
| 2009 | $2,591 +7.9% | $153,821 +0.1% |
| 2008 | $2,401 | $153,667 |
| 2007 | -- | -- |
| 2006 | $3,111 | -- |
| 2005 | -- | -- |
| 2004 | $2,646 +275.4% | -- |
| 2003 | $705 +1062.7% | $27,000 +1025% |
| 2002 | $61 | $2,400 |
Find assessor info on the county website
Neighborhood: 33859
Nearby homes
- $256,7002 bd2 ba1.6k sqft4327 Gullane Dr #ASKING, Lake Wales, FL 33859Off Market
- $256,7002 bd2 ba1.6k sqft4327 Gullane Dr #CDD, Lake Wales, FL 33859Off Market
- $301,9003 bd2 ba1.9k sqft4331 Gullane Dr, Lake Wales, FL 33859Off Market
- $327,3003 bd2 ba1.9k sqft4323 Gullane Dr, Lake Wales, FL 33859Off Market
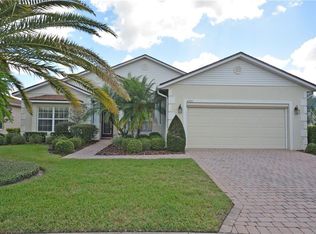
- $249,7002 bd2 ba1.3k sqft4335 Gullane Dr, Lake Wales, FL 33859Off Market
- $313,5003 bd2 ba1.8k sqft4328 Gullane Dr, Lake Wales, FL 33859Off Market
- $1002.034 AcresAshton Club Dr, Lake wales, FL 33859Off Market
- $286,8003 bd2 ba1.7k sqft4332 Gullane Dr, Lake Wales, FL 33859Off Market
Nearby schools
GreatSchools rating
- 5/10Chain Of Lakes Elementary SchoolGrades: PK-5Distance: 1.8 mi
- 2/10Mclaughlin Middle School And Fine Arts AcademyGrades: 6-11Distance: 6.2 mi
- 2/10Lake Region High SchoolGrades: 9-12Distance: 6.3 mi
Get a cash offer in 3 minutes
Find out how much your home could sell for in as little as 3 minutes with a no-obligation cash offer.
Estimated market value
$282,700
Get a cash offer in 3 minutes
Find out how much your home could sell for in as little as 3 minutes with a no-obligation cash offer.
Estimated market value
$282,700
- Florida
- Polk County
- Lake Wales
- 33859
- 4327 GULLANE DRIVE
Nearby cities
Nearby zip codes
Other Lake Wales Topics
