Welcome to this single-family residence in the Breeding Property community of Coconut Creek, Florida. This charming three-bedroom, two-bathroom home offers 1,916 square feet of finished living space across one story, providing comfortable and convenient everyday living. The attached two-car garage provides ample parking and storage options for your vehicles and belongings. The thoughtful layout of this residence makes it an excellent choice for those seeking a practical, well-proportioned home in the Coconut Creek area.
For sale
$650,000
4323 NW 44th Terrace, Coconut Creek, FL 33073
4beds
1,916sqft
:
Get pre-qualified$4,743/mo
Single Family Residence
Built in 2001
6,090 Square Feet Lot
$626,100 Zestimate®
$339/sqft
$280/mo HOA
What's special
Thoughtful layoutOne storyThree-bedroom two-bathroom homeAttached two-car garage
- 46 days |
- 347 |
- 8 |
Zillow last checked:
Listing updated:
Listed by:
Rob L Lowe Jr 772-267-4228,
RE/MAX Masterpiece Realty
Source: BeachesMLS,MLS#: B26042253 Originating MLS: BeachesMLS
Originating MLS: BeachesMLSFacts & features
Interior
Bedrooms & bathrooms
- Bedrooms: 4
- Bathrooms: 3
- Full bathrooms: 3
- Main level bathrooms: 3
- Main level bedrooms: 4
Primary bedroom
- Description: Approximate
- Level: First
- Area: 208
- Dimensions: 16 X 13
Bedroom 2
- Description: Approximate
- Level: First
- Area: 120
- Dimensions: 12 X 10
Bedroom 3
- Description: Approximate
- Level: First
- Area: 100
- Dimensions: 10 X 10
Bedroom 4
- Description: Approximate
- Level: First
- Area: 110
- Dimensions: 11 X 10
Dining room
- Description: Approximate
- Level: First
- Area: 100
- Dimensions: 10 X 10
Family room
- Description: Approximate
- Level: First
- Area: 228
- Dimensions: 19 X 12
Kitchen
- Description: Approximate
- Level: First
- Area: 90
- Dimensions: 10 X 9
Living room
- Description: Approximate
- Level: First
- Area: 221
- Dimensions: 17 X 13
Heating
- Central
Cooling
- Central Air
Appliances
- Included: Dishwasher, Electric Range, Electric Water Heater, Ice Maker, Microwave, Refrigerator, Water Heater
- Laundry: In Garage
Features
- Dual Sinks, Split Bedrooms, Separate Shower, Vaulted Ceiling(s)
- Flooring: Carpet, Tile
- Has fireplace: No
Interior area
- Total structure area: 2,498
- Total interior livable area: 1,916 sqft
Video & virtual tour
Property
Parking
- Total spaces: 4
- Parking features: Driveway, Detached, Garage
- Garage spaces: 2
- Uncovered spaces: 2
Accessibility
- Accessibility features: None
Features
- Levels: One
- Stories: 1
- Patio & porch: Covered, Patio
- Exterior features: Outdoor Living Area
- Pool features: Association
- Fencing: Back Yard,Wood
Lot
- Size: 6,090 Square Feet
- Features: < 1/4 Acre
Details
- Parcel number: 484217080890
- Zoning: PUD
- Special conditions: Standard
Construction
Type & style
- Home type: SingleFamily
- Property subtype: Single Family Residence
Materials
- Block
- Foundation: Slab
- Roof: Spanish Tile
Condition
- Resale
- New construction: No
- Year built: 2001
Details
- Builder model: Dominica
Utilities & green energy
- Electric: 100 Amp Service
- Sewer: Public Sewer
- Water: Public
- Utilities for property: Cable Available, Electricity Connected, Sewer Available, Water Available
Community & HOA
Community
- Features: Home Owners Association, Gated
- Security: Gated Community, Smoke Detector(s)
- Subdivision: BREEDING PROPERTY
HOA
- Has HOA: Yes
- Amenities included: Clubhouse, Pool
- Services included: Cable TV
- HOA fee: $280 monthly
- HOA name: Coquina at Coconut Creek
- HOA phone: 954-600-8689
Location
- Region: Coconut Creek
Financial & listing details
- Price per square foot: $339/sqft
- Tax assessed value: $429,450
- Annual tax amount: $8,724
- Date on market: 6/17/2026
- Cumulative days on market: 47 days
- Listing terms: Cash,Conventional,FHA,VA Loan
- Electric utility on property: Yes
- Road surface type: Asphalt
Estimated market value
$626,100
$595,000 - $657,000
$3,657/mo
Price history
| Date | Event | Price |
|---|---|---|
| 6/17/2026 | Listed for sale | $650,000+225%$339/sqft |
Source:  BeachesMLS #B26042253 Report a problem BeachesMLS #B26042253 Report a problem | ||
| 8/1/2012 | Sold | $200,000$104/sqft |
Source: Public Record Report a problem | ||
Public tax history
| Year | Property taxes | Tax assessment |
|---|---|---|
| 2025 | $8,724 +3.1% | $429,450 +2.9% |
| 2024 | $8,461 +3.8% | $417,350 +3% |
| 2023 | $8,148 +3.9% | $405,200 +3% |
| 2022 | $7,843 +8.9% | $393,400 +22.8% |
| 2021 | $7,200 +3.4% | $320,310 +3.4% |
| 2020 | $6,961 +5.6% | $309,770 +5.8% |
| 2019 | $6,594 | $292,650 +2.5% |
| 2018 | $6,594 +5% | $285,410 +6.7% |
| 2017 | $6,280 +4.9% | $267,470 +7.4% |
| 2016 | $5,985 +4.5% | $249,090 +10% |
| 2015 | $5,729 +14% | $226,450 +10% |
| 2014 | $5,027 | $205,870 +10% |
| 2013 | $5,027 +54.4% | $187,160 +8% |
| 2012 | $3,257 -5.5% | $173,330 -7.1% |
| 2011 | $3,448 -3.1% | $186,500 +4.1% |
| 2010 | $3,557 +5.5% | $179,190 +0.6% |
| 2009 | $3,371 +4.2% | $178,140 +0.1% |
| 2008 | $3,236 -3.4% | $177,970 +3% |
| 2007 | $3,350 -5.5% | $172,790 +2.5% |
| 2006 | $3,543 | $168,580 +3% |
| 2005 | -- | $163,670 +3% |
| 2004 | $3,575 +1.3% | $158,910 +1.9% |
| 2003 | $3,530 +0.4% | $155,950 +2.4% |
| 2002 | $3,515 | $152,300 |
Find assessor info on the county website
Monthly payment
Est. payment
Payment breakdown
Explore the cost of this home by adjusting the details. Changes won't be saved.Climate risks
Neighborhood: 33073
Nearby schools
GreatSchools rating
- 7/10Winston Park Elementary SchoolGrades: PK-5Distance: 0.8 mi
- 8/10Lyons Creek Middle SchoolGrades: 6-8Distance: 1.9 mi
- 4/10Monarch High SchoolGrades: 9-12Distance: 0.4 mi
Schools provided by the listing agent
- Elementary: Winston Park (Broward)
- Middle: Lyons Creek
- High: Monarch
Source: BeachesMLS. This data may not be complete. We recommend contacting the local school district to confirm school assignments for this home.
- $513,0003 bd2 ba1.9k sqft4333 NW 44th Ter, Coconut Creek, FL 33073Off Market
- $647,2004 bd3 ba2.1k sqft4343 NW 44th Ter, Coconut Creek, FL 33073Off Market
- $612,0003 bd2 ba2.7k sqft4342 NW 44th Ter, Pompano Beach, FL 33073Off Market
- $684,9004 bd3 ba2.5k sqft4363 NW 44th Ter, Coconut Creek, FL 33073Off Market
- $567,3004 bd3 ba2.1k sqft4332 NW 44th Ter, Coconut Creek, FL 33073Off Market
- $485,6003 bd2 ba1.6k sqft4330 NW 45th Ter, Coconut Creek, FL 33073Off Market
- $542,3003 bd2 ba1.6k sqft4409 NW 43rd St, Coconut Creek, FL 33073Off Market
- $558,9003 bd2 ba2k sqft4429 NW 43rd St, Coconut Creek, FL 33073Off Market
A local agent can set up tours, give advice and negotiate with sellers.
Similar homes
- $645,0004 bd3 ba2.2k sqft3130 Sunset Circle, Margate, FL 33063For Sale
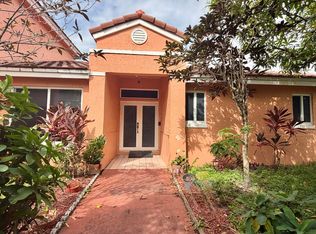
 MLS ID #B26055363, Sherryl DeLisser, Sailfish Group Realty. BeachesMLS
 - $725,0004 bd3 ba2.3k sqft5351 NW 41st Way, Coconut Creek, FL 33073For Sale
 MLS ID #B26045487, Ray Wilson, A Better Choice Realty, Inc.. BeachesMLS
 - $659,0004 bd4 ba1.6k sqft10241 Sleepy Brook Way, Boca Raton, FL 33428For Sale
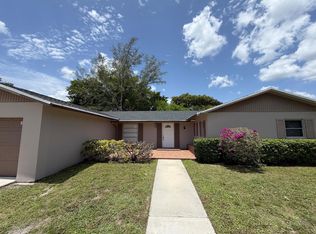 MLS ID #B26055092, Maria B Ferreira, United Realty Group Inc. BeachesMLS
 - $685,0004 bd2 ba2k sqft8843 SW 16th Street, Boca Raton, FL 33433For Sale
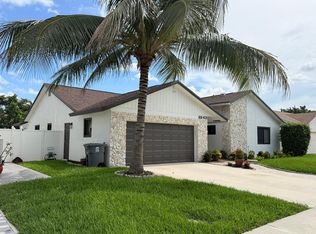 MLS ID #B26049305, Adelisa M Salvatori, Home Hunters Real Estate. BeachesMLS
 - $680,0005 bd2 ba1.9k sqft3205 NW 87th Avenue, Coral Springs, FL 33065For SaleMLS ID #B26033676, Carmen L Calderon, Partnership Realty Inc.. BeachesMLS
- $624,9003 bd2 ba1.6k sqft3608 NW 82nd Avenue, Coral Springs, FL 33065For SaleMLS ID #B26050037, Joy M Maximin, True Estate Realty Llc. BeachesMLS
- $469,0003 bd2 ba1.5k sqft5852 Eagle Cay Terrace, Coconut Creek, FL 33073For SaleMLS ID #R11159710, Steven T Koleno, Beycome of Florida LLC. BeachesMLS
- $674,9004 bd2 ba1.9k sqft6340 NW 32nd Avenue, Fort Lauderdale, FL 33309For SaleMLS ID #B26032271, Gayle E Von Stein, RE/MAX First. BeachesMLS
- $710,0004 bd2 ba2.2k sqft11884 NW 2nd Court, Coral Springs, FL 33071For SaleMLS ID #F10542666, Violet Miller PA, Victory Real Estate Corporation. BeachesMLS
- $695,0003 bd2 ba1.9k sqft1076 SW 26th Terrace, Deerfield Beach, FL 33442For SaleMLS ID #B26051554, Margaret C Antoon, ACM Real Estate. BeachesMLS
- $640,0003 bd2 ba2.1k sqft4555 NW 88 Terrace, Coral Springs, FL 33065For SaleMLS ID #R11148320, Eva Levy, Real - ativity. BeachesMLS
- $595,0004 bd2 ba1.7k sqft1313 NW 58th Avenue, Margate, FL 33063For SaleMLS ID #F10540070, Diana Ropero, United Realty Group, Inc. BeachesMLS
- $520,0004 bd2 ba1.8k sqft5165 SW 10TH Court, Margate, FL 33068For SaleMLS ID #B26056359, James P Gardner, Thank You Realty LLC. BeachesMLS
- $595,0003 bd2 ba1.7k sqft11534 NW 4th Manor, Coral Springs, FL 33071For SaleMLS ID #B26045134, Anice Mathew, Pala Homes Inc. BeachesMLS
- $850,0004 bd4 ba2.6k sqft21196 Via Ventura #21196, Boca Raton, FL 33433For SaleMLS ID #B26038936, Matthew Dovner, Compass Florida LLC. BeachesMLS
- $495,0003 bd2 ba1.4k sqft8586 NW 23rd Manor #W, Coral Springs, FL 33065For SaleMLS ID #B26042497, Maria-Helena Yepes, Agent Plus Realty. BeachesMLS
- $749,9994 bd2 ba2.2k sqftWest Glen, Coral Springs, FL 33071For Sale
 MLS ID #A11912011, Maximiliano Rojas, United Realty Group Inc. MIAMI
 - $525,0003 bd2 ba1.5k sqft1270 NW 66th Terrace, Margate, FL 33063For SaleMLS ID #B26019405, Abner Clerveaux, Quick Sale Realty. BeachesMLS
- $749,0004 bd4 ba2.6k sqft8564 Via Giardino, Boca Raton, FL 33433For SaleMLS ID #F10521579, Celia Rozner, Realty 100. BeachesMLS
- $414,9003 bd2 ba1.4k sqftWATER WAYS, Deerfield Beach, FL 33442For SaleMLS ID #B26045449, Silmo D Moura, United Realty Group Inc. BeachesMLS
