Convenience, comfort, and opportunity all in one! Welcome to this charming 1-bedroom, 1-bathroom condo offering desirable first-floor access and easy, low-maintenance living. Featuring a bright, open-concept layout with plenty of natural light, a functional galley kitchen, and a comfortable living space ready for your personal touch. Enjoy the added convenience of an assigned parking space, dedicated storage space, and on-site laundry facilities. Ideally situated near shopping, dining, public transportation, and major expressways, making everyday commuting a breeze! Whether you're a first-time buyer, looking to downsize, or searching for your next investment opportunity, this condo has plenty to offer. Rentals allowed! Assigned parking and storage included! Sold AS-IS. Opportunities like this are worth exploring! Why rent when you could own? Bring your vision, explore the possibilities, and take the first step toward homeownership or your next investment. Schedule your private showing today and see the potential for yourself!
Active
$119,000
4323 S Harlem Ave APT 2, Stickney, IL 60402
1beds
--sqft
Condominium, Single Family Residence
Built in 1963
-- sqft lot
$-- Zestimate®
$--/sqft
$227/mo HOA
What's special
Plenty of natural lightBright open-concept layoutComfortable living spaceAssigned parking spaceFunctional galley kitchenOn-site laundry facilities
- --
- 194
- views
- 21
- saves
Likely to sell faster than
Zillow last checked:
Listing updated:
Listed by:
Nicole Flores 773-816-9264,
Baird & Warner,
Elodie Castro 773-814-2494,
Baird & Warner
Source: MRED as distributed by MLS GRID,MLS#: 12798838
Facts & features
Interior
Bedrooms & bathrooms
- Bedrooms: 1
- Bathrooms: 1
- Full bathrooms: 1
Rooms
- Room types: No additional rooms
Primary bedroom
- Level: Main
- Area: 110 Square Feet
- Dimensions: 10X11
Dining room
- Level: Main
- Area: 64 Square Feet
- Dimensions: 8X8
Kitchen
- Level: Main
- Area: 96 Square Feet
- Dimensions: 12X8
Living room
- Level: Main
- Area: 216 Square Feet
- Dimensions: 18X12
Heating
- Radiant
Cooling
- Wall Unit(s)
Features
- Basement: None
Interior area
- Total structure area: 0
Property
Parking
- Total spaces: 1
- Parking features: Yes
Accessibility
- Accessibility features: No Disability Access
Details
- Parcel number: 19063000461002
- Special conditions: None
Construction
Type & style
- Home type: Condo
- Property subtype: Condominium, Single Family Residence
Materials
- Brick
Condition
- New construction: No
- Year built: 1963
Utilities & green energy
- Sewer: Public Sewer
- Water: Lake Michigan, Public
Community & HOA
HOA
- Has HOA: Yes
- Services included: Heat, Water, Gas, Parking, Exterior Maintenance, Lawn Care, Snow Removal
- HOA fee: $227 monthly
Location
- Region: Stickney
Financial & listing details
- Tax assessed value: $74,320
- Annual tax amount: $1,491
- Date on market: 11/2/2026
- Ownership: Condo
Estimated market value
Not available
Estimated sales range
Not available
Not available
Price history
| Date | Event | Price |
|---|---|---|
| 6/14/2006 | Sold | $102,500 |
Source: Public Record Report a problem | ||
Public tax history
| Year | Property taxes | Tax assessment |
|---|---|---|
| 2024 | $1,460 +6.4% | $7,432 |
| 2023 | $1,372 -1.8% | $7,432 +7.1% |
| 2022 | $1,398 +0.7% | $6,942 |
| 2021 | $1,388 -4.3% | $6,942 |
| 2020 | $1,450 +10.6% | $6,942 +6.9% |
| 2019 | $1,311 +2.6% | $6,491 |
| 2018 | $1,277 +0.9% | $6,491 |
| 2017 | $1,266 -6.9% | $6,491 +16% |
| 2016 | $1,359 +7.7% | $5,595 |
| 2015 | $1,263 +1% | $5,595 |
| 2014 | $1,250 -22% | $5,595 -18% |
| 2013 | $1,602 -0.4% | $6,826 |
| 2012 | $1,608 -5.3% | $6,826 |
| 2011 | $1,698 -27.6% | $6,826 -27.9% |
| 2010 | $2,344 -0.9% | $9,467 |
| 2009 | $2,365 +3.8% | $9,467 -10% |
| 2008 | $2,279 -17.9% | $10,519 +0.7% |
| 2007 | $2,776 | $10,450 |
Find assessor info on the county website
Monthly payment
Est. payment
Payment breakdown
Explore the cost of this home by adjusting the details. Changes won't be saved.Climate risks
Neighborhood: 60402
Nearby schools
Schools provided by the listing agent
- District: 103
Source: MRED as distributed by MLS GRID. This data may not be complete. We recommend contacting the local school district to confirm school assignments for this home.
- $135,1001 bd1 ba7k sqft4323 S Harlem Ave APT 7, Stickney, IL 60402Off Market
- $114,0001 bd1 ba513 sqft4323 S Harlem Ave APT 6, Stickney, IL 60402Off Market
- $129,0002 bd1 ba7k sqft4323 S Harlem Ave APT 8, Stickney, IL 60402Off Market
- $153,6002 bd1 ba7k sqft4323 S Harlem Ave APT 5, Stickney, IL 60402Off Market
Similar homes
- $--2 bd1 ba-- sqft4041 S Harlem Ave APT 2, Stickney, IL 60402Auction
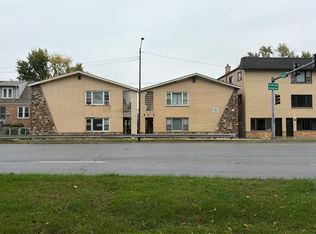 Auction.com 2
- $119,9001 bd1 ba-- sqft6854 W Cermak Rd #2D, Berwyn, IL 60402Active
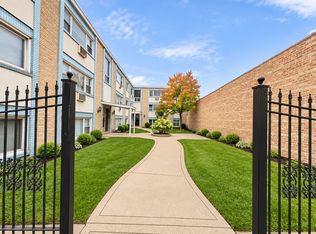 MLS ID #12801370, Mauricio Lopez, eXp Realty. MRED as distributed by MLS GRID
- $136,0002 bd1 ba800 sqft4313 S Harlem Ave APT 4, Stickney, IL 60402Price Change
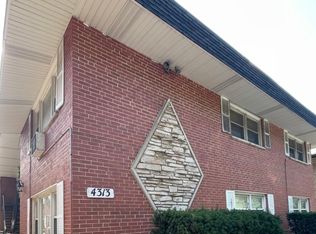 MLS ID #12715727, Mohammad Isa, Berkshire Hathaway HomeServices Chicago. MRED as distributed by MLS GRID
- $105,0001 bd1 ba-- sqft6618 W 19th St #6, Berwyn, IL 60402New
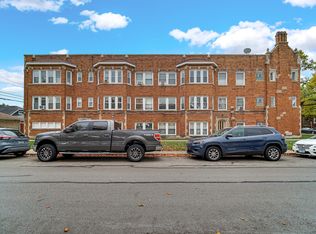 MLS ID #12802947, Nick Framularo, RE/MAX Premier. MRED as distributed by MLS GRID
