Skip main navigation
Sold
  • Price Unknown

    4323 S Megan Ct APT 2, Independence, MO 64055

    2beds
    1,337sqft
    Condominium
    Built in 1991
    -- sqft lot
    $194,200 Zestimate®
    $--/sqft
    $1,736 Estimated rent

    Home value

    $194,200

    $173,000 - $218,000

    $1,736/mo

    Zestimate® history
    Loading
    Loading...

    Owner options

    List your home for rent

    $1,736/mo

    Rent Zestimate®

    Find your next renter with Zillow Rental Manager. Plus, with online applications, you can quickly screen prospective tenants – for free.

    Learn more

    $1,736/mo

    Rent Zestimate®

    Refinance and save

    $291/mo

    Est. payment

    Refinancing to a lower rate could help reduce your monthly payments and save thousands over the life of the loan.

    See today's rates

    $291/mo

    Est. payment

    Explore your selling options

    Work with a Zillow partner agent

    Leverage their expertise and Zillow's premium Showcase listings to get your home seen by more buyers.

    Get started

    List with your own agent

    Get your home in front of millions of buyers by listing it on Zillow.

    Learn how to do it

    Sell it yourself

    Take full control of how buyers see your home on Zillow by listing For Sale by Owner (FSBO).

    List your home

    What's special

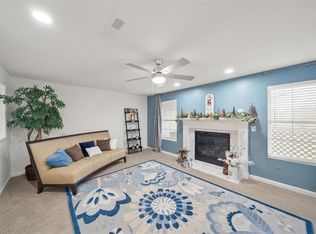
    Gas fireplaceTreed side yardOverlooking the pondStorage roomBig closetsLarge roomsNicely redone kitchen
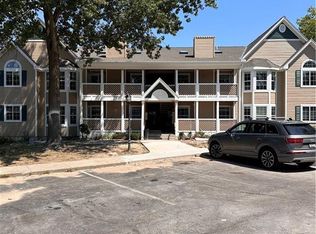
    Brand New Lower Level Condo. New appliances coming including a washer and dryer. Freshly redone from the studs out, this walkout unit features a walk-out patio overlooking the pond with a direct ground level (no stairs) sidewalk to the 1 car parking garage that is included (#2). Large rooms, big closets, nicely redone Kitchen, spacious Living room that radiates with the Morning Sun (over the pond) and features a gas fireplace, all at a great value and just off I70 for access. It even has a storage room adjacent to the front entry for all of your belongings. Wonderful View of the neighborhood pond off the back patio for the outdoor lover, as well as a treed side yard that even has the occasional deer come by to visit. Amenities include walking trail, swimming pool, and clubhouse. Being the End Unit with direct access to the parking lot without dealing with stairs, overlooking the pond, and being next to the treed sideyard make this condo one of the most desirable in the complex.

    Zillow last checked:

    Listing updated:

    Listed by:

    Dustin Medlin 913-980-3355,

    KW Diamond Partners

    Bought with:

    Chris Grider, 2005009146

    ReeceNichols - Lees Summit

    Source: Heartland MLS as distributed by MLS GRID,MLS#: 2506351MLS Logo

    Facts & features

    Interior

    Bedrooms & bathrooms
    • Bedrooms: 2
    • Bathrooms: 2
    • Full bathrooms: 2
    Primary bedroom
    • Features: Carpet, Ceiling Fan(s), Shower Only, Walk-In Closet(s)
    • Level: Main
    Bedroom 2
    • Features: Carpet, Ceiling Fan(s)
    • Level: Main
    Bathroom 2
    • Features: Ceramic Tiles, Shower Over Tub
    • Level: Main
    Dining room
    • Features: Ceiling Fan(s), Ceramic Tiles
    • Level: Main
    Kitchen
    • Features: Ceramic Tiles
    • Level: Main
    Living room
    • Features: Carpet, Ceiling Fan(s), Fireplace
    • Level: Main
    Heating
    • Forced Air
    Cooling
    • Electric
    Appliances
    • Included: Dishwasher, Disposal
    • Laundry: Bedroom Level, Laundry Closet
    Features
    • Ceiling Fan(s), Walk-In Closet(s)
    • Flooring: Carpet, Ceramic Tile, Luxury Vinyl
    • Doors: Storm Door(s)
    • Windows: Window Coverings, Storm Window(s), Thermal Windows
    • Basement: Other
    • Number of fireplaces: 1
    • Fireplace features: Electric
    Interior area
    • Total structure area: 1,337
    • Total interior livable area: 1,337 sqft
    • Finished area above ground: 1,337
    • Finished area below ground: 0

    Property

    Parking
    • Total spaces: 1
    • Parking features: Detached, Garage Door Opener
    • Garage spaces: 1
    Lot
    • Size: 1,315 Square Feet
    Details
    • Additional structures: Garage(s)
    • Parcel number: 34420021600001005

    Construction

    Type & style
    • Home type: Condo
    • Architectural style: Traditional
    • Property subtype: Condominium
    Materials
    • Frame
    • Roof: Composition
    Condition
    • Year built: 1991

    Utilities & green energy

    • Sewer: Public Sewer
    • Water: Public

    Community & HOA

    Community
    • Security: Smoke Detector(s)
    • Subdivision: Woodmoor
    HOA
    • Has HOA: Yes
    • Amenities included: Clubhouse, Storage, Pool
    • Services included: Maintenance Structure, Maintenance Grounds, Management, Roof Repair, Roof Replace, Snow Removal, Trash, Water
    • HOA fee: $291 monthly
    • HOA name: Woodmoor Condiminium Assoc
    Location
    • Region: Independence

    Financial & listing details

    • Tax assessed value: $229,180
    • Annual tax amount: $669
    • Date on market: 8/23/2024
    • Listing terms: Cash,Conventional
    • Ownership: Estate/Trust
    • Road surface type: Paved

    Price history

    DateEventPrice
    4/30/2025Sold--
    Source: Heartland MLS as distributed by MLS GRID #2506351 Report a problem
    3/10/2025Pending sale$190,000$142/sqft
    Source: Heartland MLS as distributed by MLS GRID #2506351 Report a problem
    9/29/2024Listed for sale$190,000$142/sqft
    Source: Heartland MLS as distributed by MLS GRID #2506351 Report a problem
    8/30/2024Pending sale$190,000$142/sqft
    Source: Heartland MLS as distributed by MLS GRID #2506351 Report a problem
    8/23/2024Listed for sale$190,000+100%$142/sqft
    Source: Heartland MLS as distributed by MLS GRID #2506351 Report a problem
    9/29/2017Sold--
    Source: Agent Provided Report a problem
    9/15/2017Pending sale$95,000$71/sqft
    Source: ReeceNichols Lees Summit #2064632 Report a problem
    8/18/2017Listed for sale$95,000$71/sqft
    Source: ReeceNichols Lees Summit #2064632 Report a problem

    Public tax history

    YearProperty taxesTax assessment
    2025$3,112 +1123.5%$43,544 +340.7%
    2024$254 -62%$9,880
    2023$669 -59.9%$9,880 -56.3%
    2022$1,670 +0%$22,610
    2021$1,669 +11.3%$22,610 +14.5%
    2020$1,500 +1.6%$19,744
    2019$1,476 $19,744 +28.8%
    2018$1,476 +19.5%$15,332
    2017$1,236 +3.4%$15,332 +1.5%
    2016$1,195 $15,105
    2014$1,195 -22.4%$15,105
    2013$1,540 +1.3%$15,105 -24.4%
    2012$1,521 +1.8%$19,977
    2011$1,495 +2.5%$19,977
    2010$1,458 -2.6%$19,977
    2009$1,497 +0.2%$19,977 -6%
    2008$1,494 +0.6%$21,252
    2007$1,485 +0.1%$21,252 +1%
    2006$1,484 +12%$21,041
    2005$1,325 +0%$21,041 +15%
    2004$1,325 +15.3%$18,297
    2003$1,150 +0.3%$18,297 +13.2%
    2002$1,146 +20.9%$16,162
    2001$948 $16,162
    Find assessor info on the county website

    Neighborhood: 39th East

    Nearby schools

    GreatSchools rating
    Schools provided by the listing agent
    • Elementary: William Southern
    • Middle: Bridger
    • High: Truman

    Source: Heartland MLS as distributed by MLS GRID. This data may not be complete. We recommend contacting the local school district to confirm school assignments for this home.

    Get a cash offer in 3 minutes
    Find out how much your home could sell for in as little as 3 minutes with a no-obligation cash offer.
    Estimated market value
    $194,200
    Get a cash offer in 3 minutes
    Find out how much your home could sell for in as little as 3 minutes with a no-obligation cash offer.
    Estimated market value
    $194,200