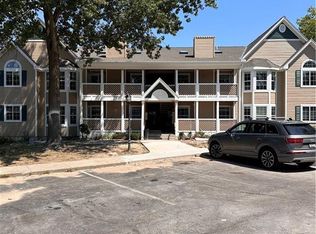
Here's your 2nd chance! Back on the market due to no fault of the seller! Don’t miss this rare opportunity to own a BRAND NEW condo in an unbeatable location—just off I-70 and Lee’s Summit Rd, with endless shopping, dining, and amenities right at your fingertips. Following a fire, this building was completely renovated from the studs out—everything is NEW, offering MODERN LIVING with peace of mind. Step inside to discover an open, LIGHT-FILLED floor plan where natural sunlight pours through every window. The spacious layout features 2 bedrooms, 2 bathrooms, and thoughtful finishes throughout. Enjoy RESORT-STYLE amenities including a stocked pond, scenic walking trails, community clubhouse, and a SPARKLING SWIMMING POOL. The neighborhood is vibrant and welcoming, with frequent potlucks and social gatherings that create a true sense of community. This MOVE-IN READY home includes a 1-year workmanship warranty from the renovation company, giving you added confidence and value. Do you need STORAGE or want a WORK AREA? This unit has a very large storage area in the basement that has electrical outlets to fit your needs. Never worry about a parking space with your own DETACHED GARAGE with opener. Also, bonus feature - all units are OWNER OCCUPIED - no leasing allowed! So, whether you're a FIRST-TIME buyer or DOWNSIZING—this is an AFFORDABLE way to build equity in a thriving area. Professional photos coming soon, but in the meantime call for a private tour!
Sold
Price Unknown
4323 S Megan Ct APT 3, Independence, MO 64055
2beds
1,211sqft
Condominium
Built in 1991
-- sqft lot
$190,800 Zestimate®
$--/sqft
$1,620 Estimated rent
Home value
$190,800
$170,000 - $214,000
$1,620/mo
Zestimate® history
Owner options
List your home for rent
$1,620/mo
Rent Zestimate®
Find your next renter with Zillow Rental Manager. Plus, with online applications, you can quickly screen prospective tenants – for free.
$1,620/mo
Rent Zestimate®
Refinance and save
$289/mo
Est. payment
Refinancing to a lower rate could help reduce your monthly payments and save thousands over the life of the loan.
$289/mo
Est. payment
Explore your selling options
Work with a Zillow partner agent
Leverage their expertise and Zillow's premium Showcase listings to get your home seen by more buyers.
Get startedList with your own agent
Get your home in front of millions of buyers by listing it on Zillow.
Learn how to do itSell it yourself
Take full control of how buyers see your home on Zillow by listing For Sale by Owner (FSBO).
List your homeWhat's special
Stocked pondSparkling swimming poolLarge storage areaOpen light-filled floor planDetached garageBrand new condoScenic walking trails
Zillow last checked:
Listing updated:
Listed by:
Cathy Cooper 816-225-9121,
Platinum Realty LLC
Bought with:
Dawn Unger, 2001005857
Platinum Realty LLC
Source: Heartland MLS as distributed by MLS GRID,MLS#: 2544934
Facts & features
Interior
Bedrooms & bathrooms
- Bedrooms: 2
- Bathrooms: 2
- Full bathrooms: 2
Primary bedroom
- Features: Carpet, Ceiling Fan(s), Walk-In Closet(s)
- Level: First
- Area: 168 Square Feet
- Dimensions: 14 x 12
Bedroom 2
- Features: Carpet, Ceiling Fan(s)
- Level: First
- Area: 112 Square Feet
- Dimensions: 14 x 12
Primary bathroom
- Features: Double Vanity, Luxury Vinyl, Shower Only
- Level: First
Bathroom 2
- Features: Luxury Vinyl, Shower Over Tub
- Level: First
Dining room
- Features: Luxury Vinyl
- Level: First
- Area: 154 Square Feet
- Dimensions: 14 x 11
Great room
- Features: Carpet, Ceiling Fan(s), Fireplace
- Level: First
- Area: 182 Square Feet
- Dimensions: 14 x 13
Kitchen
- Features: Luxury Vinyl
- Level: First
- Area: 48 Square Feet
- Dimensions: 6 x 8
Laundry
- Features: Vinyl
- Level: First
- Area: 80 Square Feet
- Dimensions: 10 x 8
Heating
- Natural Gas
Cooling
- Electric
Appliances
- Included: Dishwasher, Disposal, Refrigerator, Built-In Electric Oven, Free-Standing Electric Oven, Stainless Steel Appliance(s)
- Laundry: Laundry Room, Main Level
Features
- Ceiling Fan(s), Painted Cabinets, Walk-In Closet(s)
- Flooring: Carpet, Luxury Vinyl
- Doors: Storm Door(s)
- Windows: Thermal Windows
- Basement: Other
- Number of fireplaces: 1
- Fireplace features: Gas, Living Room, Fireplace Screen
Interior area
- Total structure area: 1,211
- Total interior livable area: 1,211 sqft
- Finished area above ground: 1,211
- Finished area below ground: 0
Property
Parking
- Total spaces: 1
- Parking features: Detached, Garage Door Opener
- Garage spaces: 1
Features
- Patio & porch: Covered
- Exterior features: Balcony
- Waterfront features: Pond
Lot
- Size: 1,208 Square Feet
- Features: Zero Lot Line
Details
- Additional structures: Garage(s)
- Parcel number: 34420021600001007
- Special conditions: As Is
Construction
Type & style
- Home type: Condo
- Architectural style: Traditional
- Property subtype: Condominium
Materials
- Frame
- Roof: Composition
Condition
- Year built: 1991
Utilities & green energy
- Sewer: Public Sewer
- Water: Public
Community & HOA
Community
- Security: Smoke Detector(s)
- Subdivision: Woodmoor
HOA
- Has HOA: Yes
- Amenities included: Clubhouse, Storage, Pool, Trail(s)
- Services included: Maintenance Structure, Maintenance Grounds, Maintenance Free, Insurance, Roof Repair, Roof Replace, Snow Removal, Street, Trash, Water
- HOA fee: $289 monthly
- HOA name: Woodmoor Condominium Assoc
Location
- Region: Independence
Financial & listing details
- Tax assessed value: $222,440
- Annual tax amount: $72
- Date on market: 4/22/2025
- Listing terms: Cash,Conventional
- Ownership: Private
- Road surface type: Paved
Price history
| Date | Event | Price |
|---|---|---|
| 6/25/2025 | Sold | -- |
Source:  Heartland MLS as distributed by MLS GRID #2544934 Report a problem Heartland MLS as distributed by MLS GRID #2544934 Report a problem | ||
| 6/5/2025 | Pending sale | $187,000$154/sqft |
Source: Heartland MLS as distributed by MLS GRID #2544934 Report a problem | ||
| 5/22/2025 | Listed for sale | $187,000$154/sqft |
Source: Heartland MLS as distributed by MLS GRID #2544934 Report a problem | ||
| 4/30/2025 | Pending sale | $187,000$154/sqft |
Source: Heartland MLS as distributed by MLS GRID #2544934 Report a problem | ||
| 4/22/2025 | Contingent | $187,000$154/sqft |
Source: Heartland MLS as distributed by MLS GRID #2544934 Report a problem | ||
| 4/22/2025 | Listed for sale | $187,000-1.6%$154/sqft |
Source: Heartland MLS as distributed by MLS GRID #2544934 Report a problem | ||
| 3/17/2025 | Listing removed | $190,000$157/sqft |
Source: Heartland MLS as distributed by MLS GRID #2498938 Report a problem | ||
| 10/22/2024 | Price change | $190,000+2.7%$157/sqft |
Source: Heartland MLS as distributed by MLS GRID #2498938 Report a problem | ||
| 10/3/2024 | Price change | $185,000-5.1%$153/sqft |
Source: Heartland MLS as distributed by MLS GRID #2498938 Report a problem | ||
| 8/30/2024 | Listed for sale | $195,000+129.7%$161/sqft |
Source: Heartland MLS as distributed by MLS GRID #2498938 Report a problem | ||
| 9/14/2012 | Sold | -- |
Source: Heartland MLS as distributed by MLS GRID #1723871 Report a problem | ||
| 5/11/2012 | Listing removed | $84,900$70/sqft |
Source: Reece and Nichols Realtors #1723871 Report a problem | ||
| 3/20/2012 | Price change | $84,900-8.2%$70/sqft |
Source: Reece and Nichols Realtors #1723871 Report a problem | ||
| 10/15/2011 | Price change | $92,500-5.5%$76/sqft |
Source: Reece and Nichols Realtors #1723871 Report a problem | ||
| 8/30/2011 | Price change | $97,900-4%$81/sqft |
Source: Reece and Nichols Realtors #1723871 Report a problem | ||
| 6/18/2011 | Price change | $102,000-5.5%$84/sqft |
Source: Reece and Nichols Realtors #1723871 Report a problem | ||
| 4/16/2011 | Listed for sale | $107,900$89/sqft |
Source: Reece and Nichols Realtors #1723871 Report a problem | ||
Public tax history
| Year | Property taxes | Tax assessment |
|---|---|---|
| 2025 | $3,020 +4055.8% | $42,264 +3929% |
| 2024 | $73 -85.1% | $1,049 -85.5% |
| 2023 | $489 -68% | $7,220 -65.1% |
| 2022 | $1,530 +0% | $20,710 |
| 2021 | $1,529 +11.1% | $20,710 +14.3% |
| 2020 | $1,377 +1.6% | $18,116 |
| 2019 | $1,355 | $18,116 +25.2% |
| 2018 | $1,355 +16.2% | $14,464 |
| 2017 | $1,166 +3.4% | $14,464 +1.5% |
| 2016 | $1,127 | $14,250 |
| 2014 | $1,127 -25.8% | $14,250 |
| 2013 | $1,519 +1.3% | $14,250 -27.7% |
| 2012 | $1,500 +1.8% | $19,708 |
| 2011 | $1,474 +2.5% | $19,708 |
| 2010 | $1,438 -2.6% | $19,708 |
| 2009 | $1,477 +0.2% | $19,708 -6% |
| 2008 | $1,474 +0.6% | $20,965 |
| 2007 | $1,465 +0.1% | $20,965 +1% |
| 2006 | $1,464 +12% | $20,757 |
| 2005 | $1,307 +0% | $20,757 +15% |
| 2004 | $1,307 +23.5% | $18,050 |
| 2003 | $1,059 +0.3% | $18,050 +21.3% |
| 2002 | $1,056 +20.9% | $14,885 |
| 2001 | $874 | $14,885 |
Find assessor info on the county website
Neighborhood: 39th East
Nearby homes
- $--2 bd2 ba1.3k sqft4323 S Megan Ct APT 4, Independence, MO 64055Sold
- $220,700-- bd3 ba1.8k sqft16701 E 43rd St S, Independence, MO 64055Off Market
- $164,2002 bd2 ba1.1k sqft4323 S Megan Ct, Independence, MO 64055Off Market

- $--2 bd2 ba1.2k sqft4323 S Megan Ct APT 10, Independence, MO 64055Sold

- $--2 bd2 ba1.3k sqft4323 S Megan Ct APT 5, Independence, MO 64055Sold
- $--2 bd2 ba1.3k sqft4323 S Megan Ct APT 2, Independence, MO 64055Sold
- $--2 bd2 ba1.2k sqft4323 S Megan Ct APT 7, Independence, MO 64055Sold
- $169,7002 bd2 ba1.3k sqft4323 S Megan Ct APT 8, Independence, MO 64055Off Market
Nearby schools
GreatSchools rating
- 7/10William Southern Elementary SchoolGrades: PK-5Distance: 0.9 mi
- 7/10Bridger Middle SchoolGrades: 6Distance: 3.1 mi
- 4/10Truman High SchoolGrades: 9-12Distance: 2 mi
Schools provided by the listing agent
- Elementary: William Southern
- Middle: Middle School Complx
- High: Truman
Source: Heartland MLS as distributed by MLS GRID. This data may not be complete. We recommend contacting the local school district to confirm school assignments for this home.
Get a cash offer in 3 minutes
Find out how much your home could sell for in as little as 3 minutes with a no-obligation cash offer.
Estimated market value
$190,800
Get a cash offer in 3 minutes
Find out how much your home could sell for in as little as 3 minutes with a no-obligation cash offer.
Estimated market value
$190,800
- Missouri
- Jackson County
- Independence
- 64055
- 39th East
- 4323 S Megan Ct Apartment 3
Nearby cities
Nearby neighborhoods
Nearby zip codes
Other Independence Topics
