Skip main navigation
Active
  • $389,900

    4323 Stromquist St, Austin, TX 78723

    2beds
    878sqft
    : 
    $3,049/mo
    Get pre-qualified
    Townhouse
    Built in 2018
    679 Square Feet Lot
    $-- Zestimate®
    $444/sqft
    $307/mo HOA

    What's special

    Splash padRecessed lighting throughoutUpdated waterproof laminate flooringTwo community pools
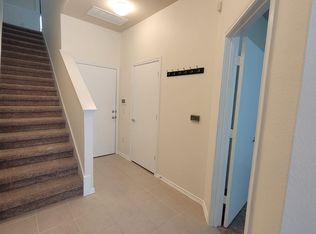
    Welcome home to this beautifully maintained 2-bedroom, 2-bath townhome in the highly sought after Mueller neighborhood! Move in ready, it offers garage parking plus one additional assigned spot a rare bonus in Mueller. Inside you'll find recessed lighting throughout, updated waterproof laminate flooring, added kitchen cabinetry for extra storage, a doggy door tucked beneath the stairs for four legged family members. Clean and move-in ready, this home is an excellent opportunity for an investor or first time buyer. Location delivers: just minutes from Downtown Austin and walkable to Mueller's vibrant retail and dining, including Alamo Drafthouse, the Sunday Farmers' Market, Orangetheory Fitness, the soon to open Athletic Outcomes gym, and numerous coffee shops and local eateries. Enjoy Mueller Lake Park, 12 miles of hike-and-bike trails woven through the community, two community pools, Marshall Middle School's track and field, and a splash pad. Just a 10 minute drive to UT, ACC, Moody Center, and local museums, with easy access to major employers including Tesla, Dell, Apple, Samsung, Amazon, Google, Meta, Oracle, IBM, and UT Austin ideal for professionals near Austin's biggest tech hubs. Don't miss your chance to own in one of Austin's most beloved master-planned communities!
    5 days
    |
    603
    |
    33
    |

    Likely to sell faster than

    Zillow last checked:

    Listing updated:

    Listed by:

    Heather Rosas (512) 825-4249,

    Keller Williams Realty (512) 448-4111

    Source: Unlock MLS,MLS#: 5155155MLS Logo

      Facts & features

      Interior

      Bedrooms & bathrooms
      • Bedrooms: 2
      • Bathrooms: 2
      • Full bathrooms: 2
      • Main level bedrooms: 1
      Heating
      • Central
      Cooling
      • Ceiling Fan(s), Central Air
      Appliances
      • Included: Dishwasher, Disposal, Electric Range, Exhaust Fan, Microwave, Electric Oven, Electric Water Heater
      Features
      • Ceiling Fan(s), Open Floorplan, Recessed Lighting
      • Flooring: Carpet, Laminate, Tile
      • Windows: Screens
      Interior area
      • Total interior livable area: 878 sqft
      Video & virtual tour

      Property

      Parking
      • Total spaces: 1
      • Parking features: Assigned, Attached, Garage, Garage Door Opener, Garage Faces Rear
      • Attached garage spaces: 1
      Accessibility
      • Accessibility features: Hand Rails
      Features
      • Levels: Two
      • Stories: 2
      • Patio & porch: Awning(s), Porch
      • Exterior features: Exterior Steps, Gutters Partial, Pest Tubes in Walls
      • Pool features: None
      • Fencing: None
      • Has view: Yes
      • View description: Neighborhood
      • Waterfront features: None
      Lot
      • Size: 679 Square Feet
      • Features: Interior Lot, Landscaped, Level, Public Maintained Road, Xeriscape
      Details
      • Additional structures: None
      • Parcel number: 02171636160000
      • Special conditions: Standard

      Construction

      Type & style
      • Home type: Townhouse
      • Property subtype: Townhouse
      Materials
      • Foundation: Slab
      • Roof: Composition, Shingle
      Condition
      • Resale
      • New construction: No
      • Year built: 2018

      Utilities & green energy

      • Sewer: Public Sewer
      • Water: Public
      • Utilities for property: Cable Available, Electricity Available, Internet-Fiber, Water Available

      Community & HOA

      Community
      • Features: BBQ Pit/Grill, Cluster Mailbox, Curbs, Electronic Payments, Garage Parking, Google Fiber, High Speed Internet, Lake, On-Site Retail, Park, Picnic Area, Planned Social Activities, Playground, Pool, Sidewalks, Street Lights
      • Subdivision: Mueller Sec 10
      HOA
      • Has HOA: Yes
      • Services included: Landscaping
      • HOA fee: $307 monthly
      • HOA name: Cohere
      Location
      • Region: Austin

      Financial & listing details

      • Price per square foot: $444/sqft
      • Tax assessed value: $197,989
      • Annual tax amount: $2,333
      • Date on market: 8/19/2026
      • Listing terms: Cash,Conventional,FHA,VA Loan
      • Electric utility on property: Yes

        Estimated market value

        Not available

        Estimated sales range

        Not available

        Not available

        Price history

        DateEventPrice
        8/19/2026Listed for sale$389,900$444/sqft
        Source: Unlock MLS #5155155 Report a problem

        Public tax history

        YearProperty taxesTax assessment
        2025$2,144 -8.3%$197,989 +1.9%
        2024$2,337 +12.3%$194,389 +1.9%
        2023$2,082 -24.8%$190,789 +1.9%
        2022$2,766 $187,190 +2%
        2021-- $183,590 +2%
        2020$3,234 +143.2%$179,990 -39.4%
        2019$1,330 $296,812 +559.6%
        2017-- $45,000
        Find assessor info on the county website

        Monthly payment

        Est. payment

        Payment breakdown

        Explore the cost of this home by adjusting the details. Changes won't be saved.
        All calculations are estimates and provided by Zillow, Inc. for informational purposes only. Actual amounts may vary.
        HOA fees may include property taxes on listings classified as Co-Ops. Contact the listing agent and/or owner for fee details.
        See how much you could borrow to make a competitive offer.

        Climate risks

        Neighborhood: Mueller

        Getting around

        54 / 100
        Somewhat Walkable
        46 / 100
        Some Transit
        71 / 100
        Very Bikeable

        Nearby schools

        GreatSchools rating
        Schools provided by the listing agent
        • Elementary: Blanton
        • Middle: Lamar (Austin ISD)
        • High: Northeast Early College
        • District: Austin ISD

        Source: Unlock MLS. This data may not be complete. We recommend contacting the local school district to confirm school assignments for this home.

        A local agent can set up tours, give advice and negotiate with sellers.

        Browse local experts

        Similar homes