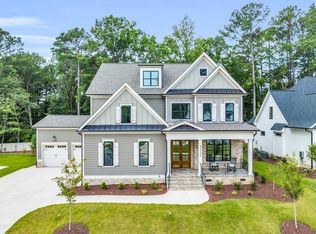
Custom Built by L & L of Raleigh! MAIN LEVEL GUEST SUITE & PRIVATE STUDY! Hardwoods Throughout Main Living! Gourmet Kitchen: offers Granite CTops, Tile Backsplash, Cabinets to Ceiling w/Soft Close, Center Island w/Barstool Seating, Designer Pendant Lights, KitchenAid SS Appls Incl Gas Cooktop & Wall Oven & Walk in Pantry! Primary Suite: features Plush Carpet, Ceiling Fan & Custom WIC w/Built ins! Primary Bath: Tile Floor, Separate Vantities w/Granite, FreestandingTub & Tile Surround Shower! Unfinished Walk up 3rd Floor!
Sold for $1,150,000
$1,150,000
4324 Chandler Cove Way, Cary, NC 27539
5beds
3,718sqft
Single Family Residence, Residential
Built in 2024
0.27 Acres Lot
$1,156,200 Zestimate®
$309/sqft
$3,862 Estimated rent
Home value
$1,156,200
$1.10M - $1.23M
$3,862/mo
Zestimate® history
Owner options
List your home for rent
$3,862/mo
Rent Zestimate®
Find your next renter with Zillow Rental Manager. Plus, with online applications, you can quickly screen prospective tenants – for free.
$3,862/mo
Rent Zestimate®
Refinance and save
$6,876/mo
Est. payment
Refinancing to a lower rate could help reduce your monthly payments and save thousands over the life of the loan.
$6,876/mo
Est. payment
Explore your selling options
Work with a Zillow partner agent
Leverage their expertise and Zillow's premium Showcase listings to get your home seen by more buyers.
Get startedList with your own agent
Get your home in front of millions of buyers by listing it on Zillow.
Learn how to do itSell it yourself
Take full control of how buyers see your home on Zillow by listing For Sale by Owner (FSBO).
List your homeWhat's special
Tile surround showerCenter islandWall ovenPlush carpetDesigner pendant lightsPrimary bathCeiling fan
Zillow last checked:
Listing updated:
Listed by:
Jim Allen 919-645-2114,
Coldwell Banker HPW
Bought with:
Sherine Moghazi, 278564
Keller Williams Preferred Realty
Source: Doorify MLS,MLS#: 10019431
Facts & features
Interior
Bedrooms & bathrooms
- Bedrooms: 5
- Bathrooms: 5
- Full bathrooms: 4
- 1/2 bathrooms: 1
Heating
- Electric, Forced Air, Natural Gas
Cooling
- Central Air
Appliances
- Included: Dishwasher, ENERGY STAR Qualified Appliances, Gas Range, Gas Water Heater, Microwave, Range Hood, Self Cleaning Oven, Oven
- Laundry: Laundry Room, Upper Level
Features
- Bathtub/Shower Combination, Bookcases, Pantry, Ceiling Fan(s), Eat-in Kitchen, Entrance Foyer, Granite Counters, High Ceilings, In-Law Floorplan, Quartz Counters, Separate Shower, Soaking Tub, Walk-In Closet(s)
- Flooring: Carpet, Hardwood, Tile
- Windows: Insulated Windows
- Number of fireplaces: 1
- Fireplace features: Family Room, Gas Log
Interior area
- Total structure area: 3,718
- Total interior livable area: 3,718 sqft
- Finished area above ground: 3,718
- Finished area below ground: 0
Property
Parking
- Total spaces: 3
- Parking features: Attached, Concrete, Driveway, Garage, Garage Door Opener, Garage Faces Side
- Attached garage spaces: 3
Features
- Levels: Two
- Stories: 2
- Patio & porch: Enclosed, Patio, Porch, Screened
- Exterior features: Rain Gutters
- Has view: Yes
Lot
- Size: 0.27 Acres
- Features: Hardwood Trees, Landscaped
Details
- Parcel number: 0750851234
- Zoning: R-12
- Special conditions: Standard
Construction
Type & style
- Home type: SingleFamily
- Architectural style: Traditional, Transitional
- Property subtype: Single Family Residence, Residential
Materials
- Brick, Fiber Cement
Condition
- New construction: Yes
- Year built: 2024
- Major remodel year: 2024
Details
- Builder name: L&L of Raleigh, Inc.
Utilities & green energy
- Sewer: Public Sewer
- Water: Public
Green energy
- Energy efficient items: Thermostat
- Water conservation: Low-Flow Fixtures
Community & HOA
Community
- Subdivision: Chandler Cove
HOA
- Has HOA: Yes
- Services included: None
- HOA fee: $100 monthly
Location
- Region: Cary
Financial & listing details
- Price per square foot: $309/sqft
- Date on market: 3/27/2024
Price history
| Date | Event | Price |
|---|---|---|
| 5/15/2024 | Sold | $1,150,000$309/sqft |
Source:  Doorify MLS #10019431 Report a problem Doorify MLS #10019431 Report a problem | ||
| 3/30/2024 | Pending sale | $1,150,000$309/sqft |
Source: Doorify MLS #10019431 Report a problem | ||
| 3/27/2024 | Listed for sale | $1,150,000$309/sqft |
Source: Doorify MLS #10019431 Report a problem | ||
Public tax history
Tax history is unavailable.
Neighborhood: 27539
Nearby homes
- $1,175,0005 bd4 ba3.9k sqft4320 Chandler Cove Way, Apex, NC 27539Sold
- $1,095,0005 bd4 ba3.9k sqft4328 Chandler Cove Way, Apex, NC 27539Sold
- $275,8003 bd2 ba1.5k sqft4800 Little White Pine Ct, Apex, NC 27539Off Market
- $1,070,0005 bd6 ba3.8k sqft4332 Chandler Cove Way, Apex, NC 27539Sold
- $1,120,1004 bd5 ba3.5k sqft4329 Chandler Cove Way, Apex, NC 27539Off Market
- $279,300-- bd2 ba1.5k sqft4801 Little White Pine Ct, Apex, NC 27539Off Market
- $235,0003 bd2 ba1.2k sqft4701 Turnbuckle Ct, Apex, NC 27539Sold
- $1,250,0006 bd6 ba4.3k sqft4312 Chandler Cove Way, Apex, NC 27539For Sale
Nearby schools
GreatSchools rating
- 9/10Middle Creek ElementaryGrades: PK-5Distance: 2.8 mi
- 7/10Dillard Drive MiddleGrades: 6-8Distance: 6.3 mi
- 7/10Middle Creek HighGrades: 9-12Distance: 2.8 mi
Schools provided by the listing agent
- Elementary: Wake - Middle Creek
- Middle: Wake - Dillard
- High: Wake - Apex Friendship
Source: Doorify MLS. This data may not be complete. We recommend contacting the local school district to confirm school assignments for this home.
Get a cash offer in 3 minutes
Find out how much your home could sell for in as little as 3 minutes with a no-obligation cash offer.
Estimated market value
$1,156,200
Get a cash offer in 3 minutes
Find out how much your home could sell for in as little as 3 minutes with a no-obligation cash offer.
Estimated market value
$1,156,200
- North Carolina
- Wake County
- Apex
- 27539
- 4324 Chandler Cove Way
Nearby cities
Nearby zip codes
Other Apex Topics
