Skip main navigation
Off market
  • $1,305,100

    4324 E Orchard Ln, Centennial, CO 80121

    5beds
    4,577sqft
    SingleFamily
    Built in 1994
    7,623 Square Feet Lot
    $1,305,100 Zestimate®
    $285/sqft
    $5,447 Estimated rent

    Home value

    $1,305,100

    $1.21M - $1.40M

    $5,447/mo

    Zestimate® history
    Loading
    Loading...

    Owner options

    List your home for rent

    $5,447/mo

    Rent Zestimate®

    Find your next renter with Zillow Rental Manager. Plus, with online applications, you can quickly screen prospective tenants – for free.

    Learn more

    $5,447/mo

    Rent Zestimate®

    Refinance and save

    $6,083/mo

    Est. payment

    Refinancing to a lower rate could help reduce your monthly payments and save thousands over the life of the loan.

    See today's rates

    $6,083/mo

    Est. payment

    Explore your selling options

    Work with a Zillow partner agent

    Leverage their expertise and Zillow's premium Showcase listings to get your home seen by more buyers.

    Get started

    List with your own agent

    Get your home in front of millions of buyers by listing it on Zillow.

    Learn how to do it

    Sell it yourself

    Take full control of how buyers see your home on Zillow by listing For Sale by Owner (FSBO).

    List your home

    What's special

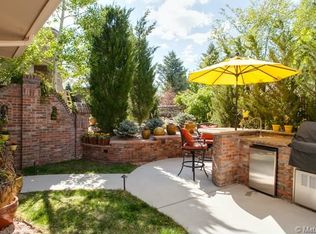
    Put your self in this picture! Fantastic corner lot tucked away in a private, low maintenance community where the yard is taken care of by the home owners association. Plush landscaping surrounds you. Outdoor enthusiasts will enjoy the peaceful deck with a hot tub and built in bench seating. The Highline Canal and walking trails are just around the corner. Vaulted ceilings, large windows, newer decorator paint, brand new carpet, and custom window coverings add charm. The great room combines the over-sized dining room and living room with a cozy gas fireplace for cool winter nights. Kitchen highlights include hardwood floors, tile countertops, maple cabinets, a corner sink, breakfast bar, a sun-bathed eating nook and a planning desk! A convenient main floor laundry room leads to the 2 car attached garage. You will enjoy the elegant master suite with easy access to the relaxing deck. Wind down in the five piece spa-like bathroom with a jetted soaking tub and large walk-in closet. Upstairs is host to a spacious loft which is versatile space for an office, playroom, or hobby room. There are also two bedrooms attached by a Jack-and-Jill bathroom. The finished basement is perfect for entertaining guests! A custom wine cellar and wet bar with Murano pendant lighting and a newer stainless steel refrigerator is adjacent to the media room featuring surround sound and TV/stereo cabinet. Two bedrooms are located in the basement as well as a bathroom with a steam shower! The new furnace was installed Aug 2008. There are dual water heaters. Another "TESTA-monial"

    This property is off market, which means it's not currently listed for sale or rent on Zillow. This may be different from what's available on other websites or public sources.

    Facts & features

    Interior

    Bedrooms & bathrooms
    • Bedrooms: 5
    • Bathrooms: 4
    • Full bathrooms: 3
    • 1/2 bathrooms: 1
    Heating
    • Forced air, Gas
    Cooling
    • Central
    Appliances
    • Included: Dishwasher, Dryer, Garbage disposal, Microwave
    Features
    • Flooring: Tile, Carpet, Hardwood
    • Basement: Finished
    • Has fireplace: Yes
    Interior area
    • Total interior livable area: 4,577 sqft

    Property

    Parking
    • Total spaces: 2
    • Parking features: Garage - Attached
    Features
    • Exterior features: Vinyl, Brick
    Lot
    • Size: 7,623 Square Feet
    Details
    • Parcel number: 207519226007

    Construction

    Type & style
    • Home type: SingleFamily
    Materials
    • Wood
    • Roof: Shake / Shingle
    Condition
    • Year built: 1994

    Community & HOA

    Location
    • Region: Centennial

    Financial & listing details

    • Price per square foot: $285/sqft
    • Tax assessed value: $1,235,000
    • Annual tax amount: $7,466

    Price history

    DateEventPrice
    12/10/2010Sold$580,000-5.7%$127/sqft
    Source: Public Record Report a problem
    6/4/2003Sold$615,000-3.6%$134/sqft
    Source: Public Record Report a problem
    7/18/2001Sold$638,000+99.4%$139/sqft
    Source: Public Record Report a problem
    6/6/1995Sold$320,000$70/sqft
    Source: Public Record Report a problem

    Public tax history

    YearProperty taxesTax assessment
    2025$7,466 +6.6%$77,188 +6.3%
    2024$7,002 +17%$72,581 -5.7%
    2023$5,987 -11.4%$77,006 +28.4%
    2022$6,754 $59,965 -2.8%
    2021-- $61,690 -3.6%
    2020$7,001 +27.2%$63,993
    2019$5,503 $63,993 +19.7%
    2018$5,503 +8.4%$53,467
    2017$5,075 $53,467 +2.7%
    2016-- $52,042
    2015-- $52,042 +7.7%
    2014$5,125 +3%$48,317 +3.6%
    2013$4,976 $46,620
    2012-- $46,620
    2011$5,133 +11.1%$46,620 -10.5%
    2010$4,621 -4.3%$52,070
    2009$4,828 $52,070 -3.6%
    2008-- $54,016
    2007-- $54,016 +7.1%
    2006-- $50,426
    2005-- $50,426 +2.2%
    2002$3,912 +13.9%$49,320 +23.3%
    2001$3,434 $40,010
    Find assessor info on the county website

    Neighborhood: 80121

    Nearby schools

    GreatSchools rating
    Schools provided by the listing agent
    • Elementary: Peabody
    • Middle: Newton
    • High: Littleton
    • District: LITTLETON

    Source: The MLS. This data may not be complete. We recommend contacting the local school district to confirm school assignments for this home.

    Get a cash offer in 3 minutes
    Find out how much your home could sell for in as little as 3 minutes with a no-obligation cash offer.
    Estimated market value
    $1,305,100
    Get a cash offer in 3 minutes
    Find out how much your home could sell for in as little as 3 minutes with a no-obligation cash offer.
    Estimated market value
    $1,305,100