Here is your chance to live in this gorgeous home in Orchard Meadows backing the Highline Canal. It is not often that homes are available in this community, especially with this location, these mountain views and the incredible sunsets! Upon entering you will be greeted by a large entry way that leads to the open floor plan complete with an abundance of natural light from the large windows facing southwest that maximize the open space with mountains and the Highline Trail behind. The updated (white) kitchen features stainless appliances, granite counters, gas Jenn-Aire cooktop/range, Sub-Zero refrigerator, Bosch dishwasher, planning desk, roll-out shelves in cabinetry, center island, nook and wood floors. A main floor study/office/den directly off the front entry features a full wall of built-ins including filing drawers, book shelves and a computer desk area. A large primary suite with an updated 5-piece primary bath and walk-in closet has direct access to the deck for another outdoor experience and enjoyment of the open spece with those views. A formal dining room with wood floors completes the main floor living. The finished walkout basement adds to the living space with a media area complete with a wall of built-ins, wet bar with bar refrigerator and another access to the outdoors with a patio for additional outdoor entertaining. A large exercise room, 3 bedrooms, 2 bathrooms and ample unfinished space for storage (more built-in cabinets and shelves) complete this lower level. This is location, location, location!
Sold for $1,600,000
$1,600,000
5951 S Bellaire Way, Centennial, CO 80121
4beds
4,142sqft
Single Family Residence
Built in 1993
7,841 Square Feet Lot
$1,689,700 Zestimate®
$386/sqft
$5,273 Estimated rent
Home value
$1,689,700
$1.57M - $1.82M
$5,273/mo
Zestimate® history
Owner options
List your home for rent
$5,273/mo
Rent Zestimate®
Find your next renter with Zillow Rental Manager. Plus, with online applications, you can quickly screen prospective tenants – for free.
$5,273/mo
Rent Zestimate®
Refinance and save
$10,188/mo
Est. payment
Refinancing to a lower rate could help reduce your monthly payments and save thousands over the life of the loan.
$10,188/mo
Est. payment
Explore your selling options
Work with a Zillow partner agent
Leverage their expertise and Zillow's premium Showcase listings to get your home seen by more buyers.
Get startedList with your own agent
Get your home in front of millions of buyers by listing it on Zillow.
Learn how to do itSell it yourself
Take full control of how buyers see your home on Zillow by listing For Sale by Owner (FSBO).
List your homeWhat's special
Mountain viewsOrchard meadowsLarge primary suiteFormal dining roomStainless appliancesBar refrigeratorGranite counters
Zillow last checked:
Listing updated:
Listed by:
Fran Yeddis 303-619-3600 Fran.Yeddis@compass.com,
Compass - Denver
Bought with:
Jennifer Bub, 100045943
Coldwell Banker Realty 24
Source: REcolorado as distributed by MLS GRID,MLS#: 6817681
Facts & features
Interior
Bedrooms & bathrooms
- Bedrooms: 4
- Bathrooms: 4
- Full bathrooms: 2
- 3/4 bathrooms: 1
- 1/2 bathrooms: 1
- Main level bathrooms: 2
- Main level bedrooms: 1
Primary bedroom
- Description: Large Suite With Direct Access To Deck And Views
- Level: Main
Bedroom
- Level: Basement
Bedroom
- Level: Basement
Bedroom
- Description: En-Suite With 3/4 Bath
- Level: Basement
Primary bathroom
- Description: Updated 5-Pience Bath With Walk-In Closet
- Level: Main
Bathroom
- Description: Powder Room
- Level: Main
Bathroom
- Level: Basement
Bathroom
- Level: Basement
Den
- Description: Main Floor Study/Office/Den With Wall Of Built-Ins
- Level: Main
Dining room
- Description: Formal Dining Room With Wood Floors
- Level: Main
Exercise room
- Description: Large Area For Many Uses
- Level: Basement
Great room
- Description: Vaulted Ceilings With Western Windows And Views
- Level: Main
Kitchen
- Description: Updated White Cabinetry, Granite Counters & Stainless Appliances
- Level: Main
Laundry
- Description: Main Floor Laundry With Sink And Cabinetry
- Level: Main
Media room
- Description: Full Wall Of Built-Ins Plus Wet Bar And Refrigerator
- Level: Basement
Mud room
- Description: Mud Room Connecting To Garage
- Level: Main
Heating
- Forced Air
Cooling
- Central Air
Appliances
- Included: Bar Fridge, Dishwasher, Disposal, Dryer, Freezer, Gas Water Heater, Microwave, Oven, Range, Refrigerator, Washer
- Laundry: In Unit
Features
- Built-in Features, Eat-in Kitchen, Entrance Foyer, Five Piece Bath, Granite Counters, High Ceilings, Kitchen Island, Open Floorplan, Primary Suite, Smoke Free, Vaulted Ceiling(s), Walk-In Closet(s), Wet Bar
- Flooring: Carpet, Tile, Wood
- Windows: Bay Window(s), Double Pane Windows, Window Coverings, Window Treatments
- Basement: Finished,Walk-Out Access
- Number of fireplaces: 1
- Fireplace features: Great Room
- Common walls with other units/homes: No Common Walls
Interior area
- Total structure area: 4,142
- Total interior livable area: 4,142 sqft
- Finished area above ground: 2,082
Property
Parking
- Total spaces: 2
- Parking features: Concrete
- Attached garage spaces: 2
Features
- Levels: One
- Stories: 1
- Patio & porch: Covered, Deck, Patio
- Has view: Yes
- View description: Mountain(s)
Lot
- Size: 7,841 Square Feet
- Features: Borders Public Land, Greenbelt, Landscaped, Level, Open Space, Sprinklers In Front, Sprinklers In Rear
Details
- Parcel number: 033231210
- Special conditions: Standard
Construction
Type & style
- Home type: SingleFamily
- Property subtype: Single Family Residence
Materials
- Brick
- Foundation: Slab
- Roof: Stone-Coated Steel
Condition
- Updated/Remodeled
- Year built: 1993
Utilities & green energy
- Sewer: Public Sewer
- Water: Public
- Utilities for property: Cable Available, Electricity Connected, Natural Gas Connected
Community & HOA
Community
- Security: Carbon Monoxide Detector(s), Smoke Detector(s)
- Subdivision: Orchard Meadows
HOA
- Has HOA: Yes
- Services included: Maintenance Grounds, Snow Removal, Trash
- HOA fee: $270 monthly
- HOA name: Orchard Meadows
- HOA phone: 303-671-6402
Location
- Region: Centennial
Financial & listing details
- Price per square foot: $386/sqft
- Tax assessed value: $1,600,200
- Annual tax amount: $7,526
- Date on market: 3/27/2024
- Listing terms: Cash,Conventional
- Exclusions: Sellers Personal Property.
- Ownership: Corporation/Trust
- Electric utility on property: Yes
- Road surface type: Paved
Price history
| Date | Event | Price |
|---|---|---|
| 5/31/2024 | Sold | $1,600,000+7%$386/sqft |
Source:  REcolorado as distributed by MLS GRID #6817681 Report a problem REcolorado as distributed by MLS GRID #6817681 Report a problem | ||
| 3/31/2024 | Pending sale | $1,495,000$361/sqft |
Source: REcolorado as distributed by MLS GRID #6817681 Report a problem | ||
| 3/27/2024 | Listed for sale | $1,495,000+121.5%$361/sqft |
Source: REcolorado as distributed by MLS GRID #6817681 Report a problem | ||
| 7/22/2003 | Sold | $675,000$163/sqft |
Source: Public Record Report a problem | ||
Public tax history
| Year | Property taxes | Tax assessment |
|---|---|---|
| 2025 | $8,025 +6.6% | $100,013 +28.9% |
| 2024 | $7,526 +8.8% | $77,593 -5.5% |
| 2023 | $6,919 +0% | $82,066 +20% |
| 2022 | $6,917 | $68,381 -2.8% |
| 2021 | -- | $70,349 +1.1% |
| 2020 | $6,833 +30.5% | $69,577 |
| 2019 | $5,235 | $69,577 +19.9% |
| 2018 | $5,235 +8.4% | $58,010 |
| 2017 | $4,828 | $58,010 +0.4% |
| 2016 | -- | $57,806 |
| 2015 | -- | $57,806 +8.5% |
| 2014 | $4,913 +5.2% | $53,260 -1.2% |
| 2013 | $4,671 | $53,900 |
| 2012 | -- | $53,900 |
| 2011 | $5,640 +11.1% | $53,900 -5.9% |
| 2010 | $5,077 -1.9% | $57,300 |
| 2009 | $5,175 | $57,300 -1.2% |
| 2008 | -- | $57,972 |
| 2007 | -- | $57,972 +7.5% |
| 2006 | -- | $53,945 |
| 2005 | -- | $53,945 +1.9% |
| 2002 | $4,200 +9.5% | $52,950 +18.5% |
| 2001 | $3,835 | $44,680 |
Find assessor info on the county website
Neighborhood: 80121
Nearby homes
- $1,433,5003 bd3 ba2.2k sqft5961 S Bellaire Way, Centennial, CO 80121Off Market
- $1,615,3003 bd3 ba3.4k sqft5971 S Bellaire Way, Centennial, CO 80121Off Market
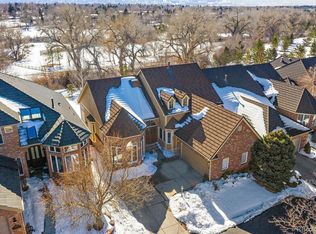
- $1,730,3004 bd4 ba4.7k sqft5975 S Bellaire Way, Centennial, CO 80121Off Market

- $1,291,9005 bd4 ba4.5k sqft4324 E Orchard Ln, Centennial, CO 80121Off Market

- $1,299,2003 bd3 ba1.8k sqft5941 S Bellaire Way, Centennial, CO 80121Off Market
- $1,084,2003 bd4 ba3.8k sqft5972 S Bellaire Way, Centennial, CO 80121Off Market
- $1,404,4004 bd4 ba3.8k sqft5981 S Bellaire Way, Centennial, CO 80121Off Market
- $1,474,1004 bd5 ba3.9k sqft4354 E Orchard Ln, Centennial, CO 80121Off Market
Nearby schools
GreatSchools rating
- 10/10Lois Lenski Elementary SchoolGrades: K-5Distance: 0.6 mi
- 8/10Newton Middle SchoolGrades: 6-8Distance: 0.9 mi
- 5/10Littleton High SchoolGrades: 9-12Distance: 2.5 mi
Schools provided by the listing agent
- Elementary: Lois Lenski
- Middle: Newton
- High: Littleton
- District: Littleton 6
Source: REcolorado as distributed by MLS GRID. This data may not be complete. We recommend contacting the local school district to confirm school assignments for this home.
Get a cash offer in 3 minutes
Find out how much your home could sell for in as little as 3 minutes with a no-obligation cash offer.
Estimated market value
$1,689,700
Get a cash offer in 3 minutes
Find out how much your home could sell for in as little as 3 minutes with a no-obligation cash offer.
Estimated market value
$1,689,700
- Colorado
- Arapahoe County
- Centennial
- 80121
- 5951 S Bellaire Way
