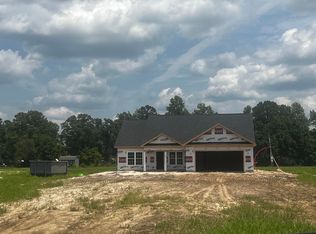
Discover the perfect blend of modern comfort and peaceful country living in this brand-new 4-bedroom, 2-bath home situated on 1.6 acres with NO HOA. Designed with an open-concept floor plan, this home features durable luxury vinyl plank flooring throughout and beautiful granite countertops in both the kitchen and bathrooms. The spacious kitchen is the heart of the home, complete with stainless steel appliances, soft-close cabinetry, a large center island, pantry, and seamless flow into the dining and living areas—ideal for everyday living and entertaining. The private primary suite offers elegant tray ceilings, dual walk-in closets, and a well-appointed en-suite bath featuring a double vanity with granite countertops, soft-close cabinets, and a spacious walk-in shower. A desirable split-bedroom layout provides three additional bedrooms and a full guest bath with a tub/shower combination, soft-close cabinetry, and a convenient linen closet. Step outside to enjoy the large screened in rear porch overlooking the spacious backyard, offering plenty of room to relax and take in the peaceful country surroundings.
Pending
$364,900
4324 Juniper Bay Rd. Lot 1 - Magnolia, Conway, SC 29527
4beds
1,623sqft
Single Family Residence
Built in 2026
1.6 Acres Lot
$-- Zestimate®
$225/sqft
$-- HOA
What's special
- 56 days
- 24
- 1
Zillow last checked:
Listing updated:
Listed by:
Lauren T Carroll 843-430-1851,
Iron Oak Properties
Source: CCAR,MLS#: 2618260 Originating MLS: Coastal Carolinas Association of Realtors
Originating MLS: Coastal Carolinas Association of RealtorsFacts & features
Interior
Bedrooms & bathrooms
- Bedrooms: 4
- Bathrooms: 2
- Full bathrooms: 2
Rooms
- Room types: Screened Porch, Utility Room
Heating
- Central, Electric
Cooling
- Central Air
Appliances
- Included: Dishwasher, Microwave, Range
- Laundry: Washer Hookup
Features
- Tray Ceiling(s), Ceiling Fan(s), Dual Sinks, Main Level Primary, Split Bedrooms, Separate Shower, Walk-In Closet(s), Breakfast Bar, Bedroom on Main Level, Kitchen Island, Stainless Steel Appliances, Solid Surface Counters
- Flooring: Luxury Vinyl, Luxury VinylPlank
Interior area
- Total structure area: 2,277
- Total interior livable area: 1,623 sqft
Property
Parking
- Total spaces: 4
- Parking features: Attached, Garage, Two Car Garage, Garage Door Opener
- Attached garage spaces: 2
Features
- Levels: One
- Stories: 1
- Patio & porch: Rear Porch, Front Porch, Patio, Porch, Screened
- Exterior features: Porch, Patio
Lot
- Size: 1.6 Acres
- Features: Outside City Limits, Rectangular, Rectangular Lot
Details
- Additional parcels included: ,
- Parcel number: 33505020009
- Zoning: CFA
- Special conditions: None
Construction
Type & style
- Home type: SingleFamily
- Architectural style: Ranch
- Property subtype: Single Family Residence
Materials
- Vinyl Siding
- Foundation: Slab
Condition
- Under Construction
- New construction: Yes
- Year built: 2026
Utilities & green energy
- Sewer: Septic Tank
- Water: Public
- Utilities for property: Cable Available, Electricity Available, Phone Available, Septic Available, Water Available
Community & HOA
Community
- Security: Smoke Detector(s)
- Subdivision: Not within a Subdivision
HOA
- Has HOA: No
Location
- Region: Conway
Financial & listing details
- Price per square foot: $225/sqft
- Date on market: 7/21/2026
- Electric utility on property: Yes
Estimated market value
Not available
Estimated sales range
Not available
$1,984/mo
Price history
| Date | Event | Price |
|---|---|---|
| 7/22/2026 | Pending sale | $364,900$225/sqft |
Source:  CCAR #2618260 Report a problem CCAR #2618260 Report a problem | ||
Public tax history
Tax history is unavailable.
Monthly payment
Est. payment
Payment breakdown
Explore the cost of this home by adjusting the details. Changes won't be saved.Climate risks
Neighborhood: 29527
Nearby schools
Schools provided by the listing agent
- Elementary: Pee Dee Elementary School
- Middle: Whittemore Park Middle School
- High: Conway High School
Source: CCAR. This data may not be complete. We recommend contacting the local school district to confirm school assignments for this home.
Similar homes
- $339,5154 bd2 ba1.8k sqft280 Bald Cypress Way, Conway, SC 29527New Construction
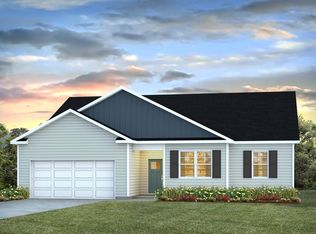
 MLS ID #2619683, Adam M Brown, DR Horton. CCAR
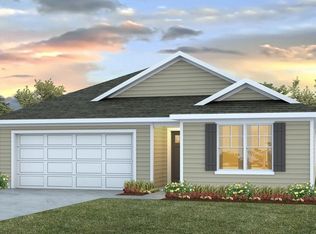
 - $323,4404 bd3 ba1.9k sqft713 Silver Cypress St, Conway, SC 29527New Construction
 MLS ID #2619684, Adam M Brown, DR Horton. CCAR
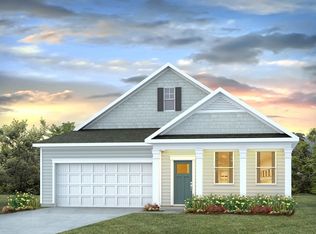
 - $347,0955 bd3 ba2k sqft4407 Rockwood Dr., Conway, SC 29527New Construction
 CCAR
CCAR - $342,4752 bd2 ba1.6k sqft704 Silver Cypress St, Conway, SC 29527New Construction
 MLS ID #2619927, Adam M Brown, DR Horton. CCAR
 - $338,3352 bd2 ba1.6k sqft284 Bald Cypress Way, Conway, SC 29527New ConstructionMLS ID #2619516, Adam M Brown, DR Horton. CCAR
- $287,4053 bd2 ba1.7k sqft717 Bramble Way Lot 32 - Quentin, Conway, SC 29527New ConstructionMLS ID #2621318, James T Dombek, SM South Carolina Brokerage, LLC. CCAR
- $345,2903 bd3 ba2.3k sqft293 Red Buckeye Dr., Conway, SC 29527New ConstructionCCAR
- $291,4903 bd2 ba1.6k sqft340 Acosta Circle, Conway, SC 29527New ConstructionCCAR
- $319,8903 bd2 ba1.8k sqft505 Italian Cypress Ct, Conway, SC 29527New ConstructionMLS ID #2611128, Adam M Brown, DR Horton. CCAR
- $313,5702 bd2 ba1.6k sqft500 Italian Cypress Ct, Conway, SC 29527New ConstructionMLS ID #2615061, Leslie Sanders, DR Horton. CCAR
- $385,3004 bd2 ba1.5k sqftTBB64 Privetts Rd., Conway, SC 29526New ConstructionMLS ID #2601206, Jillian J Pursley, Bulldawg Property Sales LLC. CCAR
- $313,0902 bd2 ba1.6k sqft514 Italian Cypress Ct, Conway, SC 29527New ConstructionMLS ID #2616336, Leslie Sanders, DR Horton. CCAR
- $342,9004 bd2 ba1.5k sqftTB54 Hucks Rd., Conway, SC 29526New ConstructionMLS ID #2601205, Jillian J Pursley, Bulldawg Property Sales LLC. CCAR
- $381,9004 bd3 ba1.9k sqftTBD 71 Hucks Rd., Conway, SC 29526New ConstructionMLS ID #2601219, Jillian J Pursley, Bulldawg Property Sales LLC. CCAR
