This new construction home features 3 bed and 2 bath with all LVP flooring and granite countertops throughout. The kitchen boasts a lovely open concept to the living and dining areas. Stainless steel appliances furnish this beautiful kitchen with soft close cabinets, tile backsplash, kitchen island, and pantry. The master has tray ceilings and separate his and hers closets in the spacious master bathroom. The master bath also features a double vanity, soft close cabinets, and shower. This split bedroom plan has 2 guest bedrooms with a guest bath offering soft close cabinets, tub/shower combo and linen closet. Outside enjoy your large covered screened back porch in this lovely county setting on 1.53 Acres with NO HOA and plenty of room to add a pool, detached building, or park your RV and Boat! This home also includes the refrigerator, washer, dryer, and blinds installed throughout! Located just a few minutes from Downtown Conway! Call today and ask how you can make this your future homesite.
Pending
$359,900
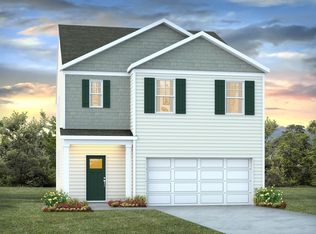
4316 Juniper Bay Rd. Lot 3 - Live Oak, Conway, SC 29527
3beds
1,606sqft
Single Family Residence
Built in 2026
1.53 Acres Lot
$354,300 Zestimate®
$224/sqft
$-- HOA
What's special
Stainless steel appliancesKitchen islandSplit bedroom planAll lvp flooringMaster has tray ceilingsTile backsplashGranite countertops throughout
- 104 days
- 27
- 2
Zillow last checked:
Listing updated:
Listed by:
Lauren T Carroll 843-430-1851,
Iron Oak Properties
Source: CCAR,MLS#: 2614954 Originating MLS: Coastal Carolinas Association of Realtors
Originating MLS: Coastal Carolinas Association of RealtorsFacts & features
Interior
Bedrooms & bathrooms
- Bedrooms: 3
- Bathrooms: 2
- Full bathrooms: 2
Rooms
- Room types: Screened Porch, Utility Room
Primary bedroom
- Features: Tray Ceiling(s), Ceiling Fan(s), Linen Closet, Main Level Primary, Walk-In Closet(s)
- Level: First
Primary bathroom
- Features: Dual Sinks, Separate Shower, Vanity
Dining room
- Features: Kitchen/Dining Combo
Family room
- Features: Ceiling Fan(s)
Kitchen
- Features: Dishwasher, Kitchen Island, Pantry, Stainless Steel Appliances, Solid Surface Counters
Living room
- Features: Ceiling Fan(s)
Other
- Features: Bedroom on Main Level, Utility Room
Heating
- Central, Electric
Cooling
- Central Air
Appliances
- Included: Dishwasher, Microwave, Range, Refrigerator, Dryer, Washer
- Laundry: Washer Hookup
Features
- Tray Ceiling(s), Ceiling Fan(s), Dual Sinks, Linen Closet, Main Level Primary, Split Bedrooms, Separate Shower, Vanity, Walk-In Closet(s), Window Treatments, Bedroom on Main Level, Kitchen Island, Stainless Steel Appliances, Solid Surface Counters
- Flooring: Luxury Vinyl, Luxury VinylPlank
- Windows: Window Treatments
Interior area
- Total structure area: 2,315
- Total interior livable area: 1,606 sqft
Property
Parking
- Total spaces: 4
- Parking features: Attached, Garage, Two Car Garage, Boat, Garage Door Opener, RV Access/Parking
- Attached garage spaces: 2
Features
- Levels: One
- Stories: 1
- Patio & porch: Rear Porch, Front Porch, Patio, Porch, Screened
- Exterior features: Porch, Patio
Lot
- Size: 1.53 Acres
- Features: 1 or More Acres, Outside City Limits, Rectangular, Rectangular Lot
Details
- Additional parcels included: ,
- Parcel number: 33608010021
- Zoning: CFA
- Special conditions: None
Construction
Type & style
- Home type: SingleFamily
- Architectural style: Ranch
- Property subtype: Single Family Residence
Materials
- Vinyl Siding
- Foundation: Slab
Condition
- Under Construction
- New construction: Yes
- Year built: 2026
Utilities & green energy
- Sewer: Septic Tank
- Water: Public
- Utilities for property: Cable Available, Electricity Available, Phone Available, Septic Available, Water Available
Community & HOA
Community
- Security: Smoke Detector(s)
- Subdivision: Not within a Subdivision
HOA
- Has HOA: No
Location
- Region: Conway
Financial & listing details
- Price per square foot: $224/sqft
- Date on market: 6/11/2026
- Listing terms: Cash,Conventional,FHA,VA Loan
- Electric utility on property: Yes
Estimated market value
$354,300
$337,000 - $372,000
$1,841/mo
Price history
| Date | Event | Price |
|---|---|---|
| 7/20/2026 | Pending sale | $359,900$224/sqft |
Source:  CCAR #2614954 Report a problem CCAR #2614954 Report a problem | ||
| 6/11/2026 | Listed for sale | $359,900$224/sqft |
Source: CCAR #2614954 Report a problem | ||
Public tax history
Tax history is unavailable.
Monthly payment
Est. payment
Payment breakdown
Explore the cost of this home by adjusting the details. Changes won't be saved.Climate risks
Neighborhood: 29527
Nearby schools
Schools provided by the listing agent
- Elementary: Pee Dee Elementary School
- Middle: Whittemore Park Middle School
- High: Conway High School
Source: CCAR. This data may not be complete. We recommend contacting the local school district to confirm school assignments for this home.
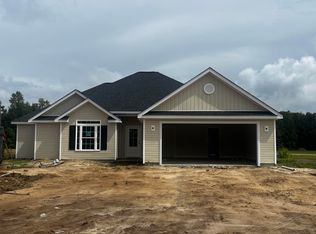
- $364,9003 bd2 ba1.6k sqft4312 Juniper Bay Rd LOT 4, Conway, SC 29527New Construction
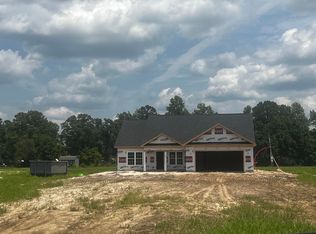
- $359,9004 bd2 ba1.6k sqft4320 Juniper Bay Rd LOT 2, Conway, SC 29527Pending
- $349,9004 bd2 ba1.6k sqft4308 Juniper Bay Rd LOT 5, Conway, SC 29527Sold

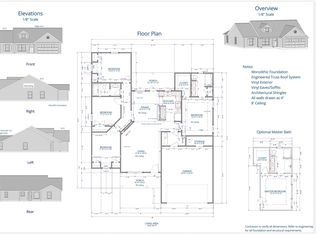
- $364,9004 bd2 ba1.6k sqft4324 Juniper Bay Rd LOT 1, Conway, SC 29527Pending
Similar homes
- $300,0003 bd3 ba1.5k sqft5824 Antioch Rd., Conway, SC 29527New Construction

 MLS ID #2615482, Chris I Hansford, RE/MAX Southern Shores-Conway. CCAR
 - $299,0003 bd2 ba1.2k sqft154 Springtide Dr., Conway, SC 29527For Sale
 MLS ID #2619253, Ashlyn W Carmichael, Duncan Group Properties, LLC. CCAR
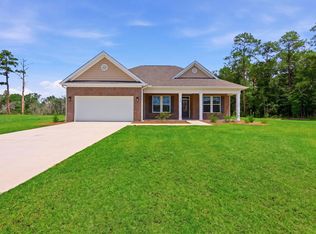
 - $345,9903 bd2 ba2k sqft216 Blue Wing Court Lot 26 Grayson II, Conway, SC 29527New Construction
 MLS ID #2529478, Sally Bokinac, SM South Carolina Brokerage, LLC. CCAR
 - $341,9904 bd3 ba2.3k sqft613 Anthem Ct., Conway, SC 29527New Construction
 CCAR
CCAR - $354,5353 bd2 ba1.8k sqft1140 Marley St. Lot 60 - Sullivan, Conway, SC 29527New ConstructionMLS ID #2609410, Kevin P Barry, The Beverly Group. CCAR
- $337,9905 bd3 ba2.3k sqft616 Anthem Ct., Conway, SC 29527New ConstructionCCAR
- $354,0004 bd2 ba1.6k sqft835 Rabon Rd. Lot 5 - Magnolia Plan, Aynor, SC 29511New ConstructionMLS ID #2621767, Coastal Land & Home Team, Coastal Land & Home. CCAR
- $327,9904 bd3 ba2.3k sqft524 Acosta Circle, Conway, SC 29527New ConstructionCCAR
- $284,9904 bd2 ba1.8k sqft960 Caswell Dr., Conway, SC 29527New ConstructionCCAR
- $353,9004 bd3 ba1.8k sqft312 Spruce Pine Way, Conway, SC 29526For SaleMLS ID #2619721, Barbara A Laverty, Realty ONE Group Dockside. CCAR
- $282,2073 bd2 ba1.4k sqft319 Barn Owl Way Lot 73 Cayman, Conway, SC 29527New ConstructionCCAR
- $329,9003 bd2 ba1.6k sqft199 Hidden Valley Rd. Lot 5B - HV, Aynor, SC 29511New ConstructionMLS ID #2616964, Coastal Land & Home Team, Coastal Land & Home. CCAR
- $349,0003 bd2 ba1.6k sqftTBD Salem Rd. Live Oak Plan- Lot 2 Salem Rd, Aynor, SC 29511New ConstructionMLS ID #2619463, Coastal Land & Home Team, Coastal Land & Home. CCAR
- $310,4873 bd2 ba1.5k sqft1137 Pecan Grove Blvd. Lot 17 - Rylee ll, Conway, SC 29527New ConstructionMLS ID #2609413, Kevin P Barry, The Beverly Group. CCAR
- $322,5013 bd2 ba1.5k sqft1000 Cypress Shoal Dr. Lot 99, Conway, SC 29526New ConstructionCCAR
- $307,0003 bd2 ba1.6k sqft839 St. Albans Loop, Conway, SC 29526For SaleMLS ID #2623218, Tanya A Pineda-Lehnert, Phillips Realty. CCAR
