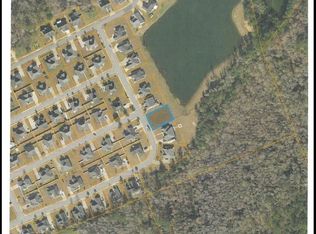
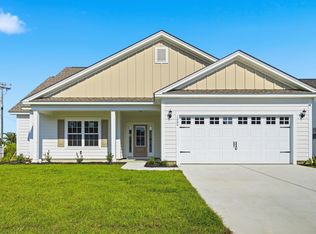
Move-In Ready - Some photos are virtually staged. Come check out this beautiful Sullivan floor plan by Beverly Homes. Beautiful Pond View! This home is a 3 bed, 2 bath ranch with a perfect layout, vaulted ceilings, Hardie Plank siding, Quartz countertops in the kitchen, farmhouse sink, subway tile backsplash, pendant lights over the island and a 5' tile shower in the primary bathroom. The Sullivan floorplan is an open style concept with a triple window in the great room offering lots of natural light throughout the home, as well as a covered porch in the back and an extended patio. Building lifestyles for over 40 years, we remain the premier home builder along the Grand Strand. We’re proud to be the 2021, 2022, 2023, and 2024 winners of both WMBF News’ and The Sun News Best Home Builder awards, and the 2025 winner of The Sun News Best Home Builder. 2023, 2024, 2025, & 2026 winners of the Myrtle Beach Herald's Best Residential Real Estate Developer award, and 2024 & 2025 winners of The Horry Independent’s Best Residential Real Estate Developer and Best New Home Builder award. We began and remain in the Grand Strand, and we want you to experience the local pride we build today and every day in Horry and Georgetown Counties. This home comes standard with Ion Gray Smart Thermostats. Painted and trimmed 2-car garage featuring a steel-reinforced garage door with LiftMaster™ 3/4 HP chain-drive opener, built-in camera, and MyQ® Wi-Fi connectivity for mobile operation.
New construction
$354,535
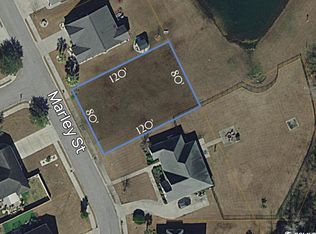
1140 Marley St. Lot 60 - Sullivan, Conway, SC 29527
3beds
1,812sqft
Single Family Residence
Built in 2026
9,583 Square Feet Lot
$349,400 Zestimate®
$196/sqft
$57/mo HOA
What's special
Beautiful pond viewFarmhouse sinkOpen style conceptPerfect layoutHardie plank sidingSteel-reinforced garage doorExtended patio
- 181 days
- 140
- 11
Zillow last checked:
Listing updated:
Listed by:
Kevin P Barry 843-424-0126,
The Beverly Group
Source: CCAR,MLS#: 2609410 Originating MLS: Coastal Carolinas Association of Realtors
Originating MLS: Coastal Carolinas Association of RealtorsFacts & features
Interior
Bedrooms & bathrooms
- Bedrooms: 3
- Bathrooms: 2
- Full bathrooms: 2
Rooms
- Room types: Bathroom, Utility Room
Primary bedroom
- Features: Tray Ceiling(s), Ceiling Fan(s), Linen Closet, Main Level Primary, Walk-In Closet(s)
- Level: First
Primary bathroom
- Features: Separate Shower, Vanity
Dining room
- Features: Kitchen/Dining Combo
Family room
- Features: Ceiling Fan(s), Vaulted Ceiling(s)
Kitchen
- Features: Breakfast Bar, Dishwasher, Kitchen Island, Pantry, Stainless Steel Appliances, Solid Surface Counters
Other
- Features: Bedroom on Main Level, Utility Room
Heating
- Central, Electric
Cooling
- Central Air
Appliances
- Included: Dishwasher, Disposal, Microwave, Range
- Laundry: Washer Hookup
Features
- Tray Ceiling(s), Ceiling Fan(s), Linen Closet, Main Level Primary, Separate Shower, Vanity, Walk-In Closet(s), Breakfast Bar, Bedroom on Main Level, Kitchen Island, Stainless Steel Appliances, Solid Surface Counters
- Flooring: Luxury Vinyl, Luxury VinylPlank
- Doors: Insulated Doors
Interior area
- Total structure area: 2,499
- Total interior livable area: 1,812 sqft
Property
Parking
- Total spaces: 4
- Parking features: Attached, Garage, Two Car Garage, Garage Door Opener
- Attached garage spaces: 2
Features
- Levels: One
- Stories: 1
Lot
- Size: 9,583 Square Feet
Details
- Additional parcels included: ,
- Parcel number: 38101020042
- Zoning: R1
- Special conditions: None
Construction
Type & style
- Home type: SingleFamily
- Architectural style: Ranch
- Property subtype: Single Family Residence
Materials
- Foundation: Slab
Condition
- Never Occupied
- New construction: Yes
- Year built: 2026
Details
- Builder model: Sullivan
- Builder name: Beverly Homes
- Warranty included: Yes
Utilities & green energy
- Water: Public
- Utilities for property: Sewer Available, Water Available
Green energy
- Energy efficient items: Doors, Windows
Community & HOA
Community
- Security: Smoke Detector(s)
- Subdivision: Sedgefield
HOA
- Has HOA: Yes
- HOA fee: $57 monthly
Location
- Region: Conway
Financial & listing details
- Price per square foot: $196/sqft
- Date on market: 4/11/2026
- Listing terms: Cash,Conventional,FHA,VA Loan
Estimated market value
$349,400
$332,000 - $367,000
$1,869/mo
Price history
| Date | Event | Price |
|---|---|---|
| 4/11/2026 | Listed for sale | $354,535$196/sqft |
Source:  CCAR #2609410 Report a problem CCAR #2609410 Report a problem | ||
Public tax history
Tax history is unavailable.
Monthly payment
Est. payment
Payment breakdown
Explore the cost of this home by adjusting the details. Changes won't be saved.Climate risks
Neighborhood: 29527
Nearby schools
Schools provided by the listing agent
- Elementary: South Conway Elementary School
- Middle: Whittemore Park Middle School
- High: Conway High School
Source: CCAR. This data may not be complete. We recommend contacting the local school district to confirm school assignments for this home.
Similar homes
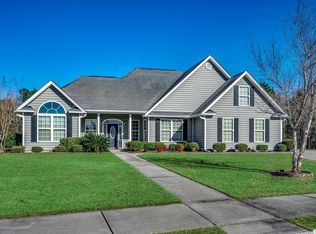
- $310,4873 bd2 ba1.5k sqft1137 Pecan Grove Blvd. Lot 17 - Rylee ll, Conway, SC 29527New Construction

 MLS ID #2609413, Kevin P Barry, The Beverly Group. CCAR
 - $350,0004 bd2 ba2k sqft719 Londonberry Ct., Conway, SC 29526For Sale
 MLS ID #2624109, Sandra ''Sandy'' S Sanders, Beach & Forest Realty North. CCAR
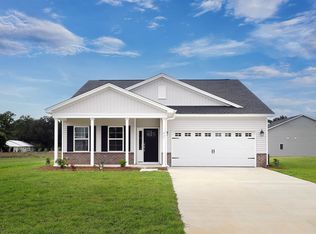
 - $339,9003 bd2 ba1.7k sqft431 Atamasco Ct., Conway, SC 29526New Construction
 CCAR
CCAR - $319,9903 bd2 ba1.5k sqft1000 Cypress Shoal Dr. Lot 99, Conway, SC 29526New Construction
 CCAR
CCAR - $299,9003 bd2 ba1.6k sqft4101 Rockwood Dr., Conway, SC 29526For SaleMLS ID #2616087, Courtney S Moore, RE/MAX Southern Shores-Conway. CCAR
- $374,9004 bd3 ba2.3k sqft820 Wild Indigo Dr, Conway, SC 29526New ConstructionCCAR
- $324,1573 bd2 ba1.5k sqft905 Woodside Dr. Lot 398 Mingo, Conway, SC 29526New ConstructionCCAR
- $330,0003 bd3 ba2k sqft5001 Sweet Birch Lane, Conway, SC 29526For SaleMLS ID #2614451, Brian Geesaman, NextHome Thrive Realty. CCAR
- $389,9004 bd3 ba2.3k sqft805 Wild Indigo Dr, Conway, SC 29526New ConstructionCCAR
- $399,9003 bd4 ba2.5k sqft859 Wild Indigo Dr, Conway, SC 29526New ConstructionCCAR
- $282,2073 bd2 ba1.4k sqft319 Barn Owl Way Lot 73 Cayman, Conway, SC 29527New ConstructionCCAR
- $413,5003 bd2 ba1.7k sqft2001 Suwanee Ct., Myrtle Beach, SC 29588For SaleMLS ID #2624459, Mark Madonna, Realty ONE Group Dockside. CCAR
- $389,9005 bd3 ba2.5k sqft423 Atamasco Ct., Conway, SC 29526New ConstructionCCAR
