Discover your cozy and private sanctuary, complete with heated pool and hot tub, completely renovated two years ago with new plaster, tile and pump. A beautiful enclosed patio brings the sunny outside to indoor comfort. The ambiance of this beautiful home, radiates warmth with vaulted ceilings, beautiful flooring and custom foyer, wet bar, formal dining room, gas, woodburning brick fireplace with raised hearth and beautiful mantel, three skylights, and soft lighting. You will love the updated kitchen, with granite countertops, built-in hutch and walk in pantry. Ample storage with five walk-in closets. The adaptable garage conversion offers a spacious area for family time or games. The charm extends outdoors with a meticulously cared-for lawn and a practical 11’ x 11’ shed for your hobbies. Recent upgrades like energy-efficient windows, upgraded insulation and newer HVAC system blend comfort with sustainability. Backs up to the historical Florence Ranch Homestead ensures privacy.
Sold
Price Unknown
4324 Pear Trl, Mesquite, TX 75150
3beds
2,292sqft
Single Family Residence
Built in 1984
7,840 Square Feet Lot
$373,400 Zestimate®
$--/sqft
$2,763 Estimated rent
Home value
$373,400
$355,000 - $392,000
$2,763/mo
Zestimate® history
Owner options
List your home for rent
$2,763/mo
Rent Zestimate®
Find your next renter with Zillow Rental Manager. Plus, with online applications, you can quickly screen prospective tenants – for free.
$2,763/mo
Rent Zestimate®
Refinance and save
Refinancing to a lower rate could help reduce your monthly payments and save thousands over the life of the loan.
Explore your selling options
Work with a Zillow partner agent
Leverage their expertise and Zillow's premium Showcase listings to get your home seen by more buyers.
Get startedList with your own agent
Get your home in front of millions of buyers by listing it on Zillow.
Learn how to do itSell it yourself
Take full control of how buyers see your home on Zillow by listing For Sale by Owner (FSBO).
List your homeWhat's special
Heated poolHot tubHistorical florence ranch homesteadNew plasterPrivate sanctuaryFormal dining roomCustom foyer
Zillow last checked:
Listing updated:
Listed by:
Misty Michael 0522309 888-519-7431,
EXP REALTY 888-519-7431
Bought with:
Bertram Scott
Brawn Sterling Real Estate
Source: NTREIS,MLS#: 20538230
Facts & features
Interior
Bedrooms & bathrooms
- Bedrooms: 3
- Bathrooms: 2
- Full bathrooms: 2
Primary bedroom
- Level: First
- Dimensions: 13 x 18
Bedroom
- Level: First
- Dimensions: 11 x 10
Bedroom
- Level: First
- Dimensions: 12 x 11
Breakfast room nook
- Level: First
- Dimensions: 11 x 10
Dining room
- Level: First
- Dimensions: 12 x 11
Kitchen
- Level: First
- Dimensions: 14 x 10
Living room
- Level: First
- Dimensions: 21 x 19
Living room
- Level: First
- Dimensions: 21 x 16
Utility room
- Features: Utility Room
- Level: First
- Dimensions: 9 x 6
Heating
- Central, Natural Gas
Cooling
- Central Air, Electric
Appliances
- Included: Dishwasher, Disposal, Gas Water Heater, Microwave
- Laundry: Washer Hookup, Electric Dryer Hookup
Features
- Wet Bar, Decorative/Designer Lighting Fixtures, Paneling/Wainscoting, Cable TV, Vaulted Ceiling(s), Wired for Sound
- Flooring: Carpet, Ceramic Tile
- Windows: Skylight(s), Window Coverings
- Has basement: No
- Number of fireplaces: 1
- Fireplace features: Gas Log, Gas Starter, Wood Burning
Interior area
- Total interior livable area: 2,292 sqft
Property
Parking
- Total spaces: 4
- Parking features: Covered, Garage Faces Rear
- Attached garage spaces: 2
- Carport spaces: 2
- Covered spaces: 4
Features
- Levels: One
- Stories: 1
- Patio & porch: Covered
- Exterior features: Lighting, Storage
- Pool features: Gunite, Heated, In Ground, Pool, Pool Sweep, Pool/Spa Combo
- Fencing: Wood
Lot
- Size: 7,840 Square Feet
- Dimensions: 70 x 110
- Features: Corner Lot, Backs to Greenbelt/Park, Landscaped, Subdivision, Sprinkler System, Few Trees
Details
- Parcel number: 381208100B0210000
Construction
Type & style
- Home type: SingleFamily
- Architectural style: Traditional,Detached
- Property subtype: Single Family Residence
- Attached to another structure: Yes
Materials
- Brick
- Foundation: Slab
- Roof: Composition
Condition
- Year built: 1984
Utilities & green energy
- Sewer: Public Sewer
- Water: Public
- Utilities for property: Sewer Available, Water Available, Cable Available
Community & HOA
Community
- Features: Sidewalks
- Security: Security System
- Subdivision: MEADOWVIEW FARMS 2
HOA
- Has HOA: No
Location
- Region: Mesquite
Financial & listing details
- Tax assessed value: $372,510
- Annual tax amount: $6,790
- Date on market: 5/3/2024
- Cumulative days on market: 26 days
- Listing terms: Cash,Conventional,FHA,VA Loan
- Exclusions: Computer monitors / brackets in office, bedroom drapes
Price history
| Date | Event | Price |
|---|---|---|
| 4/10/2024 | Sold | -- |
Source: NTREIS #20538230 Report a problem | ||
| 3/23/2024 | Pending sale | $365,000$159/sqft |
Source: NTREIS #20538230 Report a problem | ||
| 3/14/2024 | Contingent | $365,000$159/sqft |
Source: NTREIS #20538230 Report a problem | ||
| 2/27/2024 | Price change | $365,000-2.7%$159/sqft |
Source: NTREIS #20538230 Report a problem | ||
| 2/17/2024 | Listed for sale | $375,000+63%$164/sqft |
Source: NTREIS #20538230 Report a problem | ||
| 9/15/2016 | Listing removed | $230,000$100/sqft |
Source: Dallas City Center Realtors #13410891 Report a problem | ||
| 8/12/2016 | Pending sale | $230,000$100/sqft |
Source: Dallas City Center Realtors #13410891 Report a problem | ||
| 7/25/2016 | Price change | $230,000-2.1%$100/sqft |
Source: Dallas City Center Realtors #13410891 Report a problem | ||
| 7/12/2016 | Price change | $235,000-2.1%$103/sqft |
Source: Dallas City Center Realtors #13410891 Report a problem | ||
| 7/1/2016 | Listed for sale | $240,000$105/sqft |
Source: Dallas City Center Realtors #13410891 Report a problem | ||
Public tax history
| Year | Property taxes | Tax assessment |
|---|---|---|
| 2025 | $6,790 +109.9% | $372,510 |
| 2024 | $3,235 +386.4% | $372,510 +4.9% |
| 2023 | $665 -9.3% | $355,200 +16.9% |
| 2022 | $733 +5.1% | $303,850 +11% |
| 2021 | $698 +9.5% | $273,780 +14.3% |
| 2020 | $637 +7.2% | $239,480 +6.4% |
| 2019 | $595 -3% | $225,000 -0.6% |
| 2018 | $613 -87.1% | $226,340 +1.7% |
| 2017 | $4,768 +41% | $222,480 +34.3% |
| 2016 | $3,381 -14.6% | $165,640 +2.5% |
| 2015 | $3,959 | $161,580 |
| 2014 | $3,959 | $161,580 |
| 2013 | -- | -- |
| 2012 | -- | -- |
| 2011 | -- | -- |
| 2010 | -- | -- |
| 2009 | -- | -- |
| 2008 | -- | -- |
| 2007 | -- | -- |
| 2005 | -- | -- |
| 2004 | -- | -- |
| 2003 | -- | -- |
| 2002 | -- | -- |
| 2001 | -- | -- |
Find assessor info on the county website
Neighborhood: 75150
Nearby homes
- $298,4003 bd2 ba1.9k sqft4320 Pear Trl, Mesquite, TX 75150Off Market
- $314,4003 bd2 ba1.9k sqft4316 Pear Trl, Mesquite, TX 75150Off Market
- $341,8003 bd2 ba2.1k sqft4325 Pear Trl, Mesquite, TX 75150Off Market
- $297,8003 bd2 ba1.6k sqft4321 Pear Trl, Mesquite, TX 75150Off Market
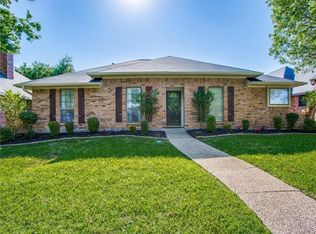
- $337,4004 bd2 ba2.2k sqft4407 Harbinger Dr, Mesquite, TX 75150Off Market
- $287,9003 bd2 ba1.8k sqft4312 Pear Trl, Mesquite, TX 75150Off Market
- $248,9003 bd2 ba2k sqft4317 Pear Trl, Mesquite, TX 75150Off Market
- $314,8003 bd2 ba2.2k sqft4411 Harbinger Dr, Mesquite, TX 75150Off Market
Nearby schools
GreatSchools rating
- 3/10Beasley Elementary SchoolGrades: PK-5Distance: 0.6 mi
- 5/10Kimbrough Middle SchoolGrades: 6-8Distance: 0.5 mi
- 4/10Poteet High SchoolGrades: 9-12Distance: 1.3 mi
Schools provided by the listing agent
- Elementary: Beasley
- Middle: Kimbrough
- High: Poteet
- District: Mesquite ISD
Source: NTREIS. This data may not be complete. We recommend contacting the local school district to confirm school assignments for this home.
Get a cash offer in 3 minutes
Find out how much your home could sell for in as little as 3 minutes with a no-obligation cash offer.
Estimated market value
$373,400
Get a cash offer in 3 minutes
Find out how much your home could sell for in as little as 3 minutes with a no-obligation cash offer.
Estimated market value
$373,400
- Texas
- Dallas County
- Mesquite
- 75150
- 4324 Pear Trl
