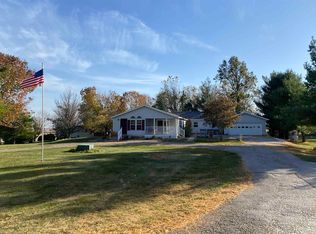
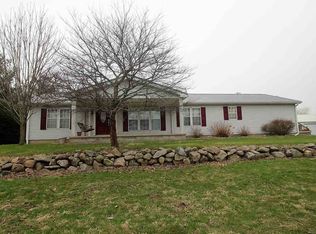
New appliances, including furnace, Heat pump AC, water softener, washer & dryer, and Well water pressure tank all installed in 2012 & new 30 gal water heater installed in 2022. Propane Heat, furnace & stove, the property comes with large propane tank. Any propane in tank at time of sell will be given free with the house. Tank of propane lasts 9 to 12 months & runs $600 - $750 Attached 455 Sq Ft garage is being converted to a large Home Office (but can be used as a playroom, or home gym). This will make for an ENORMOUS home office which would be perfect for someone who works from home as there is a private exterior entrance into the office, with parking outside. The renovations to the home office also include all new windows & exterior entry door installed in 2022, and new concrete floor installed in 2021. The attic access is in the home office, with new storage area over the office with 3/4" plywood flooring & all new insulation in the walls & attic. The entire home had new blow-in insulation installed in 2015 The home has a full water filtration unit which includes 2 stage inlet filters, a water softener, and an 8 stage Reverse Osmosis system with an inline Re-Mineralizer. The roof was recently replaced in 2012 using 25+ year architectural style shingles. Any old sheeting that needed replaced was also replaced at that time. Though the house DOES need new gutters. Master Bath has a very large open walk-in tiled shower with a bench, recessed soap & shampoo shelves, dual shower heads, toilet, sink, a closet, and a window. Kitchen is roughly 18 Ft long x 12 Ft wide and includes wrap around countertops & cabinets with a built-in wine refrigerator. Front Deck on house was built in 2013, but does need to be cleaned. Some landscaping has been done already, but could use more. Property includes 2 pecan trees, 6 black walnut trees, 4 apple trees and 2 pear trees. Back side of property has a large garden area which is approximately 1,200 - 1,500 Sq ft in size. Also on the property is a very large approximately 22 Ft long x 10 Ft wide Chicken coop, with an attached Hen house that is approximately 10 Ft wide x 8 Ft long x 12 Ft high. No chickens are included, but it once COMFORTABLY housed 30 chickens, and a turkey. There is a full size basement that has remained dry for as long as I have owned the property, but does have a shallow well with a well pump to keep out any water coming in under or around the foundation. The basement is "partially finished", meaning that the framing is already in place to add individual rooms to the basements. The house is listed as 14 total rooms, 3 of these rooms are located in the basement. The current floor plan includes a huge walk-in pantry, a utility room for the furnace & water softener. There is also either room on the other side which is large enough for multiple uses (I was planning an in-home theater or perhaps an indoor shooting range), and another large room at the far end which could also be used as storage or a safe room. There is another detached garage that is still a garage and is not being converted. There is also a large circular drive making driving up to and leaving the property very easy. Property sits on roughly 4 acres, and the house is positioned about center of property, providing both an extremely large & sunny front yard & very large back & side yards. The neighbors are nice and pleasant; one being a married couple whom are school teachers at the local High School, and the other being a retired couple. Property is surrounded by farm land all around, but is only a 30 minute drive to Lafayette, and a short 5 minute drive to Fowler, and only 1.5 miles to Oxford where there is a gas station and a Dollar General. The house DOES need new gutters, new paint, new carpeting, new closet doors, and a new garage door (garage door will cost about $1,700). The front deck also needs to be pressure washed.
This property is not currently displayed as for sale or rent on Zillow. This may be different from what's on other websites or public sources.