Skip main navigation
Off market
  • $236,300

    4440 S State Route 55, Oxford, IN 47971

    3beds
    2,096sqft
    MobileManufactured
    Built in 1993
    2.37 Acres Lot
    $236,300 Zestimate®
    $113/sqft
    $1,135 Estimated rent

    Home value

    $236,300

    $206,000 - $265,000

    $1,135/mo

    Zestimate® history
    Loading
    Loading...

    Owner options

    List your home for rent

    $1,135/mo

    Rent Zestimate®

    Find your next renter with Zillow Rental Manager. Plus, with online applications, you can quickly screen prospective tenants – for free.

    Learn more

    $1,135/mo

    Rent Zestimate®

    Refinance and save

    $1,506/mo

    Est. payment

    Refinancing to a lower rate could help reduce your monthly payments and save thousands over the life of the loan.

    See today's rates

    $1,506/mo

    Est. payment

    Explore your selling options

    Work with a Zillow partner agent

    Leverage their expertise and Zillow's premium Showcase listings to get your home seen by more buyers.

    Get started

    List with your own agent

    Get your home in front of millions of buyers by listing it on Zillow.

    Learn how to do it

    Sell it yourself

    Take full control of how buyers see your home on Zillow by listing For Sale by Owner (FSBO).

    List your home

    What's special

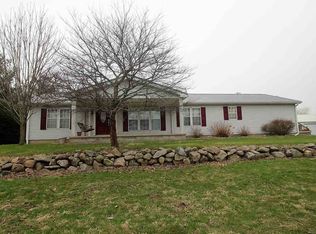
    Country home with 2.37 acres. Over 2000 Square Feet - 3 bedrooms, 2 full baths, living room, breakfast nook, kitchen, dining room and master bedroom all have vaulted ceilings. Oversized garage, insulated, steel frame shop is 35x40. Located 1.5 miles from schools and 20 minutes to West Lafayette. Many updates - including new roof, gutters, garage door, dishwasher and kitchen sink faucet in 2020. Garbage disposal added in 2019. Stomped ceilings in 2019 and new deck railing. New paint in most rooms, majority of LED lighting. Royal Spa Hot tub stays. New ceiling fan in Family room - 2019. Septic Tank Pumped in 2020 and new septic fingers installed in 2020. Mud room hall tree new in 2020 - stays with home. Priceless sunset and sunrise views. Won't last long!

    This property is off market, which means it's not currently listed for sale or rent on Zillow. This may be different from what's available on other websites or public sources.

    Facts & features

    Interior

    Bedrooms & bathrooms
    • Bedrooms: 3
    • Bathrooms: 2
    • Full bathrooms: 2
    • Main level bathrooms: 2
    Heating
    • Heat pump, Propane / Butane
    Cooling
    • Central
    Appliances
    • Included: Dishwasher, Dryer, Freezer, Garbage disposal, Microwave, Range / Oven, Refrigerator, Washer
    • Laundry: Main, Washer Hookup, Electric Dryer Hookup, Main Level
    Features
    • Vaulted Ceiling(s), Great Room, Laminate Counters, Formal Dining Room, Soaking Tub, Tub/Shower Combination, Main Level Bedroom Suite, Stand Up Shower
    • Flooring: Carpet, Laminate, Linoleum / Vinyl
    • Doors: Insulated Doors
    • Windows: Double Pane Windows, Window Treatments, Blinds
    • Basement: Crawl Space, Sump Pump
    Interior area
    • Total interior livable area: 2,096 sqft
    • Finished area below ground: 0

    Property

    Parking
    • Total spaces: 2
    • Parking features: Garage - Attached
    Features
    • Patio & porch: Porch, Covered, Patio Open
    • Exterior features: Vinyl
    • Has spa: Yes
    • Spa features: Hot Tub/Spa
    • Waterfront features: No Water Features
    Lot
    • Size: 2.37 Acres
    • Features: Level, Rural, 0 to 2.9999 Acres
    Details
    • Additional structures: Shed, Outbuilding
    • Other equipment: Satellite Dish, Air Purifier/Air Filter

    Construction

    Type & style
    • Home type: MobileManufactured
    • Architectural style: Ranch
    Materials
    • Roof: Asphalt
    Condition
    • Year built: 1993

    Utilities & green energy

    • Electric: REMC
    • Sewer: Septic Tank
    • Water: Well, Private Well
    Green energy
    • Green verification: ENERGY STAR Certified Homes
    • Energy efficient items: Doors, Water Heater, HVAC, Appliances, Electrical/Lighting

    Community & HOA

    Community
    • Security: Smoke Detector(s)
    Location
    • Region: Oxford

    Financial & listing details

    • Price per square foot: $113/sqft
    • Annual tax amount: $557

    Price history

    DateEventPrice
    10/20/2020Listing removed$195,000$93/sqft
    Source: F C Tucker/Lafayette Inc #202041963 Report a problem
    10/16/2020Listed for sale$195,000$93/sqft
    Source: F C Tucker/Lafayette Inc #202041963 Report a problem

    Public tax history

    Tax history is unavailable.

    Neighborhood: 47971

    Nearby schools

    GreatSchools rating
    Schools provided by the listing agent
    • Elementary: Prairie Crossing
    • Middle: Benton Central
    • High: Benton Central
    • District: Benton Community

    Source: The MLS. This data may not be complete. We recommend contacting the local school district to confirm school assignments for this home.

    Sell for more on Zillow
    Get a Zillow Showcase℠ listing at no additional cost and you could sell for .
    $236,300
    2% more
    +$4,726
    With Zillow Showcase(estimated)
    $241,026