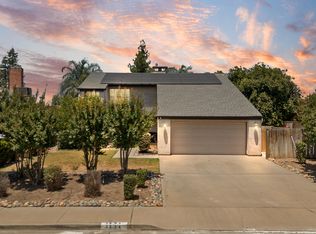
As you enter this home you immediately notice something that is getting harder to find in today's market. Space. A huge front yard creates separation from the street and gives the home a welcoming presence before you even step inside. Once through the front door, the vaulted ceilings and open concept layout completely change the feel of the home. Natural light moves easily through the main living spaces, creating a layout that feels connected, comfortable. The kitchen becomes one of the first spaces your eyes are drawn to. Updated with beautiful butcher block countertops, stainless steel appliances, and plenty of prep space, it blends warmth and style in a way that feels both modern and inviting. The newer LVP flooring throughout the main living spaces and newer interior paint continue that clean, refreshed feeling throughout the home. The HVAC was replaced in 2024 and the sewer line to the street in 2022. Built in storage throughout the home gives you functionality that is often overlooked but instantly appreciated once you see it in person. The primary bedroom offers an impressive amount of space and creates a true retreat away from the rest of the home. Then you step into the backyard and the entire property opens up even more. The large covered patio creates the perfect setup for gatherings, relaxing evenings, or weekend barbecues. The fire pit area feels ready for summer nights with friends and family, while the extended grass area gives you flexibility for play, pets, entertaining, or simply enjoying having extra outdoor space. Located near multiple schools, shopping, restaurants, and everyday conveniences, this is one of those homes that simply feels better in person. The layout, the lot, and the overall flow all come together in a way that is difficult to replicate. This is the kind of home you need to walk through to fully appreciate. Schedule your private showing today.
For sale
Price cut: $5K (6/22)
$415,000
4324 W Orchard Avenue, Visalia, CA 93277
3beds
1,777sqft
:
Get pre-qualified$2,690/mo
Single Family Residence, Residential
Built in 1990
7,281 Square Feet Lot
$410,600 Zestimate®
$234/sqft
$-- HOA
What's special
Open concept layoutNewer interior paintStainless steel appliancesBeautiful butcher block countertopsPlenty of prep spaceVaulted ceilings
- 86 days |
- 783 |
- 41 |
Likely to sell faster than
Zillow last checked:
Listing updated:
Listed by:
Jordan A Mulrooney 559-280-9157,
RE/MAX Success
Source: TCMLS,MLS#: 241386
Facts & features
Interior
Bedrooms & bathrooms
- Bedrooms: 3
- Bathrooms: 2
- Full bathrooms: 2
Heating
- Central
Cooling
- Central Air
Features
- Has fireplace: Yes
- Fireplace features: Gas
Interior area
- Total structure area: 1,777
- Total interior livable area: 1,777 sqft
Property
Parking
- Total spaces: 2
- Parking features: Garage
- Garage spaces: 2
Features
- Stories: 1
Lot
- Size: 7,281 Square Feet
Details
- Parcel number: 119192030000
Construction
Type & style
- Home type: SingleFamily
- Property subtype: Single Family Residence, Residential
Materials
- Roof: Composition
Condition
- New construction: No
- Year built: 1990
Utilities & green energy
- Sewer: Public Sewer
- Water: Public
- Utilities for property: Electricity Connected, Natural Gas Connected, Water Connected
Community & HOA
HOA
- Has HOA: No
Location
- Region: Visalia
Financial & listing details
- Price per square foot: $234/sqft
- Tax assessed value: $424,482
- Annual tax amount: $4,674
- Date on market: 4/30/2026
- Cumulative days on market: 87 days
- Electric utility on property: Yes
Estimated market value
$410,600
$390,000 - $431,000
$2,121/mo
Price history
| Date | Event | Price |
|---|---|---|
| 6/22/2026 | Price change | $415,000-1.2%$234/sqft |
Source:  TCMLS #241386 Report a problem TCMLS #241386 Report a problem | ||
| 5/21/2026 | Price change | $420,000-2.3%$236/sqft |
Source: TCMLS #241386 Report a problem | ||
| 4/30/2026 | Listed for sale | $430,000+7.5%$242/sqft |
Source: TCMLS #241386 Report a problem | ||
| 2/23/2022 | Sold | $400,000+3.9%$225/sqft |
Source: Public Record Report a problem | ||
| 1/25/2022 | Pending sale | $385,000$217/sqft |
Source: Fresno MLS #571742 Report a problem | ||
| 1/19/2022 | Listed for sale | $385,000+2.7%$217/sqft |
Source: Fresno MLS #571742 Report a problem | ||
| 8/7/2021 | Listing removed | -- |
Source:  Fresno MLS Report a problem Fresno MLS Report a problem | ||
| 7/23/2021 | Listed for sale | $375,000+50%$211/sqft |
Source: Fresno MLS #563442 Report a problem | ||
| 8/11/2017 | Sold | $250,000-3.5%$141/sqft |
Source: TCMLS #130987 Report a problem | ||
| 6/20/2017 | Pending sale | $259,000$146/sqft |
Source: Berkshire Hathaway HomeServices California Realty #130987 Report a problem | ||
| 6/12/2017 | Listed for sale | $259,000$146/sqft |
Source: Berkshire Hathaway HomeServices California Realty #130987 Report a problem | ||
Public tax history
| Year | Property taxes | Tax assessment |
|---|---|---|
| 2025 | $4,674 +2.9% | $424,482 +2% |
| 2024 | $4,542 +2.8% | $416,160 +2% |
| 2023 | $4,420 +46.6% | $408,000 +46.4% |
| 2022 | $3,014 +1.3% | $278,773 +2% |
| 2021 | $2,976 +0.7% | $273,307 +1% |
| 2020 | $2,956 +0.8% | $270,504 +6.1% |
| 2019 | $2,933 +9.2% | $255,000 +2% |
| 2018 | $2,685 +13.5% | $250,000 +10.9% |
| 2017 | $2,367 +1.8% | $225,364 +2% |
| 2016 | $2,325 | $220,945 +11% |
| 2015 | $2,325 +12.2% | $199,000 +1.5% |
| 2014 | $2,072 | $196,000 +17.4% |
| 2013 | -- | $167,000 +9.2% |
| 2012 | -- | $153,000 -12.6% |
| 2011 | -- | $175,000 -10.4% |
| 2007 | -- | $195,219 +2% |
| 2006 | -- | $191,391 +2% |
| 2005 | -- | $187,639 +2% |
| 2004 | -- | $183,960 +18% |
| 2003 | -- | $155,870 +2% |
| 2002 | -- | $152,814 +2% |
| 2001 | -- | $149,818 |
Find assessor info on the county website
Monthly payment
Est. payment
Payment breakdown
Explore the cost of this home by adjusting the details. Changes won't be saved.Climate risks
Neighborhood: Crestwood
Nearby schools
GreatSchools rating
- 8/10Linwood Elementary SchoolGrades: K-6Distance: 0.2 mi
- 4/10La Joya Middle SchoolGrades: 7-8Distance: 0.3 mi
- 8/10El Diamante High SchoolGrades: 9-12Distance: 0.6 mi
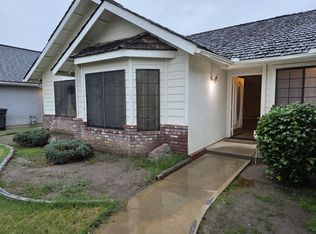
- $383,8003 bd2 ba1.6k sqft4334 W Orchard Ave, Visalia, CA 93277Off Market
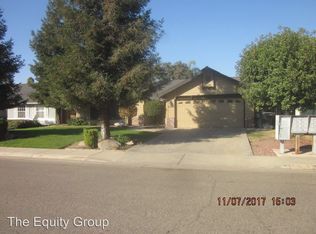
- $384,6003 bd2 ba1.6k sqft4314 W Orchard Ave, Visalia, CA 93277Off Market
- $382,9003 bd2 ba1.6k sqft4344 W Orchard Ave, Visalia, CA 93277Off Market
- $266,7003 bd2 ba1k sqft4313 W Victor Ave, Visalia, CA 93277Off Market
- $290,7003 bd2 ba1k sqft4303 W Victor Ave, Visalia, CA 93277Off Market
- $398,7003 bd2 ba1.9k sqft4304 W Orchard Ave, Visalia, CA 93277Off Market
- $307,5004 bd2 ba1.1k sqft4323 W Victor Ave, Visalia, CA 93277Off Market
- $325,0004 bd2 ba1.1k sqft4245 W Victor Ave, Visalia, CA 93277Sold
A local agent can set up tours, give advice and negotiate with sellers.
A local lender can help you make sure your offer is ready when you are.
Similar homes
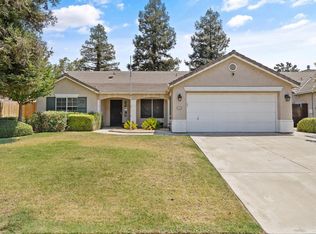
- $375,0003 bd2 ba1.4k sqft3118 S Maselli Street, Visalia, CA 93277For Sale
 MLS ID #243020, Tiffany A Leon, Bloom Group, Inc.. TCMLS
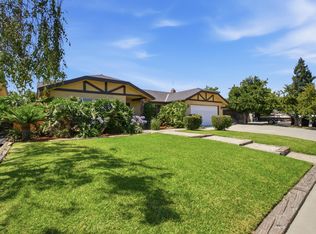
 - $439,0003 bd2 ba1.5k sqft3127 W La Vida Avenue, Visalia, CA 93277For Sale
 MLS ID #242633, Erik L Anderson, Anderson Real Estate Group. TCMLS
 - $410,0003 bd3 ba1.7k sqft2934 W Cherry Court, Visalia, CA 93277For Sale
 MLS ID #242156, Moafk Alrehimi, KW Venture. TCMLS
 - $419,9993 bd2 ba2k sqft3507 W Howard Avenue, Visalia, CA 93277For Sale
 MLS ID #242187, Jose Perez, Independent Broker Network. TCMLS
 - $459,9004 bd3 ba1.9k sqft4218 W Redding Avenue, Visalia, CA 93277For SaleMLS ID #241803, Alejandra Aguilar, KW Venture. TCMLS
- $430,0003 bd2 ba1.9k sqft1035 N Rono St, Visalia, CA 93291For SaleMLS ID #652462, Parmpreet S. Pannu. Fresno MLS
- $409,9004 bd3 ba1.9k sqft2424 W Fairview Court, Visalia, CA 93277For SaleMLS ID #241814, Erika Robles, Keller Williams Realty A.V.. TCMLS
- $409,9004 bd3 ba2.2k sqft2735 W Laura Avenue, Visalia, CA 93277For SaleMLS ID #241214, Adrian S Herrera, A. Herrera Real Estate. TCMLS
- $370,0003 bd2 ba1.4k sqft2529 S Divisadero Street, Visalia, CA 93277For SaleMLS ID #242682, Cristie Clements, Independent Broker Network. TCMLS
- $479,0003 bd3 ba2.1k sqft5520 W Vassar Avenue, Visalia, CA 93277For SaleMLS ID #241744, Robert Casey, Berkshire Hathaway HomeServices California Realty. TCMLS
- $510,0004 bd2 ba2.2k sqft3939 S Vickie Court, Visalia, CA 93277For SaleMLS ID #242715, Staci A Correia, Avedian Properties Company. TCMLS
- $415,0003 bd2 ba1.6k sqft1920 E Paradise Avenue, Visalia, CA 93292For SaleMLS ID #242803, Christina C Costa, Melson Realty, Inc.. TCMLS
- $535,0004 bd2 ba1.9k sqft3421 W Orchard Avenue, Visalia, CA 93277For SaleMLS ID #242642, Jenny Graham, Real Brokerage Technologies. TCMLS
- $445,0004 bd2 ba2.5k sqft444 S Church Street, Visalia, CA 93277For SaleMLS ID #242967, Gilbert Noriega, Legacy Real Estate Inc. TCMLS
- $419,9003 bd2 ba1.5k sqft3345 W Mill Creek Drive, Visalia, CA 93291For SaleMLS ID #242440, Concetto A Sciacca, Century 21 Select Real Estate. TCMLS
- $375,0003 bd2 ba1.5k sqft1700 W La Vida Avenue, Visalia, CA 93277For SaleMLS ID #237061, Matt Thompson, Century 21 Select Real Estate. TCMLS
- $490,0004 bd3 ba2.4k sqft1025 W Monte Vista, Visalia, CA 93277For SaleMLS ID #241331, Pedro Lopez, Universal Realty Services, Inc. TCMLS
- $540,0004 bd4 ba2.1k sqft3136 S Peppertree Court, Visalia, CA 93277For SaleMLS ID #242798, DeDe Winter, Modern Broker. TCMLS
- $429,9003 bd2 ba1.5k sqft2723 W Harold Avenue, Visalia, CA 93291For SaleMLS ID #242365, Bryce Melendez, Avedian Properties Company. TCMLS
- $398,0003 bd2 ba1.6k sqft911 N Parkwood Court, Visalia, CA 93291For SaleMLS ID #242415, Elisa G Bahena, Century 21 Select Real Estate. TCMLS
Local buyer's agents are ready to help
