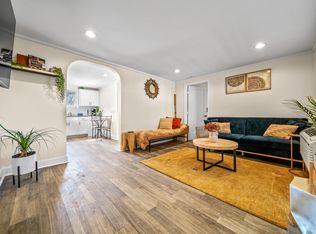
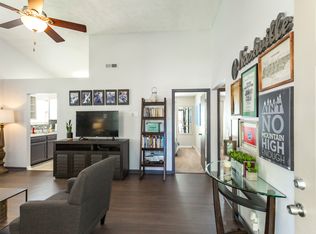
Beautiful newer-construction townhome in the quiet Ashland Place community just 15 minutes from Downtown Nashville! Enjoy a modern, low-maintenance lifestyle with all the essentials at your fingertips.
Highlights
Open-concept living, dining & kitchen area
Stainless appliances & granite countertops
Primary suite with walk-in closet & private baths throughout
Three full bathrooms perfect for families or roommates
Private patio & assigned parking
Quick access to I-40, I-65 & Briley Pkwy
Property Highlights & Community Amenities
This home is located in a highly desirable, family-friendly community designed for both comfort and lifestyle. Residents enjoy access to:
Community Playground perfect for families with young children
Dog Park a dedicated, well-maintained space for pets to run and socialize
Walking Trails & Green Space ideal for daily walks, exercise, and outdoor relaxation
Quiet, Safe Neighborhood Feel great for families or anyone seeking a peaceful environment
Easy commute into town (15 min)
Close to Nature Parks (Beaman Park)
Location
Close to local dining, shopping, Beaman park and greenways along the Cumberland River. Easy commute to Downtown and West Nashville/Nations.
Minimum Lease Term: 12 months
Rent: $2400 per month
Security Deposit: $2400
Utilities: Tenant is responsible for electricity and water.
Pets: Allowed
Smoking: No smoking permitted inside the property
Lawn & Exterior Maintenance: Supplied by HOA and not the tennants responsibility!
Renter's Insurance: Required prior to move-in
Parking: Carport
Application Requirements: Credit, background, and income verification required
Property Highlights & Community Amenities
This home is located in a highly desirable, family-friendly community designed for both comfort and lifestyle. Residents enjoy access to:
Community Playground perfect for families with young children
Dog Park a dedicated, well-maintained space for pets to run and socialize
Walking Trails & Green Space ideal for daily walks, exercise, and outdoor relaxation
Quiet, Safe Neighborhood Feel great for families or anyone seeking a peaceful environment
Easy commute into town (15 min)
Close to Nature Parks (Beaman Park)
Townhouse for rent
Accepts Zillow applicationsSpecial offer
$2,200/moFees may apply
4325 Ashland City Hwy, APT 7, Nashville, TN 37218
3beds
1,482sqft
Price may not include required fees and charges. Price shown reflects the lease term provided. Learn more|
Townhouse
Available now
Cats, dogs OK
Air conditioner, central air
In unit laundry
Attached garage parking
Central, heat pump
What's special
Private patioAssigned parking
- 30 days |
- -- |
- -- |
Zillow last checked:
Listing updated:
Travel times
Facts & features
Interior
Bedrooms & bathrooms
- Bedrooms: 3
- Bathrooms: 3
- Full bathrooms: 3
Heating
- Central, Heat Pump
Cooling
- Air Conditioner, Central Air
Appliances
- Included: Dishwasher, Dryer, Freezer, Microwave Oven, Oven, Refrigerator, Washer
- Laundry: In Unit
Features
- Walk In Closet
- Flooring: Carpet, Hardwood, Tile
Interior area
- Total interior livable area: 1,482 sqft
Property
Parking
- Parking features: Attached, Garage, Off Street
- Has attached garage: Yes
- Details: Contact manager
Accessibility
- Accessibility features: Disabled Access
Features
- Patio & porch: Patio
- Exterior features: Walk In Closet
Details
- Additional structures: Garage(s)
- Parcel number: 069060B00600CO
Construction
Type & style
- Home type: Townhouse
- Property subtype: Townhouse
Building
Management
- Pets allowed: Yes
Community & HOA
HOA
- Amenities included: Parking
Location
- Region: Nashville
Financial & listing details
- Lease term: 1 Year
Price history
| Date | Event | Price |
|---|---|---|
| 9/2/2026 | Price change | $2,200-8.3%$1/sqft |
Source: Zillow Rentals Report a problem | ||
| 8/4/2026 | Listed for rent | $2,400$2/sqft |
Source: Zillow Rentals Report a problem | ||
| 3/30/2026 | Listing removed | $2,400$2/sqft |
Source: Zillow Rentals Report a problem | ||
| 3/6/2026 | Listed for rent | $2,400-4%$2/sqft |
Source: Zillow Rentals Report a problem | ||
| 2/19/2026 | Listing removed | $2,500$2/sqft |
Source: Zillow Rentals Report a problem | ||
| 10/4/2025 | Listed for rent | $2,500$2/sqft |
Source: Zillow Rentals Report a problem | ||
| 3/4/2019 | Sold | $260,000$175/sqft |
Source:  RealTracs MLS as distributed by MLS GRID #1930622 Report a problem RealTracs MLS as distributed by MLS GRID #1930622 Report a problem | ||
| 10/18/2018 | Price change | $260,000-1.9%$175/sqft |
Source: Benchmark Realty, LLC #1930622 Report a problem | ||
| 8/27/2018 | Price change | $265,000+2.1%$179/sqft |
Source: Benchmark Realty, LLC #1930622 Report a problem | ||
| 6/13/2018 | Listed for sale | $259,500$175/sqft |
Source: Benchmark Realty, LLC #1930622 Report a problem | ||
Neighborhood: Bordeaux
Nearby schools
GreatSchools rating
- 4/10Cumberland Elementary SchoolGrades: K-5Distance: 0.5 mi
- 4/10Haynes MiddleGrades: 6-8Distance: 3.9 mi
- 4/10Whites Creek Comp High SchoolGrades: 9-12Distance: 5.3 mi
Nearby apartments for rent

Similar homes for rent

- Special offer! $200 off rent for 24-month leases.