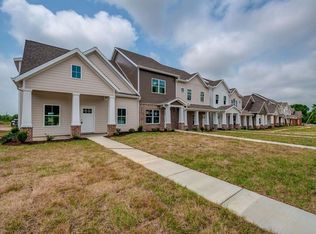
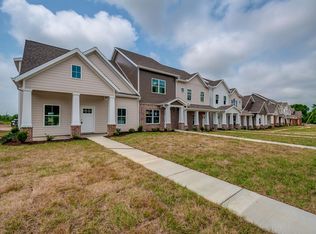
These finishes in this location at this price?!?! What a find! Welcome to Ashland Place Townhomes - where style, space, & location come together just 6 miles from downtown Nashville. Nestled in a prime spot w/ quick access to West Nashville, The Nations, Germantown, East Nashville, & beyond via Briley Parkway & Clarksville Pike, this townhome keeps you connected to everything you love about the city. Step inside to discover quality finishes that impress: hardwood floors on the main level, stone countertops, subway tile backsplashes, & stainless steel appliances. The open-concept layout flows effortlessly w/ clever under-stair storage & generously sized bedrooms. The primary bedroom is a true retreat w/ vaulted ceilings & TWO walk-in closets (because one is never enough). Upstairs, the shared bath features double vanities, granite counters, & timeless tile-work. This home is move-in ready w/ fresh paint throughout, & yes - all appliances stay, including the washer & dryer! Love a view? This unit enjoys a serene setting overlooking a wide, lush front lawn lined w/ trees. The community adds even more: enjoy a playground, green spaces, a dog park, & manicured landscaping throughout. Bonus: you’ll have two designated parking spots just steps from your back door.
Closed
Zillow last checked:
Listing updated:
Bought with:
Zak Victory, 376516
The Gomes Agency
Source: RealTracs MLS as distributed by MLS GRID,MLS#: 2964550
Price history
| Date | Event | Price |
|---|---|---|
| 9/16/2025 | Sold | $285,000+3.6%$262/sqft |
Source:  RealTracs MLS as distributed by MLS GRID #2964550 Report a problem RealTracs MLS as distributed by MLS GRID #2964550 Report a problem | ||
| 8/15/2025 | Contingent | $275,000$253/sqft |
Source: RealTracs MLS as distributed by MLS GRID #2964550 Report a problem | ||
| 7/31/2025 | Price change | $275,000-8.3%$253/sqft |
Source: RealTracs MLS as distributed by MLS GRID #2964550 Report a problem | ||
| 7/17/2025 | Price change | $299,900-0.4%$276/sqft |
Source: RealTracs MLS as distributed by MLS GRID #2824086 Report a problem | ||
| 7/10/2025 | Price change | $301,000-0.3%$277/sqft |
Source: RealTracs MLS as distributed by MLS GRID #2824086 Report a problem | ||
| 7/3/2025 | Price change | $302,000-0.3%$278/sqft |
Source: RealTracs MLS as distributed by MLS GRID #2824086 Report a problem | ||
| 6/26/2025 | Price change | $303,000-0.3%$278/sqft |
Source: RealTracs MLS as distributed by MLS GRID #2824086 Report a problem | ||
| 6/19/2025 | Price change | $304,000-0.3%$279/sqft |
Source: RealTracs MLS as distributed by MLS GRID #2824086 Report a problem | ||
| 6/12/2025 | Price change | $305,000-0.3%$280/sqft |
Source: RealTracs MLS as distributed by MLS GRID #2824086 Report a problem | ||
| 6/5/2025 | Price change | $306,000-0.3%$281/sqft |
Source: RealTracs MLS as distributed by MLS GRID #2824086 Report a problem | ||
| 5/29/2025 | Price change | $307,000-0.3%$282/sqft |
Source: RealTracs MLS as distributed by MLS GRID #2824086 Report a problem | ||
| 5/1/2025 | Price change | $308,000+2.7%$283/sqft |
Source: RealTracs MLS as distributed by MLS GRID #2824086 Report a problem | ||
| 10/4/2024 | Price change | $299,999-1.6%$276/sqft |
Source: RealTracs MLS as distributed by MLS GRID #2689081 Report a problem | ||
| 8/10/2024 | Price change | $305,000-4.7%$280/sqft |
Source: RealTracs MLS as distributed by MLS GRID #2689081 Report a problem | ||
| 6/13/2024 | Listed for sale | $319,900+54.5%$294/sqft |
Source: RealTracs MLS as distributed by MLS GRID #2666563 Report a problem | ||
| 2/28/2019 | Sold | $207,000-1%$190/sqft |
Source: RealTracs MLS as distributed by MLS GRID #1941127 Report a problem | ||
| 9/10/2018 | Price change | $209,000-4.6%$192/sqft |
Source: Benchmark Realty, LLC #1941127 Report a problem | ||
| 6/19/2018 | Price change | $219,000-4.4%$201/sqft |
Source: Benchmark Realty, LLC #1941127 Report a problem | ||
| 6/15/2018 | Listed for sale | $229,000$210/sqft |
Source: Benchmark Realty, LLC #1941127 Report a problem | ||
Nearby homes
- $301,4002 bd3 ba1.1k sqft4325 Ashland City Hwy APT 11, Nashville, TN 37218Off Market

- $283,5002 bd1 ba1k sqft4325 Ashland City Hwy APT 2, Nashville, TN 37218Off Market
- $410,000-- bd-- ba-- sqft4325B Ashland City Hwy, Nashville, TN 37218Off Market
- $2,2003 bd3 ba1.4k sqft4325 Ashland City Hwy APT 7, Nashville, TN 37218For Rent
Get a cash offer in 3 minutes
Find out how much your home could sell for in as little as 3 minutes with a no-obligation cash offer.
Estimated market value
$287,400
