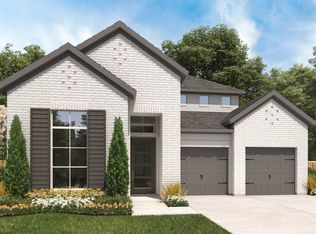
Welcome to the Yorktown by Highland Homes, a beautifully designed two-story home on a desirable north-facing homesite in Mosaic, one of Celina's premier master-planned communities, zoned to highly acclaimed Prosper ISD. Thoughtfully crafted for today's lifestyle, this home offers 4 spacious bedrooms, 4 full bathrooms, 1 powder bath, a private study, game room, and media room.
The open-concept layout creates the perfect setting for everyday living and entertaining. The chef-inspired kitchen overlooks the dining and family rooms, while designer-selected upgrades throughout add style, warmth, and sophistication. Large windows fill the home with natural light, creating a bright and inviting atmosphere.
The private study provides an ideal work-from-home space, while the upstairs game room and media room offer endless opportunities for movie nights, gatherings, and family fun. Every space has been carefully designed to maximize comfort, function, and flexibility.
Located in the award-winning Mosaic community in Celina, residents enjoy planned amenities, community events, scenic green spaces, and convenient access to shopping, dining, and major North Texas employment centers. If you're searching for a new construction home in Celina, a home in Prosper ISD, or a thoughtfully designed home with designer finishes and an exceptional floor plan, this Yorktown is a must-see. Experience the perfect blend of location, luxury, and everyday living.
Pending
Price increase: $9K (7/17)
$778,999
4325 Double Diamond Dr, Celina, TX 75078
4beds
3,223sqft
:
Get pre-qualified$5,626/mo
Single Family Residence
Built in 2026
6,830 Square Feet Lot
$-- Zestimate®
$242/sqft
$148/mo HOA
What's special
Two-story homeIdeal work-from-home spaceNorth-facing homesiteBright and inviting atmosphereDining and family roomsPrivate studyGame room
- 51 days |
- 60 |
- 8 |
Zillow last checked:
Listing updated:
Listed by:
Dina Verteramo 0523468 888-524-3182,
HIGHLAND HOMES REALTY 888-524-3182
Source: NTREIS,MLS#: 21300830
Facts & features
Interior
Bedrooms & bathrooms
- Bedrooms: 4
- Bathrooms: 5
- Full bathrooms: 4
- 1/2 bathrooms: 1
Primary bedroom
- Level: First
- Dimensions: 16 x 13
Bedroom
- Level: First
- Dimensions: 12 x 10
Bedroom
- Level: Second
- Dimensions: 13 x 10
Bedroom
- Level: Second
- Dimensions: 10 x 12
Primary bathroom
- Level: First
- Dimensions: 10 x 11
Bonus room
- Level: Second
- Dimensions: 10 x 17
Dining room
- Level: First
- Dimensions: 8 x 12
Game room
- Level: Second
- Dimensions: 12 x 18
Kitchen
- Level: First
- Dimensions: 10 x 16
Living room
- Level: First
- Dimensions: 15 x 16
Office
- Level: First
- Dimensions: 10 x 13
Heating
- Central, Fireplace(s), Natural Gas
Cooling
- Central Air, Multi Units
Appliances
- Included: Some Gas Appliances, Dishwasher, Electric Oven, Gas Cooktop, Disposal, Microwave, Plumbed For Gas, Tankless Water Heater, Vented Exhaust Fan
- Laundry: Washer Hookup, Electric Dryer Hookup, Laundry in Utility Room
Features
- Decorative/Designer Lighting Fixtures, Eat-in Kitchen, In-Law Floorplan, Kitchen Island, Loft, Open Floorplan, Pantry, Vaulted Ceiling(s), Walk-In Closet(s)
- Flooring: Carpet, Ceramic Tile, Tile, Wood
- Has basement: No
- Number of fireplaces: 1
- Fireplace features: Gas Log
Interior area
- Total interior livable area: 3,223 sqft
Video & virtual tour
Property
Parking
- Total spaces: 2
- Parking features: Door-Multi, Garage Faces Front, Garage
- Attached garage spaces: 2
Features
- Levels: Two
- Stories: 2
- Patio & porch: Covered
- Exterior features: Lighting, Private Yard, Rain Gutters
- Pool features: None, Community
- Fencing: Back Yard,Fenced,Gate,Wood
Lot
- Size: 6,830 Square Feet
- Features: Interior Lot, Landscaped, Sprinkler System
Details
- Parcel number: R1058828
Construction
Type & style
- Home type: SingleFamily
- Architectural style: Traditional,Detached
- Property subtype: Single Family Residence
Materials
- Brick, Concrete
- Foundation: Slab
- Roof: Composition,Shingle
Condition
- New construction: Yes
- Year built: 2026
Utilities & green energy
- Sewer: Public Sewer
- Water: Public
- Utilities for property: Cable Available, Natural Gas Available, Sewer Available, Separate Meters, Underground Utilities, Water Available
Green energy
- Energy efficient items: Appliances, HVAC, Insulation, Thermostat, Water Heater, Windows
- Indoor air quality: Ventilation
- Water conservation: Green Infrastructure, Low-Flow Fixtures, Water-Smart Landscaping
Community & HOA
Community
- Features: Clubhouse, Fitness Center, Fishing, Other, Playground, Pool, Trails/Paths, Community Mailbox, Sidewalks
- Security: Carbon Monoxide Detector(s), Smoke Detector(s)
- Subdivision: Mosaic
HOA
- Has HOA: Yes
- Services included: All Facilities, Association Management
- HOA fee: $1,776 annually
- HOA name: Ccmcnet
- HOA phone: 480-921-7500
Location
- Region: Celina
Financial & listing details
- Price per square foot: $242/sqft
- Date on market: 6/12/2026
- Cumulative days on market: 52 days
- Listing terms: Cash,Conventional,FHA,VA Loan
Estimated market value
Not available
Estimated sales range
Not available
Not available
Price history
| Date | Event | Price |
|---|---|---|
| 7/22/2026 | Pending sale | $778,999$242/sqft |
Source: NTREIS #21300830 Report a problem | ||
| 7/17/2026 | Price change | $778,999+1.2%$242/sqft |
Source: NTREIS #21300830 Report a problem | ||
| 6/19/2026 | Price change | $769,999+1.3%$239/sqft |
Source: NTREIS #21300830 Report a problem | ||
| 5/6/2026 | Price change | $759,999+1.7%$236/sqft |
Source:  Highland Homes Report a problem Highland Homes Report a problem | ||
| 5/5/2026 | Price change | $747,055+0.7%$232/sqft |
Source: Highland Homes Report a problem | ||
| 4/16/2026 | Price change | $742,055+4%$230/sqft |
Source: Highland Homes Report a problem | ||
| 3/14/2026 | Listed for sale | $713,590$221/sqft |
Source: Highland Homes Report a problem | ||
Public tax history
Tax history is unavailable.
Monthly payment
Est. payment
Payment breakdown
Explore the cost of this home by adjusting the details. Changes won't be saved.Climate risks
Neighborhood: 75078
Nearby schools
GreatSchools rating
- NAVirgie Witt Smothermon Elementary SchoolGrades: K-5Distance: 0.2 mi
- NAMoseley Middle SchoolGrades: 6-8Distance: 1.4 mi
- NARichland High SchoolGrades: 9-12Distance: 2.8 mi
Schools provided by the listing agent
- Elementary: Virgie Witt Smothermon
- Middle: Moseley
- High: Richland
- District: Prosper ISD
Source: NTREIS. This data may not be complete. We recommend contacting the local school district to confirm school assignments for this home.
- $687,9004 bd4 ba3k sqft4343 Double Diamond Dr, Prosper, TX 75078Pending
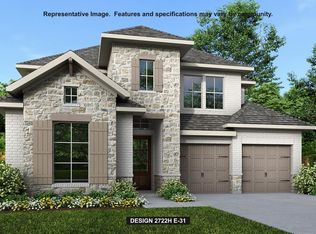
- $629,8504 bd3 ba2.3k sqft4344 Double Diamond Dr, Prosper, TX 75078New Construction

- $724,9005 bd5 ba3.5k sqft4363 Double Diamond Dr, Celina, TX 75078Pending
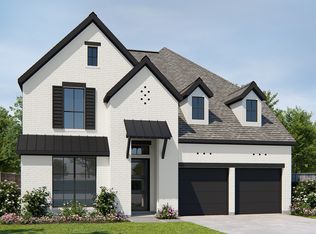
- $649,9004 bd4 ba2.9k sqft4428 Lamplights Dr, Prosper, TX 75078New Construction
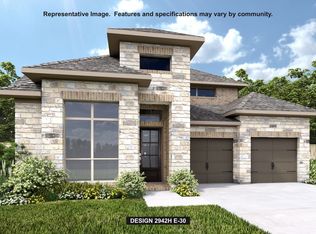
- $662,9004 bd4 ba2.5k sqft4367 Double Diamond Dr, Prosper, TX 75078Pending
- $--4 bd4 ba2.5k sqft4424 Lamplights Dr, Prosper, TX 75078Sold
- $--4 bd3 ba2.5k sqft4420 Lamplights Dr, Prosper, TX 75078Sold
- $574,9004 bd3 ba2.5k sqft4404 Lamplights Dr, Prosper, TX 75078New Construction
A local agent can set up tours, give advice and negotiate with sellers.
Similar homes
- $799,9004 bd4 ba3.1k sqft4369 Flowerpot Dr, Celina, TX 75078New Construction
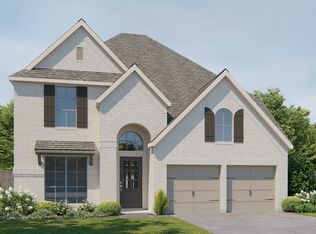 NTREIS
 - $649,9004 bd3 ba2.5k sqft4329 Flowerpot Dr, Celina, TX 75078New Construction
 NTREIS
 - from $727,9004 bd4 ba2.9k sqft2942H Plan, Mosaic 50', Prosper, TX 75078New Construction
 Perry Homes
 - $649,9004 bd4 ba2.9k sqft4428 Lamplights Dr, Prosper, TX 75078New ConstructionNTREIS
- from $693,9004 bd3 ba2.5k sqft2561H Plan, Mosaic 50', Prosper, TX 75078New ConstructionPerry Homes
- $574,9004 bd3 ba2.5k sqft4404 Lamplights Dr, Prosper, TX 75078New ConstructionNTREIS
- $768,5384 bd4 ba2.9k sqft833 Bridle Path Pkwy, Aubrey, TX 76227New ConstructionNTREIS
- $749,9904 bd5 ba3.7k sqft2824 Paddington Dr, Celina, TX 75009New ConstructionNTREIS
- $550,0004 bd4 ba3k sqft810 Francis Ave, Celina, TX 75009For SaleMLS ID #21345173, Danielle Durbin. NTREIS
- $829,7934 bd5 ba3.8k sqft2704 Paddington Dr, Celina, TX 75009New ConstructionNTREIS
- $709,9904 bd4 ba3.2k sqft4625 Floral Fields Way, McKinney, TX 75071New ConstructionNTREIS
- $1,099,9004 bd5 ba3.5k sqft2630 Live Oak Ln, Prosper, TX 75078New ConstructionNTREIS
- $1,049,9954 bd4 ba3.7k sqft2700 Live Oak Ln, Prosper, TX 75078New ConstructionNTREIS
- $735,9004 bd4 ba2.9k sqft7216 Sausalito Ct, McKinney, TX 75071New ConstructionNTREIS
- $787,9905 bd5 ba4.1k sqft2713 Paddington Dr, Celina, TX 75009New ConstructionNTREIS
- $707,5354 bd4 ba2.8k sqft6332 Simone Ave, McKinney, TX 75071New ConstructionNTREIS
- $851,9004 bd4 ba3k sqft2901 Harkaway Ct, Celina, TX 75009New ConstructionNTREIS
- $819,9004 bd5 ba3.1k sqft1904 Forest Park Way, Celina, TX 75009New ConstructionNTREIS
- $599,9904 bd4 ba3.4k sqft5209 Lily Creek Dr, Aubrey, TX 76227New ConstructionNTREIS
- $749,9005 bd5 ba3.5k sqft4704 Zinnia Dr, McKinney, TX 75071New ConstructionNTREIS
